Welcome to this charming 3-bedroom home located in a wonderful neighborhood! The main level offers a spacious living room, separate dining room, kitchen, three bedrooms, and a full bathroom. The basement provides additional living space with a recreation room, bonus room perfect for a home office, hobby room, or additional flex space, and a second bathroom. Enjoy the convenience of a 1-car garage and a fenced backyard, perfect for relaxing, entertaining, or enjoying time outdoors. With plenty of space and possibilities, this home is ready for its next owners to make it their own! Schedule your showing today!
Active
Listed by: RE/MAX Alliance • Kenbra Knight • 618-709-0869
Price cut: $4K (11/14)
$115,000
2932 Wayne Ave, Granite City, IL 62040
3beds
1,492sqft
Single Family Residence
Built in 1955
8,559 Square Feet Lot
$114,000 Zestimate®
$77/sqft
$-- HOA
What's special
Second bathroomSeparate dining room
- 28 days
- 666
- 53
Zillow last checked:
Listing updated:
Listed by:
Kenbra Knight 618-709-0869,
RE/MAX Alliance
Source: MARIS,MLS#: 26067005 Originating MLS: Southwestern Illinois Board of REALTORS
Facts & features
Interior
Bedrooms & bathrooms
- Bedrooms: 3
- Bathrooms: 1
- Full bathrooms: 1
- Main level bathrooms: 1
- Main level bedrooms: 3
Bedroom
- Features: Floor Covering: Luxury Vinyl Plank
- Level: Main
- Area: 120
- Dimensions: 10x12
Bedroom
- Features: Floor Covering: Luxury Vinyl Plank
- Level: Main
- Area: 90
- Dimensions: 10x9
Bedroom
- Features: Floor Covering: Luxury Vinyl Plank
- Level: Main
- Area: 80
- Dimensions: 10x8
Bathroom
- Features: Floor Covering: Vinyl
- Level: Main
- Area: 253
- Dimensions: 23x11
Bonus room
- Features: Floor Covering: Wood
- Level: Basement
- Area: 253
- Dimensions: 23x11
Dining room
- Features: Floor Covering: Luxury Vinyl Plank
- Level: Main
- Area: 104
- Dimensions: 13x8
Kitchen
- Features: Floor Covering: Vinyl
- Level: Main
- Area: 130
- Dimensions: 13x10
Living room
- Features: Floor Covering: Luxury Vinyl Plank
- Level: Main
- Area: 168
- Dimensions: 14x12
Recreation room
- Features: Floor Covering: Vinyl
- Level: Basement
- Area: 418
- Dimensions: 19x22
Heating
- Forced Air
Cooling
- Central Air
Features
- Basement: Partially Finished
- Has fireplace: No
Interior area
- Total structure area: 1,492
- Total interior livable area: 1,492 sqft
- Finished area above ground: 873
- Finished area below ground: 619
Video & virtual tour
Property
Parking
- Total spaces: 1
- Parking features: Garage
- Garage spaces: 1
Features
- Levels: One
Lot
- Size: 8,559 Square Feet
- Features: Back Yard
Details
- Parcel number: 222201708201029
- Special conditions: Standard
Construction
Type & style
- Home type: SingleFamily
- Architectural style: Ranch
- Property subtype: Single Family Residence
Materials
- Aluminum Siding
Condition
- Year built: 1955
Utilities & green energy
- Electric: Ameren
- Sewer: Public Sewer
- Water: Public
- Utilities for property: Electricity Connected, Sewer Connected, Water Connected
Community & HOA
Community
- Subdivision: First Add
HOA
- Has HOA: No
Location
- Region: Granite City
Financial & listing details
- Price per square foot: $77/sqft
- Tax assessed value: $101,400
- Annual tax amount: $456
- Date on market: 10/19/2026
- Cumulative days on market: 29 days
- Listing terms: Cash,Conventional,FHA,VA Loan
- Electric utility on property: Yes
Estimated market value
$114,000
$108,000 - $120,000
$1,631/mo
Price history
| Date | Event | Price |
|---|---|---|
| 11/14/2026 | Price change | $115,000-3.4%$77/sqft |
Source:  MARIS #26067005 Report a problem | ||
| 10/27/2026 | Price change | $119,000-8.5%$80/sqft |
Source: MARIS #26067005 Report a problem | ||
| 10/19/2026 | Listed for sale | $130,000+71.8%$87/sqft |
Source: MARIS #26067005 Report a problem | ||
| 3/7/2023 | Listing removed | -- |
Source:  RE/MAX International Report a problem | ||
| 10/19/2022 | Sold | $75,660-5.4%$51/sqft |
Source: MARIS #22058725 Report a problem | ||
| 10/19/2022 | Pending sale | $80,000$54/sqft |
Source: RE/MAX International #22058725 Report a problem | ||
| 10/19/2022 | Listing removed | -- |
Source: RE/MAX International Report a problem | ||
| 9/18/2022 | Pending sale | $80,000$54/sqft |
Source: RE/MAX International #22058725 Report a problem | ||
| 9/18/2022 | Contingent | $80,000$54/sqft |
Source: MARIS #22058725 Report a problem | ||
| 9/8/2022 | Listed for sale | $80,000$54/sqft |
Source: MARIS #22058725 Report a problem | ||
Public tax history
| Year | Property taxes | Tax assessment |
|---|---|---|
| 2025 | $456 -78.8% | $33,800 +10.4% |
| 2024 | $2,145 +4.3% | $30,610 +10.9% |
| 2023 | $2,056 -23.3% | $27,590 -15.9% |
| 2022 | $2,680 +4.7% | $32,790 +6.6% |
| 2021 | $2,560 +3.6% | $30,750 +4.7% |
| 2020 | $2,471 +4.4% | $29,360 +5.5% |
| 2019 | $2,366 | $27,830 +3% |
| 2018 | -- | $27,020 |
| 2017 | $2,247 +7.7% | $27,020 -3.6% |
| 2016 | $2,087 | $28,020 |
| 2015 | $2,087 | $28,020 |
| 2014 | $2,087 | $28,020 |
| 2013 | $2,087 | $28,020 +1.3% |
| 2012 | -- | $27,650 -9.3% |
| 2011 | -- | $30,500 |
| 2010 | -- | $30,500 |
| 2009 | -- | $30,500 +7.7% |
| 2007 | -- | $28,320 +5.7% |
| 2005 | -- | $26,790 +9.8% |
| 2004 | $1,656 +21.6% | $24,390 +6.2% |
| 2003 | $1,362 +37.2% | $22,960 +4.8% |
| 2002 | $992 | $21,900 +5.6% |
| 2001 | -- | $20,740 +3.3% |
| 2000 | $983 | $20,080 |
Find assessor info on the county website
Monthly payment
Est. payment
Payment breakdown
Explore the cost of this home by adjusting the details. Changes won't be saved.Climate risks
Neighborhood: 62040
Nearby schools
Schools provided by the listing agent
- Elementary: Granite City Dist 9
- Middle: Granite City Dist 9
- High: Granite City
Source: MARIS. This data may not be complete. We recommend contacting the local school district to confirm school assignments for this home.


Similar homes
- $121,0003 bd1 ba892 sqft2516 Northbridge Ct, Granite City, IL 62040For Sale
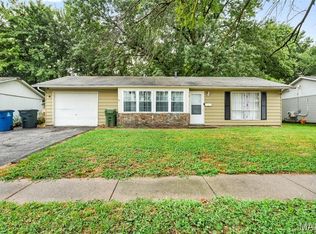
 MLS ID #26045893, Trudy A Lacefield, Re/Max Alliance. MARIS
- $150,0003 bd1 ba1k sqft3241 Colgate Pl, Granite City, IL 62040For Sale
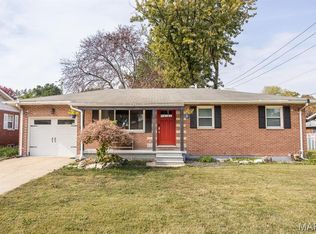 MLS ID #26070022, Jamie Lenglet, HomePro Real Estate. MARIS
- $90,0003 bd1 ba872 sqft2935 Morgan Ave, Granite City, IL 62040For Sale
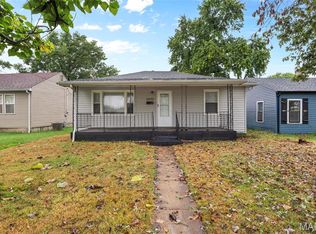 MLS ID #26059152, Jamie L Nishwitz, RE/MAX Alliance. MARIS
- $110,9002 bd1 ba982 sqft9235 Filibert Dr, Saint Louis, MO 63137For Sale
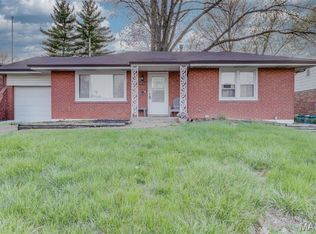 MLS ID #26072107, Elliott J Black, Sansone Residential Collective LLC. MARIS
- $162,0002 bd1 ba960 sqft3500 Johnson Rd, Granite City, IL 62040For SaleMLS ID #26051886, Marisa A Lowry, Coldwell Banker Brown Realtors. MARIS
- $110,0003 bd1 ba1k sqft416 Lanark Rd, Saint Louis, MO 63137For SaleMLS ID #26062360, Jesse J Pummer, RE/MAX Results. MARIS
- $110,0003 bd1 ba844 sqft257 Cameron Rd, Saint Louis, MO 63137For SaleMLS ID #26056540, Krista Hartmann, RE/MAX Results. MARIS
- $115,0003 bd1 ba1.1k sqft517 Belvedere Dr, Belleville, IL 62223For SaleMLS ID #26055596, Brandi Jo Zirkelbach, Keller Williams Realty Platinum East. MARIS
- $140,0002 bd1 ba1.4k sqft10153 Bellefontaine Rd, Saint Louis, MO 63137For SaleMLS ID #26071224, Joe Geary, Nettwork Global. MARIS
- $114,9004 bd2 ba1.4k sqft2262 Crandel Dr, Saint Louis, MO 63136For SaleMLS ID #26036396, Taneka N Jefferson, Trelora Realty, Inc. MARIS
- $99,9003 bd1 ba873 sqft261 Glen Garry Rd, Saint Louis, MO 63137For SaleMLS ID #26063285, Alicia Sierra, EXP Realty, LLC. MARIS
- $129,9003 bd1 ba1.5k sqft1428 San Salvador Dr, Saint Louis, MO 63138For SaleMLS ID #26061638, Bob Canaday, Top Real Estate Professionals, Inc.. MARIS
- $109,9003 bd2 ba1.1k sqft10836 Hallstead Dr, Saint Louis, MO 63136For SaleMLS ID #26026066, Sequeeta Robinson, Trelora Realty, Inc. MARIS
- $114,9003 bd1 ba1k sqft41 Henquin Dr, Saint Louis, MO 63135For SaleMLS ID #26049960, Alex A Adank, Intersection Real Estate. MARIS
- $103,9003 bd2 ba1k sqft2365 Hallwood Dr, Saint Louis, MO 63136For SaleMLS ID #26038485, Terry Lynn Jackson, Trelora Realty, Inc. MARIS
- $109,9003 bd2 ba1k sqft2254 Gadbury Dr, Saint Louis, MO 63136For SaleMLS ID #26035091, Terry Lynn Jackson, Trelora Realty, Inc. MARIS
- $125,0003 bd2 ba770 sqft10465 Lord Dr, Saint Louis, MO 63136For SaleMLS ID #26045987, Krista Hartmann, RE/MAX Results. MARIS
- $99,9003 bd1 ba900 sqft7301 Church Ln, East Saint Louis, IL 62203For SaleMLS ID #26062854, Star L Harris, RE/MAX Results Realty. MARIS
- $109,9003 bd1 ba1.2k sqft16 Brightwell Ct, Florissant, MO 63031For SaleMLS ID #26028618, Sequeeta Robinson, Trelora Realty, Inc. MARIS
- $100,0003 bd2 ba928 sqft10132 Cavalier Ct, Saint Louis, MO 63136For SaleMLS ID #26027657, Brandon L Barbier, Full Scope Home Services, Inc.. MARIS
