Welcome to this cozy all-brick home featuring 2 bedrooms, 1 full bathroom, and a layout that makes sense! Inside, you’ll find a comfortable living room, hardwood floors in both bedrooms, and a separate family room just off the attached 1-car garage. The partially finished basement offers additional space for entertaining, a rec room, or movie nights. Out back, enjoy a level yard with a spacious deck, perfect for grilling or relaxing. Full of charm and ready for your personal touch!
Active
Listed by: Nettwork Global • Joe Geary • 314-403-3283
$140,000
10153 Bellefontaine Rd, Saint Louis, MO 63137
2beds
1,400sqft
Single Family Residence
Built in 1951
8,001 Square Feet Lot
$74,900 Zestimate®
$100/sqft
$-- HOA
What's special
Partially finished basementLevel yardAll-brick homeAdditional space for entertainingRec roomSeparate family roomSpacious deck
- 3 hours
- 10
- 2
Zillow last checked:
Listing updated:
Listed by:
Joe Geary 314-403-3283,
Nettwork Global
Source: MARIS,MLS#: 26071224 Originating MLS: St. Louis Association of REALTORS
Facts & features
Interior
Bedrooms & bathrooms
- Bedrooms: 2
- Bathrooms: 1
- Full bathrooms: 1
- Main level bathrooms: 1
- Main level bedrooms: 2
Heating
- Forced Air
Cooling
- Central Air
Features
- Flooring: Carpet, Hardwood, Laminate
- Basement: Partially Finished
- Has fireplace: No
Interior area
- Total structure area: 1,400
- Total interior livable area: 1,400 sqft
- Finished area above ground: 1,078
- Finished area below ground: 400
Property
Parking
- Total spaces: 1
- Parking features: Garage - Attached
- Attached garage spaces: 1
Features
- Levels: One
Lot
- Size: 8,001 Square Feet
- Features: Back Yard, Front Yard
Details
- Parcel number: 11E420609
- Special conditions: Standard
Construction
Type & style
- Home type: SingleFamily
- Architectural style: Ranch
- Property subtype: Single Family Residence
Materials
- Brick
Condition
- Year built: 1951
Utilities & green energy
- Electric: 220 Volts
- Sewer: Public Sewer
- Water: Public
- Utilities for property: Cable Available, Electricity Connected, Natural Gas Connected, Sewer Connected, Water Connected
Community & HOA
Community
- Subdivision: Bissell Hills 1
HOA
- Has HOA: No
Location
- Region: Saint Louis
Financial & listing details
- Price per square foot: $100/sqft
- Tax assessed value: $106,100
- Annual tax amount: $2,132
- Date on market: 11/11/2026
- Listing terms: Cash,Conventional,FHA,VA Loan
- Electric utility on property: Yes
Estimated market value
$74,900
$57,000 - $96,000
$1,119/mo
Price history
| Date | Event | Price |
|---|---|---|
| 11/11/2026 | Listed for sale | $140,000$100/sqft |
Source:  MARIS #26071224 Report a problem | ||
| 1/5/2000 | Sold | -- |
Source: Public Record Report a problem | ||
Public tax history
| Year | Property taxes | Tax assessment |
|---|---|---|
| 2025 | $2,132 +23.6% | $20,160 +34.8% |
| 2024 | $1,726 +1.2% | $14,960 |
| 2023 | $1,705 +14.4% | $14,960 +43.3% |
| 2022 | $1,490 +0.9% | $10,440 |
| 2021 | $1,477 +10.3% | $10,440 +1.4% |
| 2020 | $1,338 +6.3% | $10,300 |
| 2019 | $1,259 | $10,300 +10.4% |
| 2018 | $1,259 | $9,330 |
| 2017 | $1,259 +3.4% | $9,330 -4.7% |
| 2016 | $1,217 -5.8% | $9,790 |
| 2015 | $1,292 | $9,790 -8% |
| 2014 | $1,292 +1.6% | $10,640 |
| 2013 | $1,272 | $10,640 -27% |
| 2012 | -- | $14,580 |
| 2011 | -- | $14,580 -4.1% |
| 2010 | $1,530 +7.7% | $15,200 |
| 2009 | $1,421 -4.4% | $15,200 -7% |
| 2008 | $1,487 +16.9% | $16,340 |
| 2007 | $1,272 | $16,340 +23.9% |
| 2006 | $1,272 +2.3% | $13,190 |
| 2005 | $1,244 -14.4% | $13,190 +12.8% |
| 2003 | $1,453 +4% | $11,690 -18% |
| 2002 | $1,396 +35.7% | $14,250 |
| 2001 | $1,029 | $14,250 |
Find assessor info on the county website
Monthly payment
Est. payment
Payment breakdown
Explore the cost of this home by adjusting the details. Changes won't be saved.Climate risks
Neighborhood: 63137
Nearby schools
Schools provided by the listing agent
- Elementary: Gibson Elem.
- Middle: R. G. Central Middle
- High: Riverview Gardens Sr. High
Source: MARIS. This data may not be complete. We recommend contacting the local school district to confirm school assignments for this home.
- $148,7002 bd2 ba1.1k sqft10147 Bellefontaine Rd, Saint Louis, MO 63137Off Market
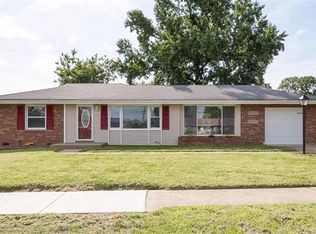
- $75,6002 bd1 ba1.1k sqft10159 Bellefontaine Rd, Saint Louis, MO 63137Off Market
- $--3 bd2 ba1.2k sqft10120 Farrington Dr, Saint Louis, MO 63137Sold
- $68,7002 bd1 ba850 sqft10114 Farrington Dr, Saint Louis, MO 63137Off Market

Similar homes
- $145,0002 bd1 ba988 sqft733 N Elizabeth Ave, Saint Louis, MO 63135For Sale
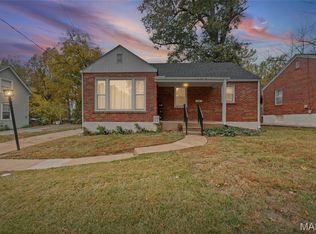
 MLS ID #26067506, Barb J Modde, Berkshire Hathaway HomeServices Select Properties. MARIS
- $150,0002 bd2 ba1.2k sqft8039 Airport Rd, Saint Louis, MO 63134For Sale
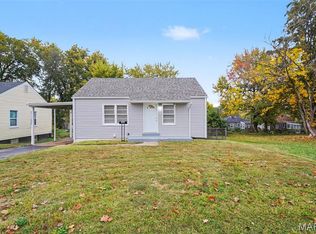 MLS ID #26070336, Dale A Budensiek, Berkshire Hathaway HomeServices Select Properties. MARIS
- $111,9002 bd1 ba982 sqft9235 Filibert Dr, Saint Louis, MO 63137For Sale
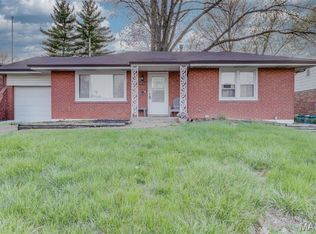 MLS ID #26020538, Elliott J Black, Sansone Residential Collective LLC. MARIS
- $90,0002 bd1 ba850 sqft10318 Seaton Dr, Saint Louis, MO 63137For Sale
 MLS ID #26058527, Margaret Meyerkord, Berkshire Hathaway HomeServices Select Properties. MARIS
- $148,0003 bd2 ba1.6k sqft312 Saint Louis Ave, Saint Louis, MO 63135For SaleMLS ID #26066610, Pamela Viehmann, Coldwell Banker Realty - Gundaker. MARIS
- $149,9002 bd2 ba1k sqft3034 W Tennyson Ave, Saint Louis, MO 63114For SaleMLS ID #26056583, Angela M Kittner-Brosseau, Keller Williams Realty St. Louis. MARIS
- $79,9002 bd1 ba840 sqft9950 Valley Dr, Saint Louis, MO 63137For SaleMLS ID #26068474, Alicia Sierra, EXP Realty, LLC. MARIS
- $151,9003 bd2 ba1k sqft2629 Netherton Dr, Saint Louis, MO 63136For SaleMLS ID #26034777, Tanisha A Wallace, Coldwell Banker Realty - Gundaker. MARIS
- $132,5003 bd2 ba1.3k sqft195 Grenoble Ln, Florissant, MO 63033For SaleMLS ID #26052878, Lisa L Burkemper, Berkshire Hathaway HomeServices Select Properties. MARIS
- $169,0004 bd1 ba1.1k sqft10015 Baron Dr, Saint Louis, MO 63136For SaleMLS ID #26018234, David Nations, Keller Williams Realty St. Louis. MARIS
- $159,5003 bd2 ba1.4k sqft14 Shireford Ln, Saint Louis, MO 63135For SaleMLS ID #26037949, Thomas J Derry, Keller Williams Realty St. Louis. MARIS
- $144,9002 bd2 ba1.6k sqft2508 Virden St, Alton, IL 62002For SaleMLS ID #26069105, Shawna Aughenbaugh, RE/MAX River Bend. MARIS
- $150,0004 bd1 ba1.7k sqft8408 Chalons Ct, Saint Louis, MO 63134For SaleMLS ID #26064341, Anthony Garavaglia, Wood Brothers Realty. MARIS
- $170,0003 bd2 ba1.1k sqft700 Babler Dr, Florissant, MO 63031For SaleMLS ID #26070778, Terry Gannon, RE/MAX Results. MARIS
- $159,0003 bd1 ba1k sqft3241 Colgate Pl, Granite City, IL 62040For SaleMLS ID #26070022, Jamie Lenglet, HomePro Real Estate. MARIS
- $159,9002 bd1 ba1k sqft3161 La Vista Dr, Saint Ann, MO 63074For SaleMLS ID #26068511, Elliott J Black, Sansone Residential Collective LLC. MARIS
- $139,9005 bd2 ba1.1k sqft3722 Salome Ave, Saint Louis, MO 63121For SaleMLS ID #26052744, Julie A Carter, Worth Clark Realty. MARIS
- $130,0002 bd1 ba973 sqft3411 Fullerton Ave, Alton, IL 62002For SaleMLS ID #26069464, Marisa A Lowry, Coldwell Banker Brown Realtors. MARIS
- $169,9003 bd2 ba1.2k sqft315 Larry Dr, Florissant, MO 63033For SaleMLS ID #26069198, Janelle Stowers, Stowers Realty Group LLC. MARIS
