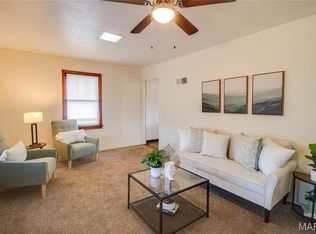
Charming, Updated, and Move-In Ready! Welcome home to this beautifully renovated 2-bedroom, 1-bath bungalow offering modern updates, inviting living spaces, and plenty of potential! Enjoy peace of mind with numerous recent improvements, including a brand-new kitchen, updated bathroom, new flooring, new roof, new siding, new windows, new HVAC system, new water heater, and new fencing! With so many major updates already completed, you can move right in and start enjoying your new home. The spacious primary bedroom measures an impressive 17 feet long and features a unique layout that widens to 11 feet, creating the perfect opportunity for a cozy sitting area, reading nook, or additional furniture. The second bedroom provides access to a floored, walk-up attic, offering convenient storage space and possibilities for future use. The full, unfinished walk-out basement provides abundant storage and room to make the space your own. An enclosed back porch offers additional versatility and potential for a future main-floor laundry area. Updated from top to bottom, this charming bungalow combines modern conveniences with classic character and exceptional value! Whether you're a first-time homebuyer, looking to downsize, or searching for an investment opportunity, this property has so much to offer. Schedule your private showing today!
Active
Listed by: Coldwell Banker Brown Realtors • Marisa A Lowry • 618-656-2278
Price cut: $6K (11/19)
$124,000
3411 Fullerton Ave, Alton, IL 62002
2beds
973sqft
Single Family Residence
Built in 1941
5,279 Square Feet Lot
$121,400 Zestimate®
$127/sqft
$-- HOA
What's special
Updated bathroomNew fencingBrand-new kitchenNew windowsNew sidingNew flooringNew roof
- 16 days
- 533
- 51
Likely to sell faster than
Zillow last checked:
Listing updated:
Listed by:
Marisa A Lowry 618-656-2278,
Coldwell Banker Brown Realtors
Source: MARIS,MLS#: 26069464 Originating MLS: Southwestern Illinois Board of REALTORS
Facts & features
Interior
Bedrooms & bathrooms
- Bedrooms: 2
- Bathrooms: 1
- Full bathrooms: 1
- Main level bathrooms: 1
- Main level bedrooms: 2
Bedroom
- Features: Floor Covering: Laminate
- Level: Main
Bedroom 2
- Features: Floor Covering: Laminate
- Level: Main
Bonus room
- Features: Floor Covering: Laminate
- Level: Main
Dining room
- Features: Floor Covering: Laminate
- Level: Main
Kitchen
- Features: Floor Covering: Vinyl
- Level: Main
Living room
- Features: Floor Covering: Laminate
- Level: Main
Heating
- Forced Air
Cooling
- Central Air
Appliances
- Included: Oven, Range, Refrigerator
- Laundry: In Basement, Washer Hookup
Features
- Separate Dining, Shower, Tub
- Flooring: Laminate
- Doors: Storm Door(s)
- Windows: Double Pane Windows
- Basement: Unfinished,Walk-Out Access
- Has fireplace: No
Interior area
- Total structure area: 973
- Total interior livable area: 973 sqft
- Finished area above ground: 973
Property
Parking
- Total spaces: 2
- Parking features: Carport, Driveway, On Street
- Carport spaces: 2
- Has uncovered spaces: Yes
Features
- Levels: One
- Patio & porch: Porch
- Exterior features: Private Yard
- Fencing: Back Yard,Fenced,Front Yard,Full
Lot
- Size: 5,279 Square Feet
- Features: Back Yard, Front Yard
Details
- Parcel number: 232080809102047
- Special conditions: Standard
Construction
Type & style
- Home type: SingleFamily
- Architectural style: Bungalow
- Property subtype: Single Family Residence
Materials
- Vinyl Siding
- Foundation: Block
- Roof: Shingle
Condition
- Updated/Remodeled
- New construction: No
- Year built: 1941
Utilities & green energy
- Electric: Ameren
- Sewer: Public Sewer
- Water: Public
- Utilities for property: Cable Not Available, Electricity Connected, Natural Gas Connected, Phone Available, Sewer Connected, Water Available
Community & HOA
Community
- Security: Smoke Detector(s)
- Subdivision: W W Lowes Prospect Hill
HOA
- Has HOA: No
Location
- Region: Alton
Financial & listing details
- Price per square foot: $127/sqft
- Tax assessed value: $78,510
- Annual tax amount: $1,615
- Date on market: 11/6/2026
- Cumulative days on market: 16 days
- Listing terms: Cash,Contract,Conventional,FHA,VA Loan
- Electric utility on property: Yes
- Road surface type: Asphalt
Estimated market value
$121,400
$115,000 - $127,000
$1,302/mo
Price history
| Date | Event | Price |
|---|---|---|
| 11/19/2026 | Price change | $124,000-4.6%$127/sqft |
Source:  MARIS #26069464 Report a problem | ||
| 11/6/2026 | Listed for sale | $130,000+188.9%$134/sqft |
Source: MARIS #26069464 Report a problem | ||
| 10/14/2016 | Sold | $45,000-9.8%$46/sqft |
Source: MARIS #16062527 Report a problem | ||
| 9/2/2016 | Price change | $49,900-16.1%$51/sqft |
Source: Coldwell Banker Paslay Realtors, Inc. #16062527 Report a problem | ||
| 6/10/2016 | Price change | $59,500-12.5%$61/sqft |
Source: Paul R. Lauschke & Associates #16035815 Report a problem | ||
| 5/25/2016 | Listed for sale | $68,000+71.1%$70/sqft |
Source: Paul R. Lauschke & Associates #16035815 Report a problem | ||
| 2/9/2005 | Sold | $39,750$41/sqft |
Source: Public Record Report a problem | ||
Public tax history
| Year | Property taxes | Tax assessment |
|---|---|---|
| 2025 | $1,615 +12.4% | $26,170 +10.6% |
| 2024 | $1,436 +10.4% | $23,670 +10.7% |
| 2023 | $1,301 +11.2% | $21,380 +10.6% |
| 2022 | $1,169 +4.9% | $19,330 +6.4% |
| 2021 | $1,115 +4.3% | $18,170 +3.7% |
| 2020 | $1,069 -2.1% | $17,520 +2.3% |
| 2019 | $1,092 | $17,120 +2.7% |
| 2018 | -- | $16,670 +11.1% |
| 2017 | $871 -38.1% | $15,000 -3.8% |
| 2016 | $1,406 | $15,590 |
| 2015 | $1,406 | $15,590 |
| 2014 | $1,406 | $15,590 -2.7% |
| 2013 | $1,406 | $16,020 -5% |
| 2012 | -- | $16,860 -2.9% |
| 2011 | -- | $17,370 +2.5% |
| 2010 | -- | $16,950 +1.7% |
| 2009 | -- | $16,660 +8.7% |
| 2007 | -- | $15,330 -1.9% |
| 2005 | -- | $15,620 +10.9% |
| 2004 | $807 +6.6% | $14,090 +5.6% |
| 2003 | $758 +1.8% | $13,340 +0.8% |
| 2002 | $744 | $13,230 -1.9% |
| 2001 | -- | $13,480 +3.5% |
| 2000 | $669 | $13,030 |
Find assessor info on the county website
Monthly payment
Est. payment
Payment breakdown
Explore the cost of this home by adjusting the details. Changes won't be saved.Climate risks
Neighborhood: 62002
Nearby schools
Schools provided by the listing agent
- Elementary: Alton Dist 11
- Middle: Alton Dist 11
- High: Alton
Source: MARIS. This data may not be complete. We recommend contacting the local school district to confirm school assignments for this home.

Similar homes
- $157,0002 bd2 ba1.2k sqft3210 Clifton Ave, Alton, IL 62002For Sale

 MLS ID #26073130, Lisa Barnhart, RE/MAX Alliance. MARIS
- $114,9002 bd1 ba1k sqft3413 Milton Dr, Alton, IL 62002For Sale
 MLS ID #26009574, Julie M Smith, Tarrant and Harman Real Estate and Auction Co. MARIS
- $149,0003 bd2 ba1.4k sqft3302 Lincoln St, Alton, IL 62002For Sale
 MLS ID #26070894, Nicholas Schranck, Landmark Realty. MARIS
- $115,0002 bd1 ba884 sqft622 Valley Dr, East Alton, IL 62024For Sale
 MLS ID #26071513, Trevor A Parish, Tarrant and Harman Real Estate and Auction Co. MARIS
- $114,0003 bd2 ba1.3k sqft11 E Delmar Ave, Alton, IL 62002For SaleMLS ID #26014169, David W Cole, Cole Jones Group with Elevate Illinois Realty. MARIS
- $149,9003 bd1 ba1.2k sqft1218 Douglas St, Alton, IL 62002For SaleMLS ID #26058008, Amy C Hillery, Landmark Realty. MARIS
- $129,7002 bd1 ba1.3k sqft2334 Waterman Ave, Granite City, IL 62040For SaleMLS ID #26072307, Jacob L Deiters, Real Broker LLC. MARIS
- $160,0002 bd2 ba1.3k sqft612 E 4th St, Alton, IL 62002For SaleMLS ID #26066355, Shelby Stanley, Keller Williams Pinnacle. MARIS
- $128,9002 bd2 ba896 sqft4413 Eminence Ave, Saint Louis, MO 63134For SaleMLS ID #26066377, Brittney M McClendon, BHHS Select Properties. MARIS
- $91,0002 bd1 ba700 sqft206 Mather St, Alton, IL 62002For SaleMLS ID #26051397, Matt G Horn, Landmark Realty. MARIS
- $105,0002 bd1 ba860 sqft260 12th St, Wood River, IL 62095For SaleMLS ID #26070558, Jared E Landeros, Real Broker, LLC. MARIS
- $126,5003 bd1 ba912 sqft10378 Coburg Lands Dr, Saint Louis, MO 63137For SaleMLS ID #26069741, Brandon A Williams, Williams Claytor Realty, LLC. MARIS
- $84,9003 bd1 ba1k sqft2013 State St, Alton, IL 62002For SaleMLS ID #26027683, Kristen M Tucker, Market Pro Realty, Inc. MARIS
- $139,9003 bd2 ba900 sqft1420 Redman Blvd, Saint Louis, MO 63138For SaleMLS ID #26072094, Lawrence Berry, Focus Realty Group, LLC. MARIS
- $110,9002 bd1 ba982 sqft9235 Filibert Dr, Saint Louis, MO 63137For SaleMLS ID #26072107, Elliott J Black, Sansone Residential Collective LLC. MARIS
- $140,0002 bd1 ba1.4k sqft10153 Bellefontaine Rd, Saint Louis, MO 63137For SaleMLS ID #26071224, Joe Geary, Nettwork Global. MARIS
- $120,0003 bd1 ba932 sqft10211 Valley Dr, Saint Louis, MO 63137For SaleMLS ID #26061621, Lynne G Hart, Real Broker LLC. MARIS
- $121,0003 bd1 ba892 sqft2516 Northbridge Ct, Granite City, IL 62040For SaleMLS ID #26045893, Trudy A Lacefield, Re/Max Alliance. MARIS
- $129,9002 bd2 ba960 sqft2842 Washington Ave, Granite City, IL 62040For SaleMLS ID #26058628, Edmilson Yaxcal, eXp Realty. MARIS
