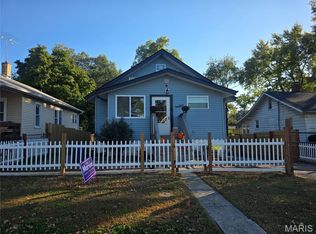
Welcome to 612 E 4th! This 2-bedroom, 1.5-bath home features several important updates, including a new roof in 2025, exterior doors in 2024, furnace in 2020, and air conditioning in 2021. Enjoy the outdoor space with a deck added in 2022 and a fenced yard with fencing installed in 2019. A detached 2-car garage provides additional parking and storage. With key updates already completed and outdoor space to enjoy, this property is ready for its next owner!
Active
Listed by: Keller Williams Pinnacle • Shelby Stanley • 618-871-2809
Price cut: $5K (11/16)
$160,000
612 E 4th St, Alton, IL 62002
2beds
1,368sqft
Single Family Residence
Built in 1928
3,959 Square Feet Lot
$161,300 Zestimate®
$117/sqft
$-- HOA
What's special
Fenced yardOutdoor space to enjoy
- 23 days
- 1,340
- 120
Likely to sell faster than
Zillow last checked:
Listing updated:
Listed by:
Shelby Stanley 618-871-2809,
Keller Williams Pinnacle,
Megan A Schobert 618-363-5315,
Keller Williams Pinnacle
Source: MARIS,MLS#: 26066355 Originating MLS: Southwestern Illinois Board of REALTORS
Facts & features
Interior
Bedrooms & bathrooms
- Bedrooms: 2
- Bathrooms: 2
- Full bathrooms: 1
- 1/2 bathrooms: 1
- Main level bathrooms: 1
Bedroom
- Features: Floor Covering: Wood
- Level: Upper
- Area: 225
- Dimensions: 15x15
Bedroom
- Features: Floor Covering: Wood
- Level: Upper
- Area: 132
- Dimensions: 12x11
Bathroom
- Features: Floor Covering: Ceramic Tile
- Level: Main
- Area: 24
- Dimensions: 4x6
Bathroom
- Features: Floor Covering: Ceramic Tile
- Level: Upper
- Area: 35
- Dimensions: 7x5
Dining room
- Features: Floor Covering: Wood
- Level: Main
- Area: 180
- Dimensions: 12x15
Kitchen
- Features: Floor Covering: Ceramic Tile
- Level: Main
- Area: 154
- Dimensions: 11x14
Living room
- Features: Floor Covering: Wood
- Level: Main
- Area: 270
- Dimensions: 18x15
Heating
- Forced Air
Cooling
- Ceiling Fan(s), Central Air
Appliances
- Included: Dishwasher, Dryer, Range, Refrigerator, Washer
- Laundry: In Basement
Features
- Flooring: Wood
- Basement: Unfinished
- Number of fireplaces: 1
- Fireplace features: Living Room
Interior area
- Total structure area: 1,368
- Total interior livable area: 1,368 sqft
- Finished area above ground: 1,368
Property
Parking
- Total spaces: 2
- Parking features: Garage
- Garage spaces: 2
Features
- Levels: Two
- Patio & porch: Deck, Front Porch, Porch
- Fencing: Partial
Lot
- Size: 3,959 Square Feet
- Dimensions: 34 x 116
- Features: Back Yard
Details
- Parcel number: 232071408204014
- Special conditions: Listing As Is,Short Sale
Construction
Type & style
- Home type: SingleFamily
- Architectural style: Historic
- Property subtype: Single Family Residence
Materials
- Brick
- Roof: Architectural Shingle
Condition
- Year built: 1928
Utilities & green energy
- Electric: Ameren
- Sewer: Public Sewer
- Water: Public
- Utilities for property: Natural Gas Available
Community & HOA
Community
- Subdivision: Pope & Others Add
HOA
- Has HOA: No
Location
- Region: Alton
Financial & listing details
- Price per square foot: $117/sqft
- Tax assessed value: $97,530
- Annual tax amount: $2,122
- Date on market: 10/25/2026
- Cumulative days on market: 23 days
- Listing terms: Cash,Conventional,FHA,VA Loan
Estimated market value
$161,300
$153,000 - $169,000
$1,037/mo
Price history
| Date | Event | Price |
|---|---|---|
| 11/16/2026 | Price change | $160,000-3%$117/sqft |
Source:  MARIS #26066355 Report a problem | ||
| 10/25/2026 | Listed for sale | $165,000+17%$121/sqft |
Source: MARIS #26066355 Report a problem | ||
| 4/10/2026 | Sold | $141,000-5.9%$103/sqft |
Source: MARIS #26005994 Report a problem | ||
| 3/1/2026 | Contingent | $149,900$110/sqft |
Source: MARIS #26005994 Report a problem | ||
| 2/7/2026 | Listed for sale | $149,900+131%$110/sqft |
Source: MARIS #26005994 Report a problem | ||
| 12/11/2018 | Sold | $64,900$47/sqft |
Source: MARIS #18077047 Report a problem | ||
| 11/6/2018 | Pending sale | $64,900$47/sqft |
Source: Wooff Realtors #18077047 Report a problem | ||
| 10/18/2018 | Listed for sale | $64,900$47/sqft |
Source: Wooff Realtors #18077047 Report a problem | ||
Public tax history
| Year | Property taxes | Tax assessment |
|---|---|---|
| 2025 | $2,122 +11.5% | $32,510 +10.5% |
| 2024 | $1,903 +9.4% | $29,410 +10.7% |
| 2023 | $1,739 +10.1% | $26,560 +10.6% |
| 2022 | $1,580 +4.2% | $24,010 +6.4% |
| 2021 | $1,517 +3.7% | $22,560 +3.7% |
| 2020 | $1,463 -2.5% | $21,760 +2.3% |
| 2019 | $1,499 | $21,270 +2.7% |
| 2018 | -- | $20,720 +4.3% |
| 2017 | $1,922 +7.4% | $19,870 |
| 2016 | $1,791 | $19,870 |
| 2015 | $1,791 | $19,870 |
| 2014 | $1,791 | $19,870 -2.6% |
| 2013 | $1,791 | $20,410 -5% |
| 2012 | -- | $21,490 -2.9% |
| 2011 | -- | $22,140 -2.6% |
| 2010 | -- | $22,720 +1.7% |
| 2009 | -- | $22,340 +8.7% |
| 2007 | -- | $20,550 +0.5% |
| 2005 | -- | $20,440 +10.8% |
| 2004 | $960 +4.5% | $18,440 +54.6% |
| 2003 | $918 -44.3% | $11,930 +0.8% |
| 2002 | $1,647 | $11,830 -42% |
| 2001 | -- | $20,380 +3.5% |
| 2000 | $747 | $19,690 |
Find assessor info on the county website
Monthly payment
Est. payment
Payment breakdown
Explore the cost of this home by adjusting the details. Changes won't be saved.Climate risks
Neighborhood: 62002
Nearby schools
Schools provided by the listing agent
- Elementary: Alton Dist 11
- Middle: Alton Dist 11
- High: Alton
Source: MARIS. This data may not be complete. We recommend contacting the local school district to confirm school assignments for this home.
Similar homes
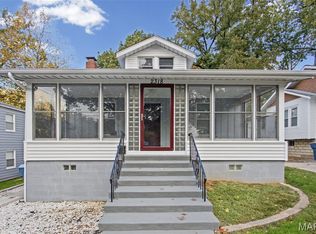
- $185,0003 bd2 ba1.9k sqft2318 Sanford Ave, Alton, IL 62002For Sale
 MLS ID #26069901, Marge Haworth, Market Pro Realty, Inc. MARIS
- $144,9002 bd2 ba1.6k sqft2508 Virden St, Alton, IL 62002For Sale
 MLS ID #26069105, Shawna Aughenbaugh, RE/MAX River Bend. MARIS
- $149,9003 bd1 ba1.2k sqft1218 Douglas St, Alton, IL 62002For Sale
 MLS ID #26058008, Amy C Hillery, Landmark Realty. MARIS
- $130,0002 bd1 ba973 sqft3411 Fullerton Ave, Alton, IL 62002For Sale
 MLS ID #26069464, Marisa A Lowry, Coldwell Banker Brown Realtors. MARIS
- $140,0003 bd2 ba1.4k sqft3302 College Ave, Alton, IL 62002For SaleMLS ID #26021418, Shawna Aughenbaugh, RE/MAX River Bend. MARIS
- $159,9003 bd2 ba1.2k sqft9713 Calumet Dr, Saint Louis, MO 63137For SaleMLS ID #26072093, Lawrence Berry, Focus Realty Group, LLC. MARIS
- $114,0003 bd2 ba1.3k sqft11 E Delmar Ave, Alton, IL 62002For SaleMLS ID #26014169, David W Cole, Cole Jones Group with Elevate Illinois Realty. MARIS
- $114,9002 bd1 ba1k sqft3413 Milton Dr, Alton, IL 62002For SaleMLS ID #26009574, Julie M Smith, Tarrant and Harman Real Estate and Auction Co. MARIS
- $89,9003 bd1 ba1k sqft2013 State St, Alton, IL 62002For SaleMLS ID #26027683, Kristen M Tucker, Market Pro Realty, Inc. MARIS
- $99,9002 bd1 ba976 sqft3423 Thomas Ave, Alton, IL 62002For SaleMLS ID #26053927, Mary Lou Taul, Tarrant and Harman Real Estate and Auction Co. MARIS
- $159,9003 bd2 ba1.3k sqft3625 Hambletonian Dr, Florissant, MO 63033For SaleMLS ID #26038823, Terry Lynn Jackson, Trelora Realty, Inc. MARIS
- $198,5003 bd2 ba1.3k sqft722 N 9th St, Wood River, IL 62095For SaleMLS ID #26067234, Matt G Horn, Landmark Realty. MARIS
- $159,9002 bd1 ba1k sqft3161 La Vista Dr, Saint Ann, MO 63074For SaleMLS ID #26068511, Elliott J Black, Sansone Residential Collective LLC. MARIS
- $170,0003 bd2 ba1.1k sqft700 Babler Dr, Florissant, MO 63031For SaleMLS ID #26070778, Terry Gannon, RE/MAX Results. MARIS
- $115,0002 bd1 ba884 sqft622 Valley Dr, East Alton, IL 62024For SaleMLS ID #26071513, Trevor A Parish, Tarrant and Harman Real Estate and Auction Co. MARIS
- $159,9002 bd1 ba969 sqft109 Springer Ave, Edwardsville, IL 62025For SaleMLS ID #26067201, Chris W Seniker, RE/MAX Alliance. MARIS
- $169,9003 bd2 ba1.2k sqft315 Larry Dr, Florissant, MO 63033For SaleMLS ID #26069198, Janelle Stowers, Stowers Realty Group LLC. MARIS
- $168,0002 bd2 ba1.2k sqft9117 Meadowbrook Ln, Saint Louis, MO 63114For SaleMLS ID #26071242, Tom Potter, The Hermann London Group LLC. MARIS
- $170,0002 bd2 ba1.8k sqft3526 Calvert Ave, Saint Louis, MO 63114For SaleMLS ID #26065801, Angela D D Thomas, BHHS Select Properties. MARIS
- $159,5003 bd2 ba1.4k sqft14 Shireford Ln, Saint Louis, MO 63135For SaleMLS ID #26037949, Thomas J Derry, Keller Williams Realty St. Louis. MARIS
