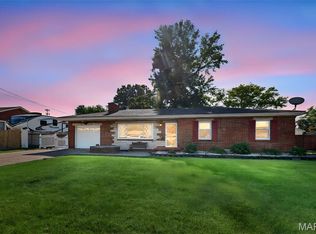
GREAT WOOD-RIVER LOCATION. THIS FULL BRICK 3 BEDROOM, 2 BATH HOME LOCATED IN THE CENTER OF TOWN. FEATURES NEWER ROOF, WOOD FLOORS, EAT IN KITCHEN, AND SPACIOUS ROOM SIZES. UNFINISHED LOWER LEVEL WITH HALF BATH. HAS COVERED FRONT PORCH, COMPOSITE DECK, AND PATIO. KITCHEN APPLIANCES INCLUDED WITH SALE. THIS WELL PRICED HOME BEING OFFERED IN THE AS-IS CONDITION.
Coming soon
Listed by: Landmark Realty • Matt G Horn • 618-560-8201
$198,500
722 N 9th St, Wood River, IL 62095
3beds
1,388sqft
Single Family Residence
Built in 1961
0.28 Acres Lot
$-- Zestimate®
$143/sqft
$-- HOA
What's special
- 3 days
- 149
- 10
Zillow last checked:
Listing updated:
Listed by:
Matt G Horn 618-560-8201,
Landmark Realty
Source: MARIS,MLS#: 26067234 Originating MLS: Southwestern Illinois Board of REALTORS
Facts & features
Interior
Bedrooms & bathrooms
- Bedrooms: 3
- Bathrooms: 2
- Full bathrooms: 1
- 1/2 bathrooms: 1
- Main level bathrooms: 1
- Main level bedrooms: 3
Primary bedroom
- Features: Floor Covering: Wood
- Level: Main
- Area: 168
- Dimensions: 14x12
Bedroom
- Features: Floor Covering: Wood
- Level: Main
- Area: 144
- Dimensions: 12x12
Bedroom
- Features: Floor Covering: Wood
- Level: Main
- Area: 121
- Dimensions: 11x11
Bathroom
- Features: Floor Covering: Ceramic Tile
- Level: Main
- Area: 80
- Dimensions: 10x8
Bathroom
- Features: Floor Covering: Concrete
- Level: Lower
- Area: 25
- Dimensions: 5x5
Kitchen
- Features: Floor Covering: Other
- Level: Main
- Area: 234
- Dimensions: 18x13
Living room
- Features: Floor Covering: Wood
- Level: Main
- Area: 270
- Dimensions: 18x15
Heating
- Forced Air
Cooling
- Central Air
Appliances
- Included: Dishwasher, Microwave, Range, Refrigerator
Features
- Eat-in Kitchen, Entrance Foyer, Shower
- Windows: Insulated Windows
- Basement: Full,Unfinished
- Has fireplace: No
Interior area
- Total structure area: 1,388
- Total interior livable area: 1,388 sqft
- Finished area above ground: 1,388
- Finished area below ground: 0
Property
Parking
- Total spaces: 1
- Parking features: Garage - Attached
- Attached garage spaces: 1
Features
- Levels: One
- Patio & porch: Covered, Deck, Front Porch, Patio
Lot
- Size: 0.28 Acres
- Features: City Lot
Details
- Parcel number: 192082215405018
- Special conditions: Standard
Construction
Type & style
- Home type: SingleFamily
- Architectural style: Ranch
- Property subtype: Single Family Residence
Materials
- Brick
- Roof: Architectural Shingle
Condition
- Year built: 1961
Utilities & green energy
- Electric: Other
- Sewer: Public Sewer
- Water: Public
Community & HOA
Community
- Subdivision: Town & Country Sub
HOA
- Has HOA: No
Location
- Region: Wood River
Financial & listing details
- Price per square foot: $143/sqft
- Tax assessed value: $167,340
- Annual tax amount: $2,886
- Date on market: 10/22/2026
- Listing terms: Cash,Conventional
Estimated market value
Not available
Estimated sales range
Not available
Not available
Price history
| Date | Event | Price |
|---|---|---|
| 12/2/1997 | Sold | $90,000$65/sqft |
Source: Agent Provided Report a problem | ||
Public tax history
| Year | Property taxes | Tax assessment |
|---|---|---|
| 2025 | $2,886 +10.9% | $55,780 +8.4% |
| 2024 | $2,603 +7.3% | $51,480 +7.3% |
| 2023 | $2,425 +2.2% | $47,990 +8.4% |
| 2022 | $2,373 +4.4% | $44,290 +7.3% |
| 2021 | $2,273 +4.2% | $41,280 +3.8% |
| 2020 | $2,182 +4% | $39,760 +3.1% |
| 2019 | $2,097 | $38,570 -13.8% |
| 2018 | -- | $44,720 |
| 2017 | $2,926 +2.4% | $44,720 +2.4% |
| 2016 | $2,857 | $43,660 +1.1% |
| 2015 | $2,857 | $43,200 |
| 2014 | $2,857 | $43,200 -1.4% |
| 2013 | $2,857 | $43,820 -4.6% |
| 2012 | -- | $45,930 |
| 2011 | -- | $45,930 -5.9% |
| 2010 | -- | $48,820 +3.8% |
| 2009 | -- | $47,030 +11.9% |
| 2007 | -- | $42,020 +7.5% |
| 2005 | -- | $39,100 +9.8% |
| 2004 | $2,831 +2% | $35,620 +2.7% |
| 2003 | $2,774 -0.8% | $34,680 +3.8% |
| 2002 | $2,796 | $33,420 +5.2% |
| 2001 | -- | $31,770 +4.1% |
| 2000 | $2,486 | $30,520 |
Find assessor info on the county website
Monthly payment
Est. payment
Payment breakdown
Explore the cost of this home by adjusting the details. Changes won't be saved.Climate risks
Neighborhood: 62095
Nearby schools
Schools provided by the listing agent
- Elementary: East Alton-Wood River Dist 14
- Middle: Wood River-Hartford Dist 15
- High: East Alton/Wood River
Source: MARIS. This data may not be complete. We recommend contacting the local school district to confirm school assignments for this home.


Similar homes
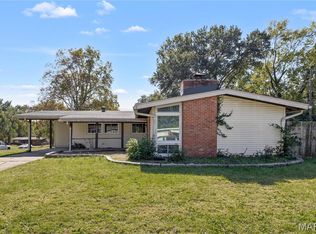
- $214,0003 bd2 ba1.7k sqft46 N Circle Dr, East Alton, IL 62024For Sale
 MLS ID #26062219, Devin Outman, Landmark Realty. MARIS
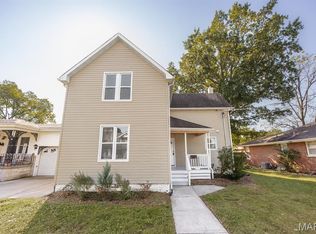
- $200,0003 bd2 ba1.5k sqft2200 Saint Catherine St, Florissant, MO 63033For Sale
 MLS ID #26067173, Christina Swyers, EXP Realty, LLC. MARIS
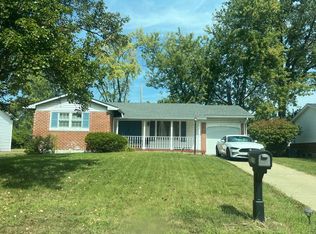
- $199,9003 bd2 ba1.6k sqft746 Maple St, Collinsville, IL 62234For Sale
 MLS ID #26068325, Christina Schmittling, Homes By Janell. MARIS
- $--3 bd2 ba1.2k sqft2155 Huntington Dr, Florissant, MO 63033Auction
 ServiceLink Auction
- $204,0003 bd1 ba1k sqft2064 Northernlimits Dr, Florissant, MO 63031For SaleMLS ID #26067219, Mark Fowler, Gateway Realty Solutions. MARIS
- $199,9003 bd2 ba1.5k sqft455 Myrtle Dr, Florissant, MO 63031For SaleMLS ID #26066254, Jennifer C Thomure, Worth Clark Realty. MARIS
- $188,0003 bd3 ba1.6k sqft12670 Treeyard Ln, Saint Louis, MO 63138For SaleMLS ID #26059092, Toni R Pearson, Emmanuel Jamar Realty Group. MARIS
- $165,0003 bd1 ba2k sqft9742 Wendell Dr, Saint Louis, MO 63136For SaleMLS ID #26067884, Duan Lee, BHHS Select Properties. MARIS
- $199,9003 bd2 ba1.4k sqft8721 Crocus Ln, Saint Louis, MO 63114For SaleMLS ID #26066316, Matt Arminio, Matt Armino, Broker. MARIS
- $199,9003 bd2 ba1.1k sqft1740 Koch Dr, Florissant, MO 63033For SaleMLS ID #26053836, Jeannie L Bassett, Metro-plex Group L L C. MARIS
