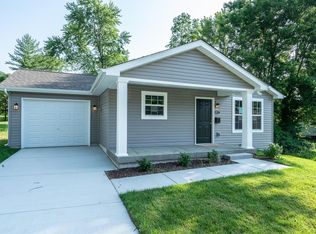
Beautifully renovated clean 3 bed craftsman bungalow that features a brand new white kitchen with granite countertops, stainless steel appliances, new flooring throughout as well as 2 updated bathrooms. The new AC condenser, furnace and hot water heater provide added peace of mind and are just a few of the features that make this a great value at this price. Easy to show, bring all offers.
Active
Listed by: Matt Armino, Broker • Matt Arminio • 517-599-7729
$199,900
8721 Crocus Ln, Saint Louis, MO 63114
3beds
1,427sqft
Single Family Residence
Built in 1918
0.29 Acres Lot
$194,000 Zestimate®
$140/sqft
$-- HOA
What's special
Granite countertopsNew ac condenserBrand new white kitchenStainless steel appliancesNew flooring throughout
- 2 days
- 260
- 46
Zillow last checked:
Listing updated:
Listed by:
Matt Arminio 517-599-7729,
Matt Armino, Broker
Source: MARIS,MLS#: 26066316 Originating MLS: Regional MLS
Originating MLS: Regional MLSFacts & features
Interior
Bedrooms & bathrooms
- Bedrooms: 3
- Bathrooms: 2
- Full bathrooms: 2
- Main level bathrooms: 1
- Main level bedrooms: 1
Heating
- Forced Air
Cooling
- Central Air
Appliances
- Included: Stainless Steel Appliance(s), Dishwasher, Microwave, Free-Standing Electric Oven, Refrigerator
- Laundry: Electric Dryer Hookup, Washer Hookup
Features
- Basement: Unfinished
- Has fireplace: No
Interior area
- Total structure area: 1,427
- Total interior livable area: 1,427 sqft
- Finished area above ground: 1,427
Property
Parking
- Total spaces: 1
- Parking features: Garage
- Garage spaces: 1
Features
- Levels: Two
- Patio & porch: Covered
Lot
- Size: 0.29 Acres
- Features: Back Yard, Front Yard
Details
- Parcel number: 14K520312
- Special conditions: Standard
Construction
Type & style
- Home type: SingleFamily
- Architectural style: Bungalow
- Property subtype: Single Family Residence
Materials
- Vinyl Siding
Condition
- Year built: 1918
Utilities & green energy
- Electric: Ameren
- Sewer: Public Sewer
- Water: Public
- Utilities for property: Electricity Available, Natural Gas Available, Sewer Available, Water Available
Community & HOA
Community
- Subdivision: Vollmers
HOA
- Has HOA: No
Location
- Region: Saint Louis
Financial & listing details
- Price per square foot: $140/sqft
- Tax assessed value: $156,000
- Annual tax amount: $2,288
- Date on market: 10/15/2026
- Listing terms: Cash,Conventional,FHA,VA Loan
- Electric utility on property: Yes
Estimated market value
$194,000
$173,000 - $213,000
$1,672/mo
Price history
| Date | Event | Price |
|---|---|---|
| 10/15/2026 | Listed for sale | $199,900+33.4%$140/sqft |
Source:  MARIS #26066316 Report a problem MARIS #26066316 Report a problem | ||
| 5/18/2026 | Sold | -- |
Source: Public Record Report a problem | ||
| 5/30/2023 | Sold | -- |
Source: MARIS #23019443 Report a problem | ||
| 5/25/2023 | Pending sale | $149,900$105/sqft |
Source: MARIS #23019443 Report a problem | ||
| 4/20/2023 | Contingent | $149,900$105/sqft |
Source: MARIS #23019443 Report a problem | ||
| 4/14/2023 | Listed for sale | $149,900+100.1%$105/sqft |
Source: MARIS #23019443 Report a problem | ||
| 5/5/2010 | Sold | -- |
Source: Public Record Report a problem | ||
| 1/24/2010 | Price change | $74,900-6.3%$52/sqft |
Source: L K Wood Realty Co., Inc. #10002559 Report a problem | ||
| 1/16/2010 | Listed for sale | $79,900-11.1%$56/sqft |
Source: L.K. Wood Realty Co., Inc. #10002559 Report a problem | ||
| 8/5/2008 | Sold | -- |
Source: Public Record Report a problem | ||
| 5/8/2008 | Listed for sale | $89,900$63/sqft |
Source: Homes.com #80007049 Report a problem | ||
| 4/29/2008 | Sold | -- |
Source: Public Record Report a problem | ||
| 10/23/2002 | Sold | -- |
Source: Public Record Report a problem | ||
Public tax history
| Year | Property taxes | Tax assessment |
|---|---|---|
| 2025 | $2,288 +13.6% | $29,640 +27.3% |
| 2024 | $2,014 +2% | $23,290 |
| 2023 | $1,974 +4.7% | $23,290 +19.6% |
| 2022 | $1,886 +0% | $19,480 |
| 2021 | $1,886 -6.3% | $19,480 +1.9% |
| 2020 | $2,012 +2.1% | $19,120 |
| 2019 | $1,971 | $19,120 +12% |
| 2018 | $1,971 | $17,070 +10.6% |
| 2017 | $1,971 +15.7% | $15,430 +13.2% |
| 2016 | $1,703 +13.6% | $13,630 |
| 2015 | $1,499 | $13,630 +11.4% |
| 2014 | $1,499 +10.4% | $12,240 |
| 2013 | $1,358 | $12,240 -17% |
| 2012 | -- | $14,740 |
| 2011 | -- | $14,740 +19.4% |
| 2010 | $1,139 +9.5% | $12,350 |
| 2009 | $1,040 -35.2% | $12,350 -41.5% |
| 2008 | $1,605 +7.9% | $21,110 |
| 2007 | $1,487 | $21,110 +24.7% |
| 2006 | $1,487 +4.1% | $16,930 |
| 2005 | $1,428 +35.6% | $16,930 +47.5% |
| 2003 | $1,053 +3.8% | $11,480 |
| 2002 | $1,014 +24.9% | $11,480 |
| 2001 | $812 | $11,480 |
Find assessor info on the county website
Monthly payment
Est. payment
Payment breakdown
Explore the cost of this home by adjusting the details. Changes won't be saved.Climate risks
Neighborhood: 63114
Nearby schools
Schools provided by the listing agent
- Elementary: Marvin Elem.
- Middle: Ritenour Middle
- High: Ritenour Sr. High
Source: MARIS. This data may not be complete. We recommend contacting the local school district to confirm school assignments for this home.
Similar homes
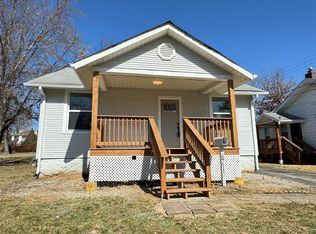
- $185,0003 bd1 ba840 sqft3625 Boswell Ave, Saint Louis, MO 63114For Sale
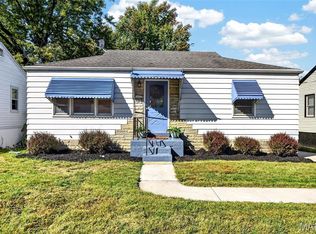
 MLS ID #26065910, Shannon Rivers, Worth Clark Realty. MARIS
 - $175,0003 bd2 ba1.1k sqft3708 Killarney Ct, Saint Louis, MO 63114For Sale
 MLS ID #26061227, Joe D Brown, SMPL Realty, LLC. MARIS
 - $199,9003 bd2 ba1.5k sqft455 Myrtle Dr, Florissant, MO 63031For Sale
 MLS ID #26066254, Jennifer C Thomure, Worth Clark Realty. MARIS
 - $--2 bd2 ba1.3k sqft4 Saint Martha Ct, Florissant, MO 63031Auction
 Auction.com 2
 - $174,9003 bd1 ba1.3k sqft216 S Hartnett Ave, Saint Louis, MO 63135For SaleMLS ID #26055759, Rebecca A Moore, Coldwell Banker Realty - Gundaker. MARIS
- $149,0003 bd1 ba1.2k sqft8833 Argyle Ave, Saint Louis, MO 63114For SaleMLS ID #26046736, Keith M Yuede, RE/MAX EDGE. MARIS
