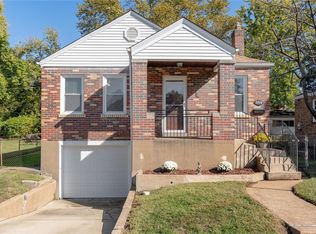
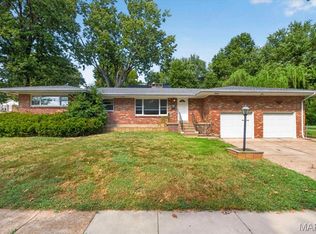
Welcome to this charming 3-bedroom, 2-bathroom home situated on a cul-de-sac in Saint John. The main level features hardwood floors that flow through the light-filled living space and into the main-floor bedroom, perfectly positioned next to a full main-floor bathroom for single-level daily living convenience. Upstairs, you'll find two additional bedrooms with hardwood flooring throughout. The functional kitchen opens directly to a level backyard that is fully fenced - ideal for outdoor entertaining, play, or pets. The lower level offers an existing second full bathroom alongside ample space with potential to finish and expand your living area. Complete with an attached garage for covered parking and extra storage, this move-in ready home offers incredible versatility and value! Schedule your viewing today!
Active
Listed by: SMPL Realty, LLC • Joe D Brown • 636-228-6762
Price cut: $5.3K (10/28)
$169,750
3708 Killarney Ct, Saint Louis, MO 63114
3beds
1,134sqft
Single Family Residence
Built in 1938
5,183 Square Feet Lot
$-- Zestimate®
$150/sqft
$-- HOA
What's special
Full main-floor bathroomLevel backyardLight-filled living spaceFunctional kitchenMain-floor bedroomHardwood floors
- 53 days
- 504
- 75
Zillow last checked:
Listing updated:
Listed by:
Joe D Brown 636-228-6762,
SMPL Realty, LLC
Source: MARIS,MLS#: 26061227 Originating MLS: St. Louis Association of REALTORS
Facts & features
Interior
Bedrooms & bathrooms
- Bedrooms: 3
- Bathrooms: 2
- Full bathrooms: 2
- Main level bathrooms: 1
- Main level bedrooms: 1
Heating
- Forced Air
Cooling
- Central Air, Electric
Appliances
- Laundry: In Basement
Features
- Flooring: Hardwood
- Basement: Block,Partially Finished,Full
- Has fireplace: No
Interior area
- Total structure area: 1,134
- Total interior livable area: 1,134 sqft
- Finished area above ground: 1,134
Property
Parking
- Total spaces: 1
- Parking features: Attached, Basement, Covered, Driveway, Garage Faces Front, Off Street
- Attached garage spaces: 1
- Has uncovered spaces: Yes
Features
- Levels: One
- Fencing: Back Yard,Chain Link,Full
Lot
- Size: 5,183 Square Feet
- Features: Back Yard, Front Yard, Level
Details
- Parcel number: 13K230203
- Special conditions: Standard
Construction
Type & style
- Home type: SingleFamily
- Architectural style: Traditional
- Property subtype: Single Family Residence
Materials
- Brick, Vinyl Siding
Condition
- Year built: 1938
Utilities & green energy
- Electric: Other
- Sewer: Public Sewer
- Water: Public
- Utilities for property: Electricity Connected, Natural Gas Connected, Sewer Connected, Water Connected
Community & HOA
Community
- Subdivision: Mc Nulty Homesites First Add
HOA
- Has HOA: No
Location
- Region: Saint Louis
Financial & listing details
- Price per square foot: $150/sqft
- Tax assessed value: $159,600
- Annual tax amount: $2,340
- Date on market: 9/25/2026
- Cumulative days on market: 53 days
- Listing terms: Cash,Conventional,FHA,VA Loan
- Electric utility on property: Yes
Estimated market value
Not available
Estimated sales range
Not available
Not available
Price history
| Date | Event | Price |
|---|---|---|
| 10/28/2026 | Price change | $169,750-3%$150/sqft |
Source:  MARIS #26061227 Report a problem | ||
| 9/25/2026 | Listed for sale | $175,000+4.8%$154/sqft |
Source: MARIS #26061227 Report a problem | ||
| 5/4/2026 | Listing removed | $1,650$1/sqft |
Source: Zillow Rentals Report a problem | ||
| 4/19/2026 | Listed for rent | $1,650+3.1%$1/sqft |
Source: Zillow Rentals Report a problem | ||
| 1/9/2026 | Listing removed | $167,000$147/sqft |
Source: MARIS #25080548 Report a problem | ||
| 12/17/2025 | Listed for sale | $167,000+51.8%$147/sqft |
Source: MARIS #25080548 Report a problem | ||
| 12/11/2025 | Listing removed | $1,600$1/sqft |
Source: Zillow Rentals Report a problem | ||
| 11/18/2025 | Price change | $1,600-4.4%$1/sqft |
Source: Zillow Rentals Report a problem | ||
| 11/13/2025 | Listed for rent | $1,673$1/sqft |
Source: Zillow Rentals Report a problem | ||
| 1/5/2022 | Sold | -- |
Source: Public Record Report a problem | ||
| 8/5/2021 | Pending sale | $110,000$97/sqft |
Source: MARIS #21029077 Report a problem | ||
| 8/5/2021 | Listed for sale | $110,000$97/sqft |
Source: MARIS #21029077 Report a problem | ||
| 8/6/2015 | Sold | -- |
Source: Public Record Report a problem | ||
Public tax history
| Year | Property taxes | Tax assessment |
|---|---|---|
| 2025 | $2,340 +12.8% | $30,330 +26.4% |
| 2024 | $2,076 +2% | $24,000 |
| 2023 | $2,034 +10% | $24,000 +25.7% |
| 2022 | $1,850 +0% | $19,100 |
| 2021 | $1,849 -0.5% | $19,100 +8.2% |
| 2020 | $1,858 +17.6% | $17,650 |
| 2019 | $1,581 | $17,650 +29.4% |
| 2018 | $1,581 | $13,640 |
| 2017 | $1,581 +4.8% | $13,640 +7.5% |
| 2016 | $1,509 +7.9% | $12,690 |
| 2015 | $1,398 | $12,690 -10.4% |
| 2014 | $1,398 -10.8% | $14,160 |
| 2013 | $1,566 | $14,160 -0.7% |
| 2012 | -- | $14,260 |
| 2011 | -- | $14,260 -18.6% |
| 2010 | $1,616 +9.5% | $17,520 |
| 2009 | $1,476 +6.8% | $17,520 -3.6% |
| 2008 | $1,381 +19.9% | $18,170 |
| 2007 | $1,152 | $18,170 +38.5% |
| 2006 | $1,152 +4.1% | $13,120 |
| 2005 | $1,107 +18.1% | $13,120 +14.1% |
| 2003 | $937 +4% | $11,500 +13% |
| 2002 | $901 +4.5% | $10,180 |
| 2001 | $862 | $10,180 |
Find assessor info on the county website
Monthly payment
Est. payment
Payment breakdown
Explore the cost of this home by adjusting the details. Changes won't be saved.Climate risks
Neighborhood: 63114
Nearby schools
Schools provided by the listing agent
- Elementary: Marvin Elem.
- Middle: Ritenour Middle
- High: Ritenour Sr. High
Source: MARIS. This data may not be complete. We recommend contacting the local school district to confirm school assignments for this home.
Similar homes
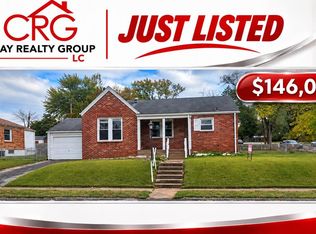
- $146,0002 bd1 ba1k sqft9038 Pallardy Ln, Saint Louis, MO 63114For Sale
 MLS ID #26067107, Rubbie Groves-Clay, Clay Realty Group, LC. MARIS
- $165,0003 bd2 ba1.3k sqft3519 Saint Blase Ln, Saint Ann, MO 63074For Sale
 MLS ID #26071025, Jenny Q Huang, Acre, REALTORS. MARIS
- $245,0003 bd2 ba1.3k sqft9091 Patrick Dr, Saint Louis, MO 63114For Sale
 MLS ID #26060655, Anna Shiao, Saint Louis Real Estate LLC. MARIS
- $117,5003 bd1 ba660 sqft3627 Marshall Ave, Saint Louis, MO 63114For Sale
 MLS ID #26048723, Ryan Jackson, Nettwork Global. MARIS
- $184,5003 bd1 ba864 sqft9241 Harold Dr, Saint Louis, MO 63134For SaleMLS ID #26056347, Laurie B Wuestling, Coldwell Banker Realty - Gundaker. MARIS
- $160,0003 bd2 ba1.1k sqft4507 Ashby Rd, Saint Ann, MO 63074For SaleMLS ID #26035954, Josh J Cox, The Closing Pros LLC. MARIS
- $185,0003 bd2 ba984 sqft1085 Ermanda Dr, Florissant, MO 63033For SaleMLS ID #26072309, Tim S Branneky, MORE, REALTORS. MARIS
- $174,9003 bd2 ba945 sqft166 S Old Orchard Ave, Saint Louis, MO 63119For SaleMLS ID #26070467, Andrew R Wood, Wood Brothers Realty. MARIS
- $124,9003 bd1 ba924 sqft9571 Pagewood Ave, Saint Louis, MO 63114For SaleMLS ID #26068730, Jack T Luzecky, 1 Degree Realty. MARIS
- $89,0002 bd1 ba749 sqft9060 Patrick Dr, Saint Louis, MO 63114For SaleMLS ID #26070292, Mandy Wong, Fortune Realty, LLC. MARIS
- $180,0002 bd1 ba990 sqft1100 Wilshire Ave, Saint Louis, MO 63130For SaleMLS ID #26064508, Ericca Willis, Evergreen Resimercial Realty. MARIS
- $134,9003 bd2 ba1k sqft13 Saint Margaret Ct, Florissant, MO 63031For SaleMLS ID #26054117, Blake W Rasmussen, Vylla Home. MARIS
- $154,9003 bd2 ba1k sqft1600 Chickadee Ln, Florissant, MO 63031For SaleMLS ID #26022144, Stacey L Manner, Call Dolly, LLC. MARIS
- $133,0002 bd1 ba720 sqft9934 Lackland Rd, Saint Louis, MO 63114For SaleMLS ID #26037640, Wayne Ho, Tao Realty Group LLC. MARIS
- $136,0003 bd2 ba1k sqft2790 Sherwood Dr, Florissant, MO 63031For SaleMLS ID #26069691, Missy A Donati, Soto Property Solutions. MARIS
- $191,5003 bd1 ba1.4k sqft7374 Tannoia Dr, Hazelwood, MO 63042For SaleMLS ID #26059638, Jessica Schneider, DRG - Delhougne Realty Group. MARIS
- $165,0003 bd2 ba1.1k sqft2228 State St, Granite City, IL 62040For SaleMLS ID #26064725, Kimberly Hunt, 360 Prime Realty Group, LLC. MARIS
- $199,9003 bd2 ba1.1k sqft1740 Koch Dr, Florissant, MO 63033For SaleMLS ID #26053836, Jeannie L Bassett, Metro-plex Group L L C. MARIS
- $119,9003 bd1 ba840 sqft325 S Marguerite Ave, Saint Louis, MO 63135For SaleMLS ID #26060911, Jimmy E Barton, Sansone Residential Collective LLC. MARIS
- $139,9004 bd3 ba1.3k sqft10441 Prince Dr, Saint Louis, MO 63136For SaleMLS ID #26071138, Josh D Killian, Avenue Real Estate Group. MARIS
