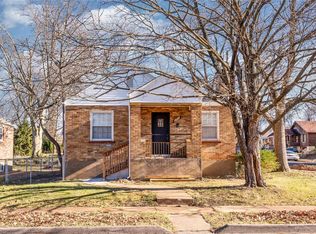
Nestled in a serene cul-de-sac, this inviting 2-bedroom, 1-bath home has been meticulously maintained and offers comfortable single-level living with all bedrooms conveniently located on the main floor. Step onto the covered porch and be welcomed by beautifully refinished hardwood floors that flow throughout the spacious rooms. The large bedrooms provide ample space for relaxation, while the updated features—including newer windows, a brand-new roof installed in 2024, a new refrigerator, and a newer water heater—bring peace of mind. The partially finished basement includes a versatile "bonus room" that can serve as a third sleeping area, home office, or creative space. Including a 1-car attached garage, this home is perfect for anyone seeking a blend of style, comfort, and functionality. Close to highways, parks and just ten minutes to Lambert airport. Don't miss out on this gem—schedule a visit today!
Closed
Listed by: Worth Clark Realty • Kaitlyn Barks • Contact: 314-650-5370
Bought with: Worth Clark Realty
Price Unknown
3704 Killarney Ct, Saint Louis, MO 63114
2beds
945sqft
Single Family Residence
Built in 1938
5,183 Square Feet Lot
$148,100 Zestimate®
$--/sqft
$1,263 Estimated rent
Home value
$148,100
$130,000 - $164,000
$1,263/mo
Zestimate® history
Owner options
List your home for rent
$1,263/mo
Rent Zestimate®
Find your next renter with Zillow Rental Manager. Plus, with online applications, you can quickly screen prospective tenants – for free.
$1,263/mo
Rent Zestimate®
Refinance and save
Refinancing to a lower rate could help reduce your monthly payments and save thousands over the life of the loan.
Explore your selling options
Work with a Zillow partner agent
Leverage their expertise and Zillow's premium Showcase listings to get your home seen by more buyers.
Get startedList with your own agent
Get your home in front of millions of buyers by listing it on Zillow.
Learn how to do itSell it yourself
Take full control of how buyers see your home on Zillow by listing For Sale by Owner (FSBO).
List your homeWhat's special
Partially finished basementSerene cul-de-sacCovered porchNew refrigeratorComfortable single-level livingLarge bedroomsBeautifully refinished hardwood floors
Zillow last checked:
Listing updated:
Listed by:
Kaitlyn Barks 314-650-5370,
Worth Clark Realty
Bought with:
Christy L Byrd, 2015002193
Worth Clark Realty
Source: MARIS,MLS#: 24063529 Originating MLS: St. Louis Association of REALTORS
Originating MLS: St. Louis Association of REALTORSFacts & features
Interior
Bedrooms & bathrooms
- Bedrooms: 2
- Bathrooms: 1
- Full bathrooms: 1
- Main level bathrooms: 1
- Main level bedrooms: 2
Heating
- Forced Air, Natural Gas
Cooling
- Central Air, Electric
Appliances
- Included: Gas Water Heater, Microwave, Gas Range, Gas Oven, Refrigerator
Features
- Separate Dining
- Flooring: Hardwood
- Basement: Full,Sleeping Area
- Has fireplace: No
- Fireplace features: None
Interior area
- Total structure area: 945
- Total interior livable area: 945 sqft
- Finished area above ground: 945
Property
Parking
- Total spaces: 1
- Parking features: Attached, Basement, Garage, Garage Door Opener
- Attached garage spaces: 1
Features
- Levels: One
- Patio & porch: Covered
Lot
- Size: 5,183 Square Feet
- Dimensions: 50 x 110 x 44 x 30 x 6 x 80
Details
- Parcel number: 13K230142
- Special conditions: Standard
Construction
Type & style
- Home type: SingleFamily
- Architectural style: Traditional,Bungalow
- Property subtype: Single Family Residence
Materials
- Brick
Condition
- Year built: 1938
Utilities & green energy
- Sewer: Public Sewer
- Water: Public
Community & HOA
Community
- Subdivision: Mc Nulty Homesites First Add
Location
- Region: Saint Louis
Financial & listing details
- Tax assessed value: $142,900
- Annual tax amount: $1,482
- Date on market: 10/12/2024
- Cumulative days on market: 17 days
- Listing terms: Cash,Conventional,FHA,VA Loan
- Ownership: Private
- Road surface type: Concrete
Price history
| Date | Event | Price |
|---|---|---|
| 12/10/2024 | Sold | -- |
Source:  MARIS #24063529 Report a problem MARIS #24063529 Report a problem | ||
| 10/30/2024 | Pending sale | $159,000$168/sqft |
Source: MARIS #24063529 Report a problem | ||
| 10/12/2024 | Listed for sale | $159,000$168/sqft |
Source: MARIS #24063529 Report a problem | ||
| 4/19/2002 | Sold | -- |
Source: Public Record Report a problem | ||
Public tax history
| Year | Property taxes | Tax assessment |
|---|---|---|
| 2025 | $2,098 +38.8% | $27,150 +56.1% |
| 2024 | $1,512 +2% | $17,390 -20.9% |
| 2023 | $1,482 +26.3% | $21,980 +83% |
| 2022 | $1,173 +0% | $12,010 -19.2% |
| 2021 | $1,173 -1.5% | $14,860 +32.6% |
| 2020 | $1,191 -17.5% | $11,210 -14% |
| 2019 | $1,443 | $13,040 +4.9% |
| 2018 | $1,443 | $12,430 |
| 2017 | $1,443 +4.8% | $12,430 +2.1% |
| 2016 | $1,377 +2.6% | $12,180 |
| 2015 | $1,343 | $12,180 -16.1% |
| 2014 | $1,343 -16.4% | $14,520 |
| 2013 | $1,606 | $14,520 |
| 2012 | -- | $14,520 |
| 2011 | -- | $14,520 -17% |
| 2010 | $1,615 +9.5% | $17,500 |
| 2009 | $1,474 +10.9% | $17,500 +0.1% |
| 2008 | $1,329 +32.7% | $17,480 |
| 2007 | $1,001 | $17,480 +53.3% |
| 2006 | $1,001 +4.1% | $11,400 |
| 2005 | $961 +5.6% | $11,400 +9.1% |
| 2003 | $911 +4% | $10,450 +5.7% |
| 2002 | $876 -1.2% | $9,890 |
| 2001 | $886 | $9,890 |
Find assessor info on the county website
Neighborhood: 63114
Nearby homes
- $--2 bd2 ba945 sqft3700 Killarney Ct, Saint Louis, MO 63114Sold

- $144,1003 bd2 ba1.1k sqft3708 Killarney Ct, Saint Louis, MO 63114Off Market
- $159,9002 bd1 ba1k sqft8921 McNulty Dr, Saint Louis, MO 63114Off Market

- $129,1002 bd1 ba1k sqft3712 Killarney Ct, Saint Louis, MO 63114Off Market
- $115,1002 bd1 ba945 sqft8917 McNulty Dr, Saint Louis, MO 63114Off Market
- $107,2002 bd1 ba945 sqft3705 Killarney Ct, Saint Louis, MO 63114Off Market
- $138,5002 bd1 ba1k sqft8937 McNulty Dr, Saint Louis, MO 63114Off Market
- $--2 bd1 ba1.1k sqft3709 Killarney Ct, Saint Louis, MO 63114Sold
Nearby schools
GreatSchools rating
- 5/10Marvin Elementary SchoolGrades: K-5Distance: 0.6 mi
- 5/10Ritenour Middle SchoolGrades: 6-8Distance: 1.2 mi
- 2/10Ritenour Sr. High SchoolGrades: 9-12Distance: 0.9 mi
Schools provided by the listing agent
- Elementary: Marvin Elem.
- Middle: Ritenour Middle
- High: Ritenour Sr. High
Source: MARIS. This data may not be complete. We recommend contacting the local school district to confirm school assignments for this home.
- Missouri
- Saint Louis County
- Saint John
- 63114
- 3704 Killarney Ct
Nearby cities
Nearby zip codes
Other Saint John Topics
