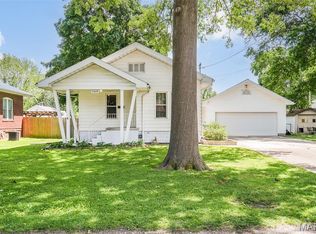
Charming 2 bedroom, 1 bath home with a covered front porch and detached one car garage. The living room features hardwood floors,wood trim, and french doors that enter into a bedroom. The hardwood floors continue into both bedrooms. The kitchen offers vinyl plank flooring and off the kitchen there is main level laundry. The family room provides additional living space with built in shelving and cabinets. There is a spacious unfinished basement with a walk up entrance. This is a great opportunity to own this charming home!
Active
Listed by: Tarrant and Harman Real Estate and Auction Co • Mary Lou Taul • 618-520-2829
Price cut: $2.5K (9/5)
$106,000
3423 Thomas Ave, Alton, IL 62002
2beds
976sqft
Single Family Residence
Built in 1941
6,564 Square Feet Lot
$103,400 Zestimate®
$109/sqft
$-- HOA
What's special
- 44 days
- 216
- 33
Zillow last checked:
Listing updated:
Listed by:
Mary Lou Taul 618-520-2829,
Tarrant and Harman Real Estate and Auction Co
Source: MARIS,MLS#: 26053927 Originating MLS: Southwestern Illinois Board of REALTORS
Originating MLS: Southwestern Illinois Board of REALTORSFacts & features
Interior
Bedrooms & bathrooms
- Bedrooms: 2
- Bathrooms: 1
- Full bathrooms: 1
- Main level bathrooms: 1
- Main level bedrooms: 2
Bedroom
- Features: Floor Covering: Wood
- Level: Main
- Area: 100
- Dimensions: 10x10
Bedroom
- Features: Floor Covering: Wood
- Level: Main
- Area: 100
- Dimensions: 10x10
Bathroom
- Features: Floor Covering: Vinyl
- Level: Main
- Area: 35
- Dimensions: 7x5
Family room
- Features: Floor Covering: Carpeting
- Level: Main
- Area: 228
- Dimensions: 12x19
Kitchen
- Features: Floor Covering: Luxury Vinyl Plank
- Level: Main
- Area: 108
- Dimensions: 12x9
Laundry
- Features: Floor Covering: Carpeting
- Level: Main
- Area: 42
- Dimensions: 6x7
Living room
- Features: Floor Covering: Wood
- Level: Main
- Area: 198
- Dimensions: 11x18
Heating
- Natural Gas
Cooling
- Ceiling Fan(s), Central Air
Appliances
- Included: Dishwasher, Microwave, Electric Range, Refrigerator, Washer/Dryer, Gas Water Heater
- Laundry: Main Level
Features
- Bookcases, Built-in Features
- Doors: Panel Door(s)
- Basement: Block,Storage Space,Unfinished,Walk-Up Access
- Has fireplace: No
Interior area
- Total structure area: 976
- Total interior livable area: 976 sqft
- Finished area above ground: 976
Property
Parking
- Total spaces: 1
- Parking features: Concrete, Driveway
- Garage spaces: 1
- Has uncovered spaces: Yes
Features
- Levels: One
- Patio & porch: Covered, Front Porch
Lot
- Size: 6,564 Square Feet
- Features: Back Yard
Details
- Parcel number: 232080813303020
- Special conditions: Standard
Construction
Type & style
- Home type: SingleFamily
- Architectural style: Bungalow
- Property subtype: Single Family Residence
Materials
- Vinyl Siding
- Roof: Architectural Shingle
Condition
- Year built: 1941
Utilities & green energy
- Electric: Ameren
- Sewer: Public Sewer
- Water: Public
- Utilities for property: Electricity Connected, Natural Gas Connected, Water Connected
Community & HOA
Community
- Subdivision: Gillham Heights Sub
HOA
- Has HOA: No
Location
- Region: Alton
Financial & listing details
- Price per square foot: $109/sqft
- Tax assessed value: $79,560
- Annual tax amount: $2,347
- Date on market: 8/22/2026
- Cumulative days on market: 44 days
- Listing terms: Cash,Conventional
- Ownership: Private
- Electric utility on property: Yes
Estimated market value
$103,400
$98,000 - $109,000
$1,238/mo
Price history
| Date | Event | Price |
|---|---|---|
| 9/5/2026 | Price change | $106,000-2.3%$109/sqft |
Source:  MARIS #26053927 Report a problem MARIS #26053927 Report a problem | ||
| 8/22/2026 | Listed for sale | $108,500+48.8%$111/sqft |
Source: MARIS #26053927 Report a problem | ||
| 4/25/2022 | Sold | $72,900$75/sqft |
Source: MARIS #21064254 Report a problem | ||
| 3/28/2022 | Contingent | $72,900$75/sqft |
Source: MARIS #21064254 Report a problem | ||
| 12/9/2021 | Price change | $72,900-2.8%$75/sqft |
Source: MARIS #21064254 Report a problem | ||
| 11/17/2021 | Listed for sale | $75,000$77/sqft |
Source: MARIS #21064254 Report a problem | ||
Public tax history
| Year | Property taxes | Tax assessment |
|---|---|---|
| 2024 | $2,156 +6.4% | $26,520 +10.7% |
| 2023 | $2,026 +47.5% | $23,950 +10.6% |
| 2022 | $1,373 +4.4% | $21,650 +6.4% |
| 2021 | $1,315 +84.7% | $20,350 +3.7% |
| 2020 | $712 -5.5% | $19,620 +2.3% |
| 2019 | $753 | $19,170 +2.7% |
| 2018 | -- | $18,670 |
| 2017 | $1,226 +6.1% | $18,670 |
| 2016 | $1,155 | $18,670 |
| 2015 | $1,155 | $18,670 |
| 2014 | $1,155 | $18,670 -2.7% |
| 2013 | $1,155 | $19,180 -4.9% |
| 2012 | -- | $20,170 -2.9% |
| 2011 | -- | $20,780 -2.6% |
| 2010 | -- | $21,330 +1.8% |
| 2009 | -- | $20,960 +8.8% |
| 2007 | -- | $19,270 -1.8% |
| 2005 | -- | $19,630 +10.9% |
| 2004 | $1,083 +6.1% | $17,700 +5.6% |
| 2003 | $1,021 +1.4% | $16,760 +0.8% |
| 2002 | $1,007 | $16,630 +5.5% |
| 2001 | -- | $15,770 +3.5% |
| 2000 | $920 | $15,230 |
Find assessor info on the county website
Monthly payment
Est. payment
Payment breakdown
Explore the cost of this home by adjusting the details. Changes won't be saved.Climate risks
Neighborhood: 62002
Nearby schools
Schools provided by the listing agent
- Elementary: Alton Dist 11
- Middle: Alton Dist 11
- High: Alton
Source: MARIS. This data may not be complete. We recommend contacting the local school district to confirm school assignments for this home.
Similar homes
- $104,0004 bd1 ba1.1k sqft3308 Fernwood Ave, Alton, IL 62002For Sale

 MLS ID #26033866, Drew Hartman, Tarrant and Harman Real Estate and Auction Co. MARIS
 - $115,0002 bd1 ba768 sqft3660 Western Ave, Alton, IL 62002For Sale
 MLS ID #26047736, Bjaye J Greer, RE/MAX River Bend. MARIS
 - $130,0002 bd1 ba1.2k sqft208 Wisconsin Ave, Alton, IL 62002For Sale
 MLS ID #26037321, Becky Leach, Cisler & Associates Real Estate. MARIS
 - $114,9002 bd1 ba1k sqft3413 Milton Dr, Alton, IL 62002For Sale
 MLS ID #26009574, Julie M Smith, Tarrant and Harman Real Estate and Auction Co. MARIS
 - $130,0002 bd1 ba957 sqft3711 Aberdeen Ave, Alton, IL 62002For SaleMLS ID #26041533, Justin Hart, Apex Realty Services Group, LLC. MARIS
- $94,9002 bd2 ba1.3k sqft603 Liberty St, Alton, IL 62002For SaleMLS ID #26057686, Carrie L Brase, RE/MAX Alliance. MARIS
- $92,4003 bd1 ba1k sqft2013 State St, Alton, IL 62002For SaleMLS ID #26027683, Kristen M Tucker, Market Pro Realty, Inc. MARIS
- $115,0003 bd2 ba1.3k sqft11 E Delmar Ave, Alton, IL 62002For SaleMLS ID #26014169, David W Cole, Cole Jones Group with Elevate Illinois Realty. MARIS
- $139,9003 bd1 ba1.2k sqft2431 N Henry St, Alton, IL 62002For SaleMLS ID #26060156, Jennifer A Farris, Wooff Realtors. MARIS
- $125,0002 bd1 ba900 sqft510 Summit St, Alton, IL 62002For SaleMLS ID #26041625, Robert D Doody, Tarrant and Harman Real Estate and Auction Co. MARIS
- $55,0002 bd1 ba888 sqft1206 Rixon St, Alton, IL 62002For SaleMLS ID #26056816, Tina M Davis, Market Pro Realty, Inc. MARIS
- $109,9002 bd2 ba1k sqft212 Thoroughman Ave, Saint Louis, MO 63135For SaleMLS ID #26039998, Terry Lynn Jackson, Trelora Realty, Inc. MARIS
- $108,0003 bd2 ba896 sqft2459 Jerden Ave, Granite City, IL 62040For SaleMLS ID #26050612, Kim S Fazio, RE/MAX Alliance. MARIS
- $110,0003 bd1 ba844 sqft257 Cameron Rd, Saint Louis, MO 63137For SaleMLS ID #26056540, Krista Hartmann, RE/MAX Results. MARIS
- $110,0003 bd1 ba927 sqft10836 Spring Garden Dr, Saint Louis, MO 63137For SaleMLS ID #26044476, Joy J Dookhu, Joyful Homes Realty Incorporated. MARIS
- $55,0002 bd1 ba768 sqft194 S Pence St, East Alton, IL 62024For SaleMLS ID #26058173, Jason Jackson, Tarrant and Harman Real Estate and Auction Co. MARIS
- $110,0003 bd1 ba932 sqft10436 Durness Dr, Saint Louis, MO 63137For SaleMLS ID #26027296, Phillip M Flores, ReeceNichols Real Estate. MARIS
- $104,9003 bd2 ba1.4k sqft9503 Yorktown Dr, Saint Louis, MO 63137For SaleMLS ID #26028287, Terry Lynn Jackson, Trelora Realty, Inc. MARIS
- $89,9003 bd1 ba992 sqft413 Ballman Ave, Saint Louis, MO 63135For SaleMLS ID #26063704, Katie Hart, Garner Realty & Development, Inc.. MARIS
- $109,9003 bd2 ba1k sqft2365 Hallwood Dr, Saint Louis, MO 63136For SaleMLS ID #26038485, Terry Lynn Jackson, Trelora Realty, Inc. MARIS
