Welcome home to this solid and well-maintained 2-bedroom home that's full of potential! Step inside to find a spacious living room, perfect for relaxing or entertaining guests, along with a comfortable eat-in kitchen that offers plenty of room for meals and gatherings.
The unfinished basement provides abundant storage space and endless possibilities for a workshop, hobby area, or future expansion. Outside, you'll appreciate the level backyard, offering plenty of room for outdoor activities, gardening, or simply enjoying the fresh air.
Whether you're purchasing your very first home or looking to simplify your lifestyle by downsizing, this home checks all the boxes. Conveniently located in Alton, you'll enjoy easy access to shopping, dining, parks, and major roadways.
Don't miss your opportunity to own this affordable, move-in-ready home—schedule your private showing today!
Active
Listed by: Apex Realty Services Group, LLC • Justin Hart • 618-560-0376
Price cut: $5K (9/11)
$130,000
3711 Aberdeen Ave, Alton, IL 62002
2beds
957sqft
Single Family Residence
Built in 1949
6,952 Square Feet Lot
$125,800 Zestimate®
$136/sqft
$-- HOA
What's special
Abundant storage spaceComfortable eat-in kitchenLevel backyard
- 98 days
- 261
- 13
Zillow last checked:
Listing updated:
Listed by:
Justin Hart 618-560-0376,
Apex Realty Services Group, LLC
Source: MARIS,MLS#: 26041533 Originating MLS: Southwestern Illinois Board of REALTORS
Originating MLS: Southwestern Illinois Board of REALTORSFacts & features
Interior
Bedrooms & bathrooms
- Bedrooms: 2
- Bathrooms: 1
- Full bathrooms: 1
- Main level bathrooms: 1
- Main level bedrooms: 2
Bedroom
- Level: Main
- Area: 169
- Dimensions: 13x13
Bedroom 2
- Level: Main
- Area: 110
- Dimensions: 11x10
Bathroom
- Level: Main
- Area: 35
- Dimensions: 5x7
Kitchen
- Level: First
- Area: 130
- Dimensions: 13x10
Living room
- Level: First
- Area: 221
- Dimensions: 13x17
Heating
- Forced Air
Cooling
- Electric
Appliances
- Included: Range, Refrigerator
Features
- Has basement: Yes
- Has fireplace: No
Interior area
- Total structure area: 957
- Total interior livable area: 957 sqft
- Finished area above ground: 957
- Finished area below ground: 0
Property
Parking
- Total spaces: 1
- Parking features: Garage - Attached
- Attached garage spaces: 1
Features
- Levels: One
Lot
- Size: 6,952 Square Feet
- Features: Back Yard
Details
- Parcel number: 232080818302011
- Special conditions: Standard
Construction
Type & style
- Home type: SingleFamily
- Architectural style: Ranch
- Property subtype: Single Family Residence
Materials
- Brick
Condition
- Year built: 1949
Utilities & green energy
- Electric: Ameren
- Sewer: Public Sewer
- Water: Public
- Utilities for property: Natural Gas Connected
Community & HOA
Community
- Subdivision: Altona Highlands Sub
HOA
- Has HOA: No
Location
- Region: Alton
Financial & listing details
- Price per square foot: $136/sqft
- Tax assessed value: $92,010
- Annual tax amount: $2,006
- Date on market: 6/29/2026
- Cumulative days on market: 98 days
- Listing terms: Cash,Conventional,FHA,VA Loan
Estimated market value
$125,800
$120,000 - $132,000
$1,234/mo
Price history
| Date | Event | Price |
|---|---|---|
| 9/11/2026 | Price change | $130,000-3.7%$136/sqft |
Source:  MARIS #26041533 Report a problem MARIS #26041533 Report a problem | ||
| 6/30/2026 | Listed for sale | $135,000+170.5%$141/sqft |
Source: MARIS #26041533 Report a problem | ||
| 4/4/1994 | Sold | $49,900$52/sqft |
Source: Agent Provided Report a problem | ||
Public tax history
| Year | Property taxes | Tax assessment |
|---|---|---|
| 2024 | $2,006 +9.3% | $30,670 +10.7% |
| 2023 | $1,836 +9.9% | $27,700 +10.6% |
| 2022 | $1,670 +4% | $25,040 +6.4% |
| 2021 | $1,606 +3.7% | $23,530 +3.7% |
| 2020 | $1,549 -2.5% | $22,690 +2.3% |
| 2019 | $1,588 | $22,170 +2.6% |
| 2018 | -- | $21,600 +1.7% |
| 2017 | $1,473 +6.2% | $21,230 |
| 2016 | $1,387 | $21,230 |
| 2015 | $1,387 | $21,230 |
| 2014 | $1,387 | $21,230 -2.7% |
| 2013 | $1,387 | $21,810 -5% |
| 2012 | -- | $22,950 -2.9% |
| 2011 | -- | $23,640 -2.6% |
| 2010 | -- | $24,270 +1.7% |
| 2009 | -- | $23,860 +8.8% |
| 2007 | -- | $21,940 -0.8% |
| 2005 | -- | $22,120 +10.8% |
| 2004 | $1,255 +5.9% | $19,960 +5.7% |
| 2003 | $1,185 +1.5% | $18,890 +0.8% |
| 2002 | $1,168 | $18,740 +5.5% |
| 2001 | -- | $17,760 +3.5% |
| 2000 | $1,071 | $17,160 |
Find assessor info on the county website
Monthly payment
Est. payment
Payment breakdown
Explore the cost of this home by adjusting the details. Changes won't be saved.Climate risks
Neighborhood: 62002
Nearby schools
Schools provided by the listing agent
- Elementary: Alton Dist 11
- Middle: Alton Dist 11
- High: Alton
Source: MARIS. This data may not be complete. We recommend contacting the local school district to confirm school assignments for this home.
Similar homes
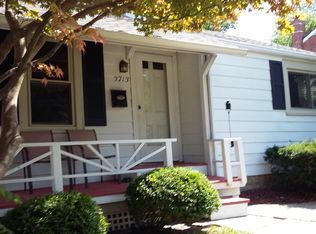
- $135,0002 bd1 ba891 sqft1142 Beaumont St, Alton, IL 62002For Sale

 MLS ID #26057880, Sharon K Pratt, RE/MAX River Bend. MARIS
 - $130,0002 bd1 ba1.2k sqft208 Wisconsin Ave, Alton, IL 62002For Sale
 MLS ID #26037321, Becky Leach, Cisler & Associates Real Estate. MARIS
 - $115,0002 bd1 ba768 sqft3660 Western Ave, Alton, IL 62002For Sale
 MLS ID #26047736, Bjaye J Greer, RE/MAX River Bend. MARIS
 - $106,0002 bd1 ba976 sqft3423 Thomas Ave, Alton, IL 62002For Sale
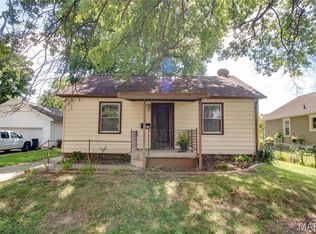 MLS ID #26053927, Mary Lou Taul, Tarrant and Harman Real Estate and Auction Co. MARIS
 - $139,9003 bd1 ba1.2k sqft2431 N Henry St, Alton, IL 62002For SaleMLS ID #26060156, Jennifer A Farris, Wooff Realtors. MARIS
- $114,9002 bd1 ba1k sqft3413 Milton Dr, Alton, IL 62002For SaleMLS ID #26009574, Julie M Smith, Tarrant and Harman Real Estate and Auction Co. MARIS
- $125,0002 bd1 ba900 sqft510 Summit St, Alton, IL 62002For SaleMLS ID #26041625, Robert D Doody, Tarrant and Harman Real Estate and Auction Co. MARIS
- $104,0004 bd1 ba1.1k sqft3308 Fernwood Ave, Alton, IL 62002For SaleMLS ID #26033866, Drew Hartman, Tarrant and Harman Real Estate and Auction Co. MARIS
- $150,0003 bd3 ba1.3k sqft2108 Main St, Alton, IL 62002For SaleMLS ID #26059420, Nick Kuhn, H3 Capital Real Estate, Llc. MARIS
- $130,0003 bd1 ba1k sqft160 Harnett Ave, Wood River, IL 62095For SaleMLS ID #26048273, Jared D Childress, Market Pro Realty, Inc. MARIS
- $115,0003 bd2 ba1.3k sqft11 E Delmar Ave, Alton, IL 62002For SaleMLS ID #26014169, David W Cole, Cole Jones Group with Elevate Illinois Realty. MARIS
- $100,0002 bd1 ba1k sqft1540 Highland Ave, Alton, IL 62002For SaleMLS ID #25065801, Vivian L Monckton, Coldwell Banker Brown Realtors. MARIS
- $164,9003 bd1 ba1.2k sqft1218 Douglas St, Alton, IL 62002For SaleMLS ID #26058008, Amy C Hillery, Landmark Realty. MARIS
- $130,0002 bd2 ba1.1k sqft1295 Chambers Rd, Saint Louis, MO 63137For SaleMLS ID #26062340, Matt G Millslagle, Salient Realty Group, LLC. MARIS
- $92,4003 bd1 ba1k sqft2013 State St, Alton, IL 62002For SaleMLS ID #26027683, Kristen M Tucker, Market Pro Realty, Inc. MARIS
- $144,9002 bd1 ba1k sqft7220 Ingham Ln, Godfrey, IL 62035For SaleMLS ID #26053069, Amanda Smith, Tarrant and Harman Real Estate and Auction Co. MARIS
- $155,0002 bd1 ba1.3k sqft803 Amherst Dr, East Alton, IL 62024For SaleMLS ID #26054275, Julia Kennedy, Landmark Realty. MARIS
- $130,0003 bd1 ba1k sqft1115 Forestwood Dr, Saint Louis, MO 63135For SaleMLS ID #26040008, Jan T Woods, Coldwell Banker Realty - Gundaker. MARIS
- $129,9003 bd2 ba1.3k sqft1001 Olympia Dr, Saint Louis, MO 63135For SaleMLS ID #26026453, Sequeeta Robinson, Trelora Realty, Inc. MARIS
- $136,9003 bd1 ba840 sqft2200 Wilson Ave, Granite City, IL 62040For SaleMLS ID #26052774, Sherry R MacKo, Century 21 Bailey & Company. MARIS
