(c.) 1949: Welcome to this solid 3+ bedroom, 2 full bathroom ranch style home in the central Hanley Hills neighborhood. This charming all-brick ranch offers timeless curb appeal, comfortable living spaces, and outstanding value! Step inside to find a great floorplan! The inviting main level featuring spacious living and dining areas with wood floors, an efficient kitchen, and 3 comfortable bedrooms on the main level and a full bathroom. Downstairs, the partially finished lower level expands your living space with a fantastic family room, recreation area, or home office—plus plenty of unfinished space for storage, hobbies, or a workshop. Plus an additional sleeping area, laundry room and full bathroom. Outside, enjoy the low-maintenance brick exterior and a great patio overlooking the shaded backyard, which has room to relax or entertain. You'll like the convenience of an attached 1-car garage (with electric opener) and additional driveway parking spaces for off-street parking. Whether you're a first-time buyer, looking to downsize, or simply searching for a well-maintained home with room to grow, this one checks all the boxes. Solid construction, flexible living space, and a desirable layout make this home an exceptional opportunity you won't want to miss! Available to be purchased individually or as part of a package of occupied rental homes (see agent remarks for additional information).
Active
Listed by: RedKey Realty Leaders Circa • Christopher M Thiemet • 314-412-0654
$140,000
8007 Titus Rd, Saint Louis, MO 63114
3beds
1,071sqft
Single Family Residence
Built in 1949
7,078 Square Feet Lot
$138,600 Zestimate®
$131/sqft
$-- HOA
What's special
Partially finished lower levelFantastic family roomShaded backyardAll-brick ranchLow-maintenance brick exteriorLaundry roomEfficient kitchen
- 52 days
- 389
- 26
Zillow last checked:
Listing updated:
Listed by:
Christopher M Thiemet 314-412-0654,
RedKey Realty Leaders Circa
Source: MARIS,MLS#: 26035663 Originating MLS: St. Louis Association of REALTORS
Originating MLS: St. Louis Association of REALTORSFacts & features
Interior
Bedrooms & bathrooms
- Bedrooms: 3
- Bathrooms: 2
- Full bathrooms: 2
- Main level bathrooms: 1
- Main level bedrooms: 3
Heating
- Forced Air, Natural Gas
Cooling
- Central Air
Features
- Basement: Partially Finished
- Has fireplace: No
Interior area
- Total structure area: 1,071
- Total interior livable area: 1,071 sqft
- Finished area above ground: 1,071
Property
Parking
- Total spaces: 1
- Parking features: Additional Parking, Attached
- Attached garage spaces: 1
Features
- Levels: One
Lot
- Size: 7,078 Square Feet
- Features: Back Yard
Details
- Parcel number: 15J120123
- Special conditions: Standard
Construction
Type & style
- Home type: SingleFamily
- Architectural style: Ranch
- Property subtype: Single Family Residence
Materials
- Brick
- Foundation: Concrete Perimeter
Condition
- Year built: 1949
Utilities & green energy
- Electric: Ameren
- Sewer: Public Sewer
- Water: Public
- Utilities for property: Cable Available
Community & HOA
Community
- Subdivision: Hanley Hills
HOA
- Has HOA: No
Location
- Region: Saint Louis
Financial & listing details
- Price per square foot: $131/sqft
- Tax assessed value: $102,200
- Annual tax amount: $1,770
- Date on market: 7/19/2026
- Cumulative days on market: 52 days
- Listing terms: Cash,Conventional
Estimated market value
$138,600
$132,000 - $146,000
$1,635/mo
Price history
| Date | Event | Price |
|---|---|---|
| 9/4/2026 | Listed for sale | $140,000$131/sqft |
Source:  MARIS #26035663 Report a problem MARIS #26035663 Report a problem | ||
| 8/26/2026 | Pending sale | $140,000$131/sqft |
Source: MARIS #26035663 Report a problem | ||
| 7/19/2026 | Listed for sale | $140,000$131/sqft |
Source: MARIS #26035663 Report a problem | ||
| 10/22/2023 | Listing removed | -- |
Source: MARIS #23059102 Report a problem | ||
| 10/18/2023 | Price change | $1,395+1.5%$1/sqft |
Source: MARIS #23059102 Report a problem | ||
| 9/30/2023 | Listed for rent | $1,375$1/sqft |
Source: MARIS #23059102 Report a problem | ||
| 8/5/2023 | Listing removed | -- |
Source: MARIS #23045375 Report a problem | ||
| 7/30/2023 | Listed for rent | $1,375$1/sqft |
Source: MARIS #23045375 Report a problem | ||
| 2/6/2017 | Sold | -- |
Source: Public Record Report a problem | ||
| 7/25/2016 | Sold | -- |
Source: Agent Provided Report a problem | ||
| 5/31/2001 | Sold | -- |
Source: Public Record Report a problem | ||
| 2/27/2001 | Sold | -- |
Source: Public Record Report a problem | ||
Public tax history
| Year | Property taxes | Tax assessment |
|---|---|---|
| 2025 | $1,770 +0.2% | $19,420 +3% |
| 2024 | $1,767 -4.3% | $18,850 |
| 2023 | $1,846 +30.1% | $18,850 +53.8% |
| 2022 | $1,419 +4.2% | $12,260 |
| 2021 | $1,362 -10.1% | $12,260 -2.7% |
| 2020 | $1,515 +11.4% | $12,600 |
| 2019 | $1,360 | $12,600 +16.3% |
| 2018 | $1,360 | $10,830 |
| 2017 | $1,360 -0.6% | $10,830 +17.3% |
| 2016 | $1,369 +12.4% | $9,230 |
| 2015 | $1,217 | $9,230 -25.5% |
| 2014 | $1,217 -23% | $12,390 |
| 2013 | $1,581 | $12,390 +0.1% |
| 2012 | -- | $12,380 |
| 2011 | -- | $12,380 |
| 2010 | $1,435 +8.7% | $12,380 |
| 2009 | $1,319 -2.7% | $12,380 -9.1% |
| 2008 | $1,356 +12.3% | $13,620 |
| 2007 | $1,208 | $13,620 +17.5% |
| 2006 | $1,208 +3.1% | $11,590 |
| 2005 | $1,171 +23.3% | $11,590 +24.8% |
| 2003 | $950 +5.1% | $9,290 -4% |
| 2002 | $904 +14.8% | $9,680 |
| 2001 | $788 | $9,680 |
Find assessor info on the county website
Monthly payment
Est. payment
Payment breakdown
Explore the cost of this home by adjusting the details. Changes won't be saved.Climate risks
Neighborhood: 63114
Nearby schools
Schools provided by the listing agent
- Elementary: Washington Elem.
- Middle: Normandy Middle
- High: Normandy High
Source: MARIS. This data may not be complete. We recommend contacting the local school district to confirm school assignments for this home.
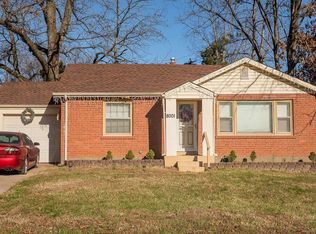
Similar homes
- $127,5003 bd1 ba660 sqft3627 Marshall Ave, Saint Louis, MO 63114For Sale

 MLS ID #26048723, Ryan Jackson, Nettwork Global. MARIS
 - $140,0002 bd1 ba900 sqft6835 Plymouth Ave, Saint Louis, MO 63130For Sale
 MLS ID #26033503, Christopher M Thiemet, RedKey Realty Leaders Circa. MARIS
 - $124,9003 bd2 ba1.2k sqft201 Wooster Dr, Saint Louis, MO 63135For Sale
 MLS ID #26058748, Vicki J Testerman, Mainstay Brokerage, LLC. MARIS
 - $140,0003 bd2 ba1.3k sqft195 Grenoble Ln, Florissant, MO 63033For Sale
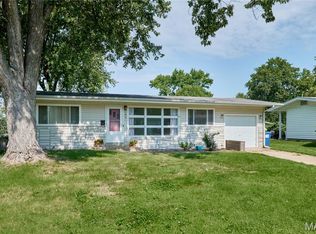 MLS ID #26052878, Lisa L Burkemper, Berkshire Hathaway HomeServices Select Properties. MARIS
 - $119,9002 bd2 ba792 sqft6325 Everett Dr, Saint Louis, MO 63134For SaleMLS ID #26060141, Josh D Killian, Avenue Real Estate Group. MARIS
- $145,0002 bd2 ba994 sqft8516 Katherine Ave, Saint Louis, MO 63121For SaleMLS ID #26036943, Jennifer G Scott, SCHNEIDER Real Estate. MARIS
- $169,9002 bd1 ba792 sqft9425 Ridge Ave, Saint Louis, MO 63114For SaleMLS ID #26057127, Jesse R Klingler, Trophy Properties & Auction. MARIS
- $139,0003 bd2 ba1.5k sqft11165 Old Halls Ferry Rd, Saint Louis, MO 63136For SaleMLS ID #26039151, Deshaun T Curry Tilson, Curry Tilson Estates. MARIS
- $128,0002 bd1 ba720 sqft9421 Chester Ave, Saint Louis, MO 63114For SaleMLS ID #26051065, Kati A Underwood, Equity Missouri LLC. MARIS
- $140,0002 bd1 ba911 sqft350 N New Florissant Rd, Florissant, MO 63031For SaleMLS ID #26057265, Jeremy J Gabris, STL Homes. MARIS
- $168,0002 bd1 ba976 sqft9818 Eastbrook Dr, Saint Louis, MO 63114For SaleMLS ID #26051430, Joe Geary, Nettwork Global. MARIS
- $149,9006 bd2 ba1.2k sqft4420 Treadway Ln, Saint Louis, MO 63134For SaleMLS ID #26056380, Michelle E Woodland-Lidster, Mainstay Brokerage, LLC. MARIS
- $142,9002 bd1 ba1k sqft3344 Lucas And Hunt Rd, Saint Louis, MO 63121For SaleMLS ID #26042723, Shai N Morris St James Frazier, Coldwell Banker Realty - Gundaker. MARIS
- $153,9004 bd2 ba1.5k sqft49 N Harvey Ave, Saint Louis, MO 63135For SaleMLS ID #26040848, David Nations, Keller Williams Realty St. Louis. MARIS
- $114,9003 bd1 ba1k sqft41 Henquin Dr, Saint Louis, MO 63135For SaleMLS ID #26049960, Alex A Adank, Intersection Real Estate. MARIS
- $149,9003 bd1 ba864 sqft145 Clearview Dr, Florissant, MO 63033For SaleMLS ID #26055698, Brandon L Barbier, Full Scope Home Services, Inc.. MARIS
- $120,0002 bd2 ba1.4k sqft1536 N Elizabeth Ave, Saint Louis, MO 63135For SaleMLS ID #26053641, Diamon Turman, RED Gems Realty. MARIS
- $150,0003 bd2 ba1.5k sqft2440 Iowa St, Granite City, IL 62040For SaleMLS ID #26059447, Toni Lucas, Worth Clark Realty. MARIS
- $124,9002 bd1 ba864 sqft9120 Harold Dr, Saint Louis, MO 63134For SaleMLS ID #26051399, Andrew R Burtt, Magnolia Real Estate. MARIS
- $129,9992 bd1 ba729 sqft6748 Vernon Ave, Saint Louis, MO 63130For SaleMLS ID #26051094, Yefim Rybak, Schonbrun, REALTORS. MARIS
