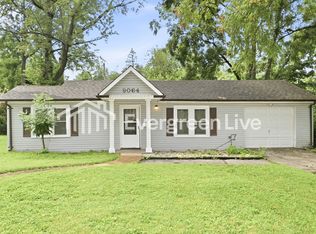
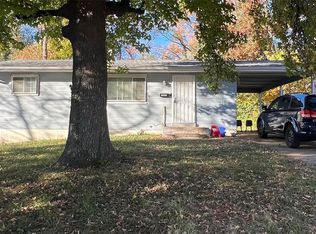
A well-maintained house located on a quiet street. The house feature a coved front porch. Beautiful flooring through out. A large bedroom in the main floor. There is a recreation area and a second bedroom. The laundry room on the main floor. The property to sold "as-is".
Active
Listed by: Fortune Realty, LLC • Mandy Wong • 314-276-5922
Price cut: $6K (8/8)
$89,000
9060 Patrick Dr, Saint Louis, MO 63114
2beds
749sqft
Single Family Residence
Built in 1925
6,499 Square Feet Lot
$-- Zestimate®
$119/sqft
$-- HOA
What's special
Coved front porchBeautiful flooring throughoutRecreation areaSecond bedroom
- 138 days
- 339
- 18
Zillow last checked:
Listing updated:
Listed by:
Mandy Wong 314-276-5922,
Fortune Realty, LLC
Source: MARIS,MLS#: 26015996 Originating MLS: St. Louis Association of REALTORS
Originating MLS: St. Louis Association of REALTORSFacts & features
Interior
Bedrooms & bathrooms
- Bedrooms: 2
- Bathrooms: 1
- Full bathrooms: 1
- Main level bathrooms: 1
- Main level bedrooms: 1
Heating
- Natural Gas
Cooling
- Central Air
Features
- Has basement: Yes
- Has fireplace: No
Interior area
- Total structure area: 749
- Total interior livable area: 749 sqft
- Finished area above ground: 749
Property
Features
- Levels: One and One Half
Lot
- Size: 6,499 Square Feet
- Features: Level
Details
- Parcel number: 13K140223
- Special conditions: Standard
Construction
Type & style
- Home type: SingleFamily
- Architectural style: Bungalow
- Property subtype: Single Family Residence
- Attached to another structure: Yes
Materials
- Vinyl Siding
Condition
- Year built: 1925
Utilities & green energy
- Electric: Ameren
- Sewer: Public Sewer
- Water: Public
- Utilities for property: Electricity Available, Sewer Connected
Community & HOA
Community
- Subdivision: Zoeller Sub
HOA
- Has HOA: No
Location
- Region: Saint Louis
Financial & listing details
- Price per square foot: $119/sqft
- Tax assessed value: $116,000
- Annual tax amount: $1,708
- Date on market: 3/20/2026
- Cumulative days on market: 139 days
- Listing terms: Cash,Conventional,FHA,VA Loan
- Electric utility on property: Yes
Estimated market value
Not available
Estimated sales range
Not available
$1,188/mo
Price history
| Date | Event | Price |
|---|---|---|
| 8/8/2026 | Price change | $89,000-6.3%$119/sqft |
Source:  MARIS #26015996 Report a problem MARIS #26015996 Report a problem | ||
| 7/10/2026 | Listed for sale | $95,000$127/sqft |
Source: MARIS #26015996 Report a problem | ||
| 6/19/2026 | Pending sale | $95,000$127/sqft |
Source: MARIS #26015996 Report a problem | ||
| 3/20/2026 | Listed for sale | $95,000-4%$127/sqft |
Source: MARIS #26015996 Report a problem | ||
| 12/19/2025 | Listing removed | $99,000$132/sqft |
Source: MARIS #25050350 Report a problem | ||
| 10/8/2025 | Listed for sale | $99,000-5.7%$132/sqft |
Source: MARIS #25050350 Report a problem | ||
| 9/15/2025 | Listing removed | $105,000$140/sqft |
Source: MARIS #25050350 Report a problem | ||
| 7/22/2025 | Listed for sale | $105,000+950%$140/sqft |
Source: MARIS #25050350 Report a problem | ||
| 3/15/2017 | Sold | -- |
Source: MARIS #17010701 Report a problem | ||
| 3/1/2017 | Pending sale | $10,000$13/sqft |
Source: Keller Williams Realty West #17010701 Report a problem | ||
| 2/27/2017 | Price change | $10,000-33.3%$13/sqft |
Source: Keller Williams Realty West #17010701 Report a problem | ||
| 2/18/2017 | Listed for sale | $15,000$20/sqft |
Source: Keller Williams Realty West #17010701 Report a problem | ||
Public tax history
| Year | Property taxes | Tax assessment |
|---|---|---|
| 2025 | $1,708 +20.4% | $22,040 +35.2% |
| 2024 | $1,419 +2% | $16,300 |
| 2023 | $1,391 +22.6% | $16,300 +40.5% |
| 2022 | $1,134 +0% | $11,600 |
| 2021 | $1,134 +5.6% | $11,600 +15.1% |
| 2020 | $1,073 +0% | $10,080 |
| 2019 | $1,073 | $10,080 +9.8% |
| 2018 | $1,073 | $9,180 |
| 2017 | $1,073 +4.7% | $9,180 -3.8% |
| 2016 | $1,025 -3.1% | $9,540 |
| 2015 | $1,058 | $9,540 -23.6% |
| 2014 | $1,058 -23.6% | $12,490 |
| 2013 | $1,385 | $12,490 +13.1% |
| 2012 | -- | $11,040 |
| 2011 | -- | $11,040 -15.8% |
| 2010 | $1,210 +9.5% | $13,110 |
| 2009 | $1,104 +10.8% | $13,110 |
| 2008 | $997 +4.2% | $13,110 |
| 2007 | $956 | $13,110 +20.4% |
| 2006 | $956 +4.1% | $10,890 |
| 2005 | $918 +60.2% | $10,890 +46.2% |
| 2003 | $573 +3.9% | $7,450 +21.9% |
| 2002 | $552 -13.1% | $6,110 |
| 2001 | $635 | $6,110 |
Find assessor info on the county website
Monthly payment
Est. payment
Payment breakdown
Explore the cost of this home by adjusting the details. Changes won't be saved.Climate risks
Neighborhood: 63114
Nearby schools
Schools provided by the listing agent
- Elementary: Marvin Elem.
- Middle: Ritenour Middle
- High: Ritenour Sr. High
Source: MARIS. This data may not be complete. We recommend contacting the local school district to confirm school assignments for this home.
Similar homes
- $79,9003 bd1 ba906 sqft6155 Emerald Ave, Saint Louis, MO 63135For Sale

 MLS ID #26056949, Malinda A Terreri, Terreri Team Realty LLC. MARIS
 - $127,5003 bd1 ba660 sqft3627 Marshall Ave, Saint Louis, MO 63114For Sale
 MLS ID #26048723, Ryan Jackson, Nettwork Global. MARIS
 - $90,0002 bd1 ba841 sqft7531 Cory Pl, Saint Louis, MO 63133For Sale
 MLS ID #26042792, Alex A Adank, Intersection Real Estate. MARIS
 - $80,0003 bd1 ba908 sqft9029 Cranberry Ln, Saint Louis, MO 63121For Sale
 MLS ID #26019233, Maria A Stewart, Coldwell Banker Realty - Gundaker. MARIS
 - $85,0003 bd1 ba871 sqft8019 Aline Ave, Saint Louis, MO 63134For SaleMLS ID #26053950, Jennifer Risley, Keller Williams Realty St. Louis. MARIS
- $85,0002 bd1 ba792 sqft7141 Greenhaven Dr, Saint Louis, MO 63136For SaleMLS ID #26046167, Jesse J Pummer, RE/MAX Results. MARIS
- $90,0002 bd1 ba800 sqft843 Loekes Dr, Florissant, MO 63031For SaleMLS ID #26028753, Mark Fowler, Gateway Realty Solutions. MARIS
- $89,9002 bd1 ba1k sqft6101 Saint Paul Pl, Saint Louis, MO 63120For SaleMLS ID #26047463, Richie T Fisher, Keller Williams Chesterfield. MARIS
- $85,0003 bd2 ba1.1k sqft705 Beardsley Ct, Saint Louis, MO 63135For SaleMLS ID #26026587, Leo Salazar, EXP Realty, LLC. MARIS
- $99,0002 bd1 ba940 sqft8527 Kempland Pl, Saint Louis, MO 63132For SaleMLS ID #26036946, Alex A Adank, Intersection Real Estate. MARIS
- $94,0002 bd1 ba1k sqft324 Ames Pl, Saint Louis, MO 63135For SaleMLS ID #26045721, Keith M Yuede, RE/MAX EDGE. MARIS
- $89,9002 bd1 ba875 sqft6036 Margaretta Ave, Saint Louis, MO 63120For SaleMLS ID #26039322, Richie T Fisher, Keller Williams Chesterfield. MARIS
- $64,0002 bd1 ba864 sqft4320 Russet Dr, Saint Louis, MO 63134For SaleMLS ID #26055926, Anthony J Schreiber, EXP Realty, LLC. MARIS
- $94,0002 bd1 ba1k sqft4725 Fletcher St, Saint Louis, MO 63121For SaleMLS ID #26048066, Keith M Yuede, RE/MAX EDGE. MARIS
- $80,0002 bd1 ba893 sqft4649 Lee Ave, Saint Louis, MO 63115For SaleMLS ID #26049871, Phillip E Young, BHHS Select Properties. MARIS
- $75,0002 bd1 ba756 sqft60 Connolly Dr, Saint Louis, MO 63135For SaleMLS ID #26050334, Missy A Donati, Soto Property Solutions. MARIS
- $87,9992 bd2 ba936 sqft10179 Cloverdale Dr, Saint Louis, MO 63136For SaleMLS ID #26037620, Carol S Farley, Eaton Properties, Inc.. MARIS
- $84,9003 bd1 ba1k sqft9857 Dennis Dr, Saint Louis, MO 63136For SaleMLS ID #26024323, Andrew Rolwes, Eaton Properties, Inc.. MARIS
- $104,0003 bd1 ba1k sqft9822 Treadway Ln, Saint Louis, MO 63134For SaleMLS ID #26031660, Jennifer Risley, Keller Williams Realty St. Louis. MARIS
- $99,9002 bd1 ba768 sqft6719 Stratford Ave, Saint Louis, MO 63121For SaleMLS ID #26049876, Richie T Fisher, Keller Williams Chesterfield. MARIS
