Solid home with great potential in a convenient St. Louis location. This property offers a functional layout with a bright living area, 2 bedrooms, and unfinished basement. The home is in decent condition and ready for your updates and personal touch. This home is a strong value-add opportunity for investors, rehabbers, or DIY buyers looking to build equity. The level fenced backyard offers space for outdoor projects, pets, or future enhancements. Located near major roadways, shopping, schools, and everyday amenities. Home is sold as-is; seller will make no repairs. A great chance to customize and create value at 3224 Rex Ave.
Active
Listed by: Main Key Realty LLC • Katherine Effinger • 314-221-5792
$89,000
3224 Rex Ave, Saint Louis, MO 63114
2beds
780sqft
Single Family Residence
Built in 1947
6,098 Square Feet Lot
$-- Zestimate®
$114/sqft
$-- HOA
What's special
Level fenced backyard
- 7 days
- 363
- 24
Likely to sell faster than
Zillow last checked:
Listing updated:
Listed by:
Katherine Effinger 314-221-5792,
Main Key Realty LLC
Source: MARIS,MLS#: 26067000 Originating MLS: Southern Gateway Association of REALTORS
Facts & features
Interior
Bedrooms & bathrooms
- Bedrooms: 2
- Bathrooms: 1
- Full bathrooms: 1
- Main level bathrooms: 1
- Main level bedrooms: 2
Heating
- Forced Air
Cooling
- Central Air
Appliances
- Included: Free-Standing Gas Oven, Free-Standing Refrigerator, Gas Water Heater
Features
- Basement: Concrete
- Has fireplace: No
Interior area
- Total structure area: 780
- Total interior livable area: 780 sqft
- Finished area above ground: 780
Property
Parking
- Total spaces: 1
- Parking features: Garage - Attached
- Attached garage spaces: 1
Features
- Levels: One
- Fencing: Back Yard,Chain Link
Lot
- Size: 6,098 Square Feet
- Features: Back Yard, Front Yard, Level
Details
- Parcel number: 14L630146
- Special conditions: Listing As Is
Construction
Type & style
- Home type: SingleFamily
- Architectural style: Bungalow
- Property subtype: Single Family Residence
Materials
- Vinyl Siding
- Roof: Asbestos Shingle
Condition
- Year built: 1947
Utilities & green energy
- Electric: 220 Volts
- Sewer: Public Sewer
- Water: Public
- Utilities for property: Cable Available, Electricity Connected, Natural Gas Available
Community & HOA
Community
- Subdivision: Breckenridge Place
HOA
- Has HOA: No
Location
- Region: Saint Louis
Financial & listing details
- Price per square foot: $114/sqft
- Tax assessed value: $109,500
- Annual tax amount: $1,465
- Date on market: 10/18/2026
- Listing terms: Cash,Conventional
- Electric utility on property: Yes
Estimated market value
Not available
Estimated sales range
Not available
Not available
Price history
| Date | Event | Price |
|---|---|---|
| 10/18/2026 | Listed for sale | $89,000$114/sqft |
Source:  MARIS #26067000 Report a problem | ||
Public tax history
| Year | Property taxes | Tax assessment |
|---|---|---|
| 2025 | $1,465 -0.7% | $20,810 +20.9% |
| 2024 | $1,476 +2.1% | $17,210 |
| 2023 | $1,446 +19.2% | $17,210 +36.5% |
| 2022 | $1,213 +0.2% | $12,610 |
| 2021 | $1,211 -2.2% | $12,610 +5.8% |
| 2020 | $1,238 +10% | $11,920 |
| 2019 | $1,126 | $11,920 +21.1% |
| 2018 | $1,126 | $9,840 |
| 2017 | $1,126 +4.8% | $9,840 +7.9% |
| 2016 | $1,074 +8.3% | $9,120 |
| 2015 | $991 | $9,120 -9.3% |
| 2014 | $991 -9.4% | $10,050 |
| 2013 | $1,094 | $10,050 -4.6% |
| 2012 | -- | $10,530 |
| 2011 | -- | $10,530 -15.3% |
| 2010 | $1,133 +9.4% | $12,430 |
| 2009 | $1,036 -3.8% | $12,430 -13% |
| 2008 | $1,077 +10.3% | $14,290 |
| 2007 | $976 | $14,290 +26.8% |
| 2006 | $976 +4.3% | $11,270 |
| 2005 | $936 +9.8% | $11,270 +12.8% |
| 2003 | $852 +7.7% | $9,990 +5.9% |
| 2002 | $791 +20.6% | $9,430 |
| 2001 | $656 | $9,430 |
Find assessor info on the county website
Monthly payment
Est. payment
Payment breakdown
Explore the cost of this home by adjusting the details. Changes won't be saved.Climate risks
Neighborhood: 63114
Nearby schools
Schools provided by the listing agent
- Elementary: Marion Elem.
- Middle: Ritenour Middle
- High: Ritenour Sr. High
Source: MARIS. This data may not be complete. We recommend contacting the local school district to confirm school assignments for this home.

Similar homes
- $85,0002 bd1 ba1k sqft37 N Marguerite Ave, Saint Louis, MO 63135For Sale
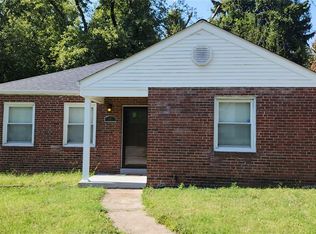
 MLS ID #26066998, Vern Nelson, Equity Missouri LLC. MARIS
- $89,9002 bd1 ba875 sqft6036 Margaretta Ave, Saint Louis, MO 63120For Sale
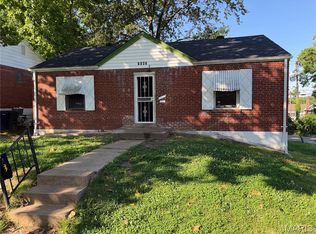 MLS ID #26039322, Richie T Fisher, Keller Williams Chesterfield. MARIS
- $117,5003 bd1 ba660 sqft3627 Marshall Ave, Saint Louis, MO 63114For Sale
 MLS ID #26048723, Ryan Jackson, Nettwork Global. MARIS
- $88,0002 bd1 ba940 sqft4703 Hatz St, Saint Louis, MO 63121For Sale
 MLS ID #26057478, Frank G Masek, 1 Degree Realty. MARIS
- $89,9002 bd1 ba768 sqft6224 Lexington Ave, Saint Louis, MO 63121For SaleMLS ID #26058509, Richie T Fisher, Keller Williams Chesterfield. MARIS
- $79,9002 bd1 ba552 sqft8914 Ramona Ave, Saint Louis, MO 63121For SaleMLS ID #26051073, Kati A Underwood, Equity Missouri LLC. MARIS
- $90,0003 bd2 ba1k sqft6740 Robbins Ave, Saint Louis, MO 63133For SaleMLS ID #26020325, Dave Townsend, RE/MAX Results. MARIS
- $85,0003 bd2 ba1.1k sqft705 Beardsley Ct, Saint Louis, MO 63135For SaleMLS ID #26026587, Alicia Sierra, EXP Realty, LLC. MARIS
- $89,9002 bd1 ba832 sqft6706 Stratford Ave, Saint Louis, MO 63121For SaleMLS ID #26048920, Richie T Fisher, Keller Williams Chesterfield. MARIS
- $79,0002 bd1 ba818 sqft433 Jean Ave, Saint Louis, MO 63135For SaleMLS ID #26047697, Tammy Sherrell-Shortt, Sherrell Realty & Associates. MARIS
- $89,9002 bd1 ba1k sqft6101 Saint Paul Pl, Saint Louis, MO 63120For SaleMLS ID #26047463, Richie T Fisher, Keller Williams Chesterfield. MARIS
- $99,0002 bd1 ba940 sqft8527 Kempland Pl, Saint Louis, MO 63132For SaleMLS ID #26036946, Alex A Adank, Intersection Real Estate. MARIS
- $79,9993 bd1 ba1.1k sqft3010 Kemp Dr, Saint Louis, MO 63121For SaleMLS ID #26050658, Brian C Miller, Mogul Realty. MARIS
- $96,0002 bd1 ba837 sqft116 Bernhardt Ave, Saint Louis, MO 63121For SaleMLS ID #26048951, Ron G Oberkirsch, Berkshire Hathaway HomeServices Select Properties. MARIS
- $79,9002 bd1 ba756 sqft3747 Neosho St, Saint Louis, MO 63116For SaleMLS ID #26067375, Patrick M Peterson, Peterson Homes. MARIS
- $74,9002 bd1 ba1k sqft9006 Edna St, Saint Louis, MO 63147For SaleMLS ID #26066320, David A Dyer, EXP Realty, LLC. MARIS
- $90,0002 bd1 ba812 sqft454 Northridge Dr, Saint Louis, MO 63137For SaleMLS ID #26043421, Michael Berra, Berra Commercial Real Estate LLC. MARIS
- $82,5002 bd1 ba720 sqft7100 Beulah Ave, Saint Louis, MO 63136For SaleMLS ID #26038287, Shelby Hall, Elevate Realty, LLC. MARIS
- $57,9002 bd2 ba650 sqft8539 Robin Ave, Saint Louis, MO 63147For SaleMLS ID #26068138, Ryan L Richert, Ryan L. Richert. MARIS
- $90,0003 bd1 ba1k sqft1716 Hudson Rd, Saint Louis, MO 63136For SaleMLS ID #26022300, Sarah N Nguyen-Bani, RE/MAX Results. MARIS
