This move in ready 2 bedroom home just passed occupancy and is ready for its new owner. 2 car all brick detached garage and spacious private front yard on nearly a quarter acre. The house has new luxury vinyl plank flooring throughout and a remodeled kitchen with new stainless steel appliances. Other recent updates include paint and doors and an updated bathroom. Plenty of storage in the full height walk out basement. Great starter house or turn key cash flowing rental.
Active
Listed by: Ryan L. Richert • Ryan L Richert • 314-325-9723
$57,900
8539 Robin Ave, Saint Louis, MO 63147
2beds
650sqft
Single Family Residence
Built in 1910
9,600 Square Feet Lot
$-- Zestimate®
$89/sqft
$-- HOA
What's special
Updated bathroom
- 1 day
- 62
- 7
Zillow last checked:
Listing updated:
Listed by:
Ryan L Richert 314-325-9723,
Ryan L. Richert
Source: MARIS,MLS#: 26068138 Originating MLS: St. Louis Association of REALTORS
Facts & features
Interior
Bedrooms & bathrooms
- Bedrooms: 2
- Bathrooms: 2
- Full bathrooms: 1
- 1/2 bathrooms: 1
- Main level bathrooms: 1
- Main level bedrooms: 2
Heating
- Electric, Forced Air
Cooling
- Central Air
Appliances
- Included: Free-Standing Electric Range, Refrigerator, Washer/Dryer
Features
- Flooring: Laminate, Luxury Vinyl
- Basement: Unfinished
- Has fireplace: No
Interior area
- Total structure area: 650
- Total interior livable area: 650 sqft
- Finished area above ground: 650
Property
Parking
- Total spaces: 2
- Parking features: Garage
- Garage spaces: 2
Features
- Levels: One
Lot
- Size: 9,600 Square Feet
- Features: Private
Details
- Parcel number: 42430001800
- Special conditions: Standard
Construction
Type & style
- Home type: SingleFamily
- Architectural style: Cottage
- Property subtype: Single Family Residence
Materials
- Brick, Vinyl Siding
- Roof: Asphalt
Condition
- Updated/Remodeled
- New construction: No
- Year built: 1910
Utilities & green energy
- Electric: Single Phase
- Sewer: Public Sewer
- Water: Public
- Utilities for property: Cable Available, Electricity Connected
Community & HOA
Community
- Subdivision: Gast Grove Add
HOA
- Has HOA: No
Location
- Region: Saint Louis
Financial & listing details
- Price per square foot: $89/sqft
- Tax assessed value: $2,410
- Annual tax amount: $225
- Date on market: 10/23/2026
- Listing terms: Cash,Conventional
- Electric utility on property: Yes
- Road surface type: Asphalt, Paved
Estimated market value
Not available
Estimated sales range
Not available
$811/mo
Price history
| Date | Event | Price |
|---|---|---|
| 10/23/2026 | Listed for sale | $57,900$89/sqft |
Source:  MARIS #26068138 Report a problem | ||
| 8/12/2026 | Listing removed | $57,900$89/sqft |
Source: MARIS #26007753 Report a problem | ||
| 5/15/2026 | Price change | $57,900-3.3%$89/sqft |
Source: MARIS #26007753 Report a problem | ||
| 2/18/2026 | Listed for sale | $59,900+565.6%$92/sqft |
Source: MARIS #26007753 Report a problem | ||
| 3/25/2021 | Sold | -- |
Source: Public Record Report a problem | ||
| 2/13/2010 | Listing removed | $9,000$14/sqft |
Source: RE/MAX Stars #90065137 Report a problem | ||
| 2/11/2010 | Price change | $9,000-9.1%$14/sqft |
Source: RE/MAX Stars #90065137 Report a problem | ||
| 1/2/2010 | Listed for sale | $9,900$15/sqft |
Source: RE/MAX Stars #90065137 Report a problem | ||
| 10/19/2009 | Sold | -- |
Source: Public Record Report a problem | ||
Public tax history
| Year | Property taxes | Tax assessment |
|---|---|---|
| 2025 | $225 +0.3% | $2,410 +2.6% |
| 2024 | $225 +4.5% | $2,350 |
| 2023 | $215 -2.2% | $2,350 +1.3% |
| 2022 | $220 +0.1% | $2,320 |
| 2021 | $219 -0.5% | $2,320 -1.3% |
| 2020 | $221 | $2,350 -0.4% |
| 2019 | $221 | $2,360 +3.5% |
| 2018 | $221 +0.3% | $2,280 |
| 2017 | $220 -30.1% | $2,280 -33.3% |
| 2016 | $315 +9.4% | $3,420 |
| 2015 | $288 +1.7% | $3,420 |
| 2014 | $283 | $3,420 +1.8% |
| 2013 | $283 | $3,360 -28.7% |
| 2012 | -- | $4,710 |
| 2011 | -- | $4,710 |
| 2010 | -- | $4,710 -25.1% |
| 2009 | $446 -8.3% | $6,290 |
| 2008 | $487 | $6,290 -16% |
| 2007 | $487 | $7,490 |
| 2006 | $487 +1% | $7,490 +14.2% |
| 2005 | $482 +9.2% | $6,560 +15.9% |
| 2004 | $441 +2.8% | $5,660 |
| 2003 | $429 +3.9% | $5,660 +6.8% |
| 2002 | $413 | $5,300 |
| 2001 | -- | $5,300 +12.1% |
| 2000 | -- | $4,730 |
Find assessor info on the county website
Monthly payment
Est. payment
Payment breakdown
Explore the cost of this home by adjusting the details. Changes won't be saved.Climate risks
Neighborhood: Baden
Nearby schools
Schools provided by the listing agent
- Elementary: Earl Nance Sr. Elem.
- Middle: Yeatman-Liddell Middle School
- High: Vashon High
Source: MARIS. This data may not be complete. We recommend contacting the local school district to confirm school assignments for this home.
Similar homes
- $62,5002 bd1 ba768 sqft8447 Concord Pl, Saint Louis, MO 63147For Sale

 MLS ID #26022878, Alex A Adank, Intersection Real Estate. MARIS
- $55,0002 bd1 ba588 sqft409 Abston Ave, Saint Louis, MO 63135For Sale
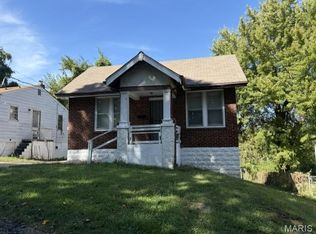 MLS ID #26062642, Sandra Boll, Coldwell Banker Realty - Gundaker. MARIS
- $59,9001 bd1 ba700 sqft346 Mueller Ave, Saint Louis, MO 63135For Sale
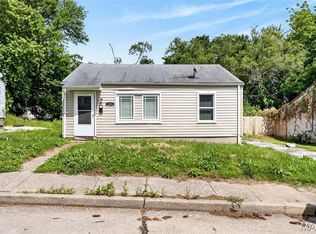 MLS ID #26066647, Joe Geary, Nettwork Global. MARIS
- $55,0002 bd1 ba811 sqft6343 Sherry Ave, Saint Louis, MO 63136For Sale
 MLS ID #26038129, Christopher M Roeseler, MORE, REALTORS. MARIS
- $58,5002 bd2 ba864 sqft4876 Calvin Ave, Saint Louis, MO 63115For SaleMLS ID #26040113, Loren V Haskins, Addressed to Sell Realty LLC. MARIS
- $55,0002 bd2 ba777 sqft5604 Sunbury Ave, Saint Louis, MO 63136For SaleMLS ID #26040448, Amy V Loftus, Coldwell Banker Realty - Gundaker. MARIS
- $64,9002 bd1 ba830 sqft942 Melvin Ave, Saint Louis, MO 63137For SaleMLS ID #26055274, Mark Prizer, Vylla Home. MARIS
- $55,0002 bd1 ba960 sqft6343 Lena Ave, Saint Louis, MO 63136For SaleMLS ID #26038304, Shelby Hall, Elevate Realty, LLC. MARIS
- $54,0002 bd1 ba592 sqft5316 Janet Ave, Saint Louis, MO 63136For SaleMLS ID #26028170, Pamela A Elliott, Gateway Real Estate. MARIS
- $49,0003 bd2 ba936 sqft12047 Larimore Rd, Saint Louis, MO 63138For SaleMLS ID #26067524, Keith M Yuede, RE/MAX EDGE. MARIS
- $62,0002 bd1 ba792 sqft7164 Manette Dr, Saint Louis, MO 63136For SaleMLS ID #26037794, Madeline R Boykins, New Growth Realty LLC. MARIS
- $79,9003 bd1 ba832 sqft835 Elias Ave, Saint Louis, MO 63147For SaleMLS ID #26063696, Beverly Lacueva, Coldwell Banker Realty - Gundaker. MARIS
- $59,9001 bd2 ba750 sqft8328 Strathmore Pl, Saint Louis, MO 63136For SaleMLS ID #26051947, Mike J Galbally, Real Broker LLC. MARIS
- $55,0002 bd2 ba960 sqft9833 Balboa Dr, Saint Louis, MO 63136For SaleMLS ID #26057194, Jenny A Wisniewski, Landmark Realty. MARIS
- $54,9002 bd1 ba816 sqft7415 Castro Dr, Saint Louis, MO 63135For SaleMLS ID #26052072, Vicki J Testerman, Mainstay Brokerage, LLC. MARIS
- $55,0002 bd1 ba792 sqft7401 Pleaseway Dr, Saint Louis, MO 63136For SaleMLS ID #25029590, Catherine A Pfeiffer, Vancil Brothers Realty. MARIS
- $57,5002 bd1 ba792 sqft9827 Lorna Ln, Saint Louis, MO 63136For SaleMLS ID #26024955, Taneka N Jefferson, Trelora Realty, Inc. MARIS
- $59,9002 bd1 ba852 sqft6227 Greer Ave, Saint Louis, MO 63121For SaleMLS ID #25082052, Richie T Fisher, Keller Williams Chesterfield. MARIS
- $64,9002 bd1 ba700 sqft2316 Shields Ave, Saint Louis, MO 63136For SaleMLS ID #26040160, Tim S Branneky, MORE, REALTORS. MARIS
- $54,9002 bd1 ba886 sqft7110 Dawson Pl, Saint Louis, MO 63136For SaleMLS ID #26028787, Taneka N Jefferson, Trelora Realty, Inc. MARIS
