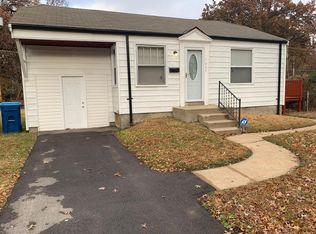
Two-bedroom home in Country Club Hills for sale. As-is sale, seller to do no inspections or repairs. The home is in excellent condition and would make a fantastic rental property
Active
Listed by: Vancil Brothers Realty • Catherine A Pfeiffer • 636-578-9738
Price cut: $5K (10/5)
$60,000
7401 Pleaseway Dr, Saint Louis, MO 63136
2beds
792sqft
Single Family Residence
Built in 1945
6,843 Square Feet Lot
$-- Zestimate®
$76/sqft
$-- HOA
What's special
- 530 days
- 108
- 7
Zillow last checked:
Listing updated:
Listed by:
Catherine A Pfeiffer 636-578-9738,
Vancil Brothers Realty
Source: MARIS,MLS#: 25029590 Originating MLS: St. Louis Association of REALTORS
Originating MLS: St. Louis Association of REALTORSFacts & features
Interior
Bedrooms & bathrooms
- Bedrooms: 2
- Bathrooms: 1
- Full bathrooms: 1
- Main level bathrooms: 1
- Main level bedrooms: 2
Heating
- Natural Gas, Forced Air
Cooling
- Central Air, Electric
Appliances
- Included: Microwave, Electric Range, Electric Oven, Stainless Steel Appliance(s), Gas Water Heater
Features
- Kitchen/Dining Room Combo, Eat-in Kitchen
- Flooring: Hardwood
- Basement: Partially Finished
- Has fireplace: No
Interior area
- Total structure area: 792
- Total interior livable area: 792 sqft
- Finished area above ground: 792
Property
Parking
- Total spaces: 1
- Parking features: Off Street
- Garage spaces: 1
Features
- Levels: One
Lot
- Size: 6,843 Square Feet
- Dimensions: 37 x 136
Details
- Parcel number: 13G120785
- Special conditions: Standard
Construction
Type & style
- Home type: SingleFamily
- Architectural style: Ranch
- Property subtype: Single Family Residence
Condition
- Year built: 1945
Utilities & green energy
- Sewer: Public Sewer
- Water: Public
Community & HOA
Community
- Subdivision: Country Club Hills Add 2
Location
- Region: Saint Louis
Financial & listing details
- Price per square foot: $76/sqft
- Tax assessed value: $63,200
- Annual tax amount: $227
- Date on market: 5/7/2025
- Cumulative days on market: 530 days
- Listing terms: Cash,Conventional
- Ownership: Private
Estimated market value
Not available
Estimated sales range
Not available
$1,127/mo
Price history
| Date | Event | Price |
|---|---|---|
| 10/5/2026 | Price change | $60,000-7.7%$76/sqft |
Source:  MARIS #25029590 Report a problem MARIS #25029590 Report a problem | ||
| 7/24/2026 | Price change | $65,000-7.1%$82/sqft |
Source: MARIS #25029590 Report a problem | ||
| 7/9/2026 | Listed for sale | $70,000$88/sqft |
Source: MARIS #25029590 Report a problem | ||
| 8/25/2025 | Contingent | $70,000$88/sqft |
Source: MARIS #25029590 Report a problem | ||
| 5/7/2025 | Listed for sale | $70,000+1300%$88/sqft |
Source: MARIS #25029590 Report a problem | ||
| 1/12/2023 | Listing removed | -- |
Source: MARIS #22076084 Report a problem | ||
| 12/4/2022 | Listed for sale | $5,000$6/sqft |
Source: MARIS #22076084 Report a problem | ||
Public tax history
| Year | Property taxes | Tax assessment |
|---|---|---|
| 2025 | $1,151 +407.2% | $12,010 +463.8% |
| 2024 | $227 +2.4% | $2,130 |
| 2023 | $222 | $2,130 -19.9% |
| 2022 | -- | $2,660 |
| 2021 | -- | $2,660 -59.5% |
| 2020 | -- | $6,560 |
| 2019 | -- | $6,560 +1.1% |
| 2018 | -- | $6,490 |
| 2017 | $28 -96.8% | $6,490 -12.8% |
| 2016 | $865 -14.5% | $7,440 |
| 2015 | $1,011 | $7,440 -7.5% |
| 2014 | $1,011 -3.3% | $8,040 |
| 2013 | $1,046 | $8,040 |
| 2012 | -- | $8,040 |
| 2011 | -- | $8,040 -4.3% |
| 2010 | $928 +6.4% | $8,400 |
| 2009 | $872 -1.3% | $8,400 -11.1% |
| 2008 | $884 +14.8% | $9,450 |
| 2007 | $770 | $9,450 +17.5% |
| 2006 | $770 -0.6% | $8,040 |
| 2005 | $774 +20.4% | $8,040 |
| 2003 | $643 +0.4% | $8,040 +14.9% |
| 2002 | $641 +8.2% | $7,000 |
| 2001 | $592 | $7,000 |
Find assessor info on the county website
Monthly payment
Est. payment
Payment breakdown
Explore the cost of this home by adjusting the details. Changes won't be saved.Climate risks
Neighborhood: 63136
Nearby schools
Schools provided by the listing agent
- Elementary: Northview / Gary Gore
- Middle: Jennings Jr. High
- High: Jennings High
Source: MARIS. This data may not be complete. We recommend contacting the local school district to confirm school assignments for this home.
Similar homes
- $55,0002 bd2 ba777 sqft5604 Sunbury Ave, Saint Louis, MO 63136For Sale

 MLS ID #26040448, Amy V Loftus, Coldwell Banker Realty - Gundaker. MARIS
 - $55,0003 bd1 ba820 sqft7205 Sapphire Ave, Saint Louis, MO 63136For Sale
 MLS ID #26052647, Anthony J Schreiber, EXP Realty, LLC. MARIS
 - $64,9002 bd1 ba700 sqft2316 Shields Ave, Saint Louis, MO 63136For Sale
 MLS ID #26040160, Tim S Branneky, MORE, REALTORS. MARIS
 - $59,5002 bd1 ba1k sqft10151 Clairmont Dr, Saint Louis, MO 63136For Sale
 MLS ID #26051627, Brent Ludwig, The Hermann London Group, Llc. MARIS
 - $67,0002 bd1 ba720 sqft2728 Kinamore Dr, Saint Louis, MO 63136For SaleMLS ID #26027946, Rae Y Johnson, BHHS Select Properties. MARIS
- $55,0002 bd1 ba811 sqft6343 Sherry Ave, Saint Louis, MO 63136For SaleMLS ID #26038129, Christopher M Roeseler, MORE, REALTORS. MARIS
- $55,0002 bd2 ba960 sqft9833 Balboa Dr, Saint Louis, MO 63136For SaleMLS ID #26057194, Jenny A Wisniewski, Landmark Realty. MARIS
- $54,0002 bd1 ba592 sqft5316 Janet Ave, Saint Louis, MO 63136For SaleMLS ID #26028170, Pamela A Elliott, Gateway Real Estate. MARIS
- $59,5001 bd1 ba784 sqft10134 Clairmont Dr, Saint Louis, MO 63136For SaleMLS ID #26051438, Brent Ludwig, The Hermann London Group, Llc. MARIS
- $59,9001 bd2 ba750 sqft8328 Strathmore Pl, Saint Louis, MO 63136For SaleMLS ID #26051947, Mike J Galbally, Real Broker LLC. MARIS
- $75,0002 bd1 ba792 sqft7141 Greenhaven Dr, Saint Louis, MO 63136For SaleMLS ID #26046167, Jesse J Pummer, RE/MAX Results. MARIS
- $75,0002 bd1 ba750 sqft8347 Octavia Ave, Saint Louis, MO 63136For SaleMLS ID #26060301, Tammy K Derrigan, Worth Clark Realty. MARIS
- $68,5003 bd2 ba1.1k sqft10113 Crown Point Dr, Saint Louis, MO 63136For SaleMLS ID #26039624, Steven F Studnicki, Coldwell Banker Realty - Gundaker. MARIS
- $55,0003 bd1 ba960 sqft953 Clearfield Dr, Saint Louis, MO 63135For SaleMLS ID #26063890, Paul T Weiss, Rothschild Management, LLC. MARIS
- $64,9002 bd1 ba830 sqft942 Melvin Ave, Saint Louis, MO 63137For SaleMLS ID #26055274, Mark Prizer, Vylla Home. MARIS
- $45,0002 bd1 ba884 sqft7029 Florence Pl, Saint Louis, MO 63136For SaleMLS ID #26031206, Jim Kempf, Coldwell Banker Premier Group. MARIS
- $75,0002 bd1 ba816 sqft5707 Helen Ave, Saint Louis, MO 63136For SaleMLS ID #25082335, Maria A Stewart, Coldwell Banker Realty - Gundaker. MARIS
- $59,9992 bd1 ba984 sqft(Undisclosed Address), Saint Louis, MO 63137For SaleMLS ID #26035927, William R Schaefer, William R. Schaefer, LLC. MARIS
- $58,5002 bd2 ba864 sqft4876 Calvin Ave, Saint Louis, MO 63115For SaleMLS ID #26040113, Loren V Haskins, Addressed to Sell Realty LLC. MARIS
- $70,0003 bd1 ba936 sqft10047 Castle Dr, Saint Louis, MO 63136For SaleMLS ID #26006669, Latoya T Draggs, Nettwork Global. MARIS
