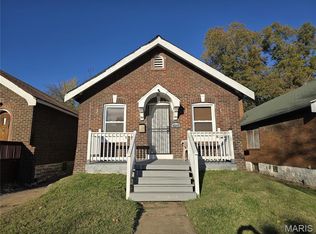
GREAT 2 BEDROOM 1 BATH HOME, FINISHED BASEMENT WITH HALF BATH, HARDWOOD FLOORING, NEWER WINDOWS, UPDATED ELECTRIC AND PLUMBING. DO NOT DISTURB TENANT
Active
Listed by: Addressed to Sell Realty LLC • Loren V Haskins • 314-800-9176
$58,500
4876 Calvin Ave, Saint Louis, MO 63115
2beds
864sqft
Single Family Residence
Built in 1928
3,720 Square Feet Lot
$-- Zestimate®
$68/sqft
$-- HOA
What's special
Newer windowsHardwood flooring
- 58 days
- 108
- 4
Zillow last checked:
Listing updated:
Listed by:
Loren V Haskins 314-800-9176,
Addressed to Sell Realty LLC
Source: MARIS,MLS#: 26040113 Originating MLS: St. Louis Association of REALTORS
Originating MLS: St. Louis Association of REALTORSFacts & features
Interior
Bedrooms & bathrooms
- Bedrooms: 2
- Bathrooms: 2
- Full bathrooms: 1
- 1/2 bathrooms: 1
- Main level bathrooms: 1
- Main level bedrooms: 2
Heating
- Forced Air, Natural Gas
Cooling
- Central Air
Features
- Basement: Finished
- Has fireplace: No
Interior area
- Total structure area: 864
- Total interior livable area: 864 sqft
- Finished area above ground: 864
Property
Features
- Levels: One
Lot
- Size: 3,720 Square Feet
- Features: Back Yard, Front Yard
Details
- Parcel number: 43911100600
- Special conditions: Standard
Construction
Type & style
- Home type: SingleFamily
- Architectural style: Traditional
- Property subtype: Single Family Residence
Materials
- Brick
Condition
- Year built: 1928
Utilities & green energy
- Electric: Ameren
- Sewer: Public Sewer
- Water: Public
- Utilities for property: Electricity Available, Electricity Connected, Natural Gas Connected, Sewer Connected
Community & HOA
Community
- Subdivision: Penrose Park Add
HOA
- Has HOA: No
Location
- Region: Saint Louis
Financial & listing details
- Price per square foot: $68/sqft
- Tax assessed value: $3,190
- Annual tax amount: $289
- Date on market: 6/23/2026
- Cumulative days on market: 59 days
- Listing terms: Cash,Conventional
- Electric utility on property: Yes
Estimated market value
Not available
Estimated sales range
Not available
$1,040/mo
Price history
| Date | Event | Price |
|---|---|---|
| 6/23/2026 | Listed for sale | $58,500-14.6%$68/sqft |
Source:  MARIS #26040113 Report a problem MARIS #26040113 Report a problem | ||
| 8/3/2008 | Listing removed | $68,500$79/sqft |
Source: NRT StLouis #754282 Report a problem | ||
| 6/19/2008 | Listed for sale | $68,500$79/sqft |
Source: NRT StLouis #754282 Report a problem | ||
Public tax history
| Year | Property taxes | Tax assessment |
|---|---|---|
| 2025 | $289 +1.2% | $3,190 +3.6% |
| 2024 | $286 +4.6% | $3,080 |
| 2023 | $273 -1.9% | $3,080 +1.7% |
| 2022 | $278 +0.1% | $3,030 |
| 2021 | $278 -0.5% | $3,030 -1.6% |
| 2020 | $279 | $3,080 |
| 2019 | $279 | $3,080 +2.3% |
| 2018 | $279 -0.4% | $3,010 +0.3% |
| 2017 | $281 -17.8% | $3,000 -19.8% |
| 2016 | $341 +9.5% | $3,740 -0.3% |
| 2015 | $312 -16.2% | $3,750 |
| 2014 | $372 | $3,750 -17.6% |
| 2013 | $372 | $4,550 -18.3% |
| 2012 | -- | $5,570 |
| 2011 | -- | $5,570 |
| 2010 | -- | $5,570 -25% |
| 2009 | $522 -13.7% | $7,430 |
| 2008 | $605 | $7,430 -15.8% |
| 2007 | $605 | $8,820 |
| 2006 | $605 +1% | $8,820 +6.9% |
| 2005 | $599 +4.4% | $8,250 +10.4% |
| 2004 | $573 +2.9% | $7,470 |
| 2003 | $557 +5.6% | $7,470 +8.6% |
| 2002 | $528 | $6,880 |
| 2001 | -- | $6,880 +7.2% |
| 2000 | -- | $6,420 |
Find assessor info on the county website
Monthly payment
Est. payment
Payment breakdown
Explore the cost of this home by adjusting the details. Changes won't be saved.Climate risks
Neighborhood: Penrose
Nearby schools
Schools provided by the listing agent
- Elementary: Ashland Elem. And Br.
- Middle: Yeatman-Liddell Middle School
- High: Vashon High
Source: MARIS. This data may not be complete. We recommend contacting the local school district to confirm school assignments for this home.
Similar homes
- $80,0002 bd1 ba893 sqft4649 Lee Ave, Saint Louis, MO 63115For Sale
 MLS ID #26049871, Phillip E Young, BHHS Select Properties. MARIS
 - $55,0002 bd1 ba811 sqft6343 Sherry Ave, Saint Louis, MO 63136For Sale
 MLS ID #26038129, Christopher M Roeseler, MORE, REALTORS. MARIS
 - $55,0002 bd2 ba777 sqft5604 Sunbury Ave, Saint Louis, MO 63136For Sale
 MLS ID #26040448, Amy V Loftus, Coldwell Banker Realty - Gundaker. MARIS
 - $59,5002 bd1 ba1k sqft10151 Clairmont Dr, Saint Louis, MO 63136For Sale
 MLS ID #26051627, Brent Ludwig, The Hermann London Group, Llc. MARIS
 - $64,9002 bd1 ba830 sqft942 Melvin Ave, Saint Louis, MO 63137For SaleMLS ID #26055274, Mark Prizer, Vylla Home. MARIS
- $55,0003 bd1 ba820 sqft7205 Sapphire Ave, Saint Louis, MO 63136For SaleMLS ID #26052647, Anthony J Schreiber, EXP Realty, LLC. MARIS
- $55,0002 bd1 ba1.1k sqft2031 Switzer Ave, Saint Louis, MO 63136For SaleMLS ID #26012626, Deveon D Hicks, Worth Clark Realty. MARIS
- $56,5002 bd1 ba912 sqft5901 McArthur Ave, Saint Louis, MO 63120For SaleMLS ID #26034166, Norma J Prewitt, Platinum Realty of St. Louis. MARIS
- $62,0002 bd1 ba792 sqft7164 Manette Dr, Saint Louis, MO 63136For SaleMLS ID #26037794, Madeline R Boykins, New Growth Realty LLC. MARIS
- $59,9992 bd1 ba984 sqft(Undisclosed Address), Saint Louis, MO 63137For SaleMLS ID #26035927, William R Schaefer, William R. Schaefer, LLC. MARIS
- $59,9001 bd2 ba750 sqft8328 Strathmore Pl, Saint Louis, MO 63136For SaleMLS ID #26051947, Mike J Galbally, Real Broker LLC. MARIS
- $57,0002 bd2 ba1.1k sqft4421-23 Hamilton Ave, Saint Louis, MO 63120For SaleMLS ID #26042047, Anthony J Schreiber, EXP Realty, LLC. MARIS
- $60,0001 bd1 ba825 sqft3512 West Pl, Saint Louis, MO 63121For SaleMLS ID #26060263, Tammy K Derrigan, Worth Clark Realty. MARIS
- $60,0002 bd1 ba792 sqft7401 Pleaseway Dr, Saint Louis, MO 63136For SaleMLS ID #25029590, Catherine A Pfeiffer, Vancil Brothers Realty. MARIS
- $48,5002 bd1 ba869 sqft4028 Grove St, Saint Louis, MO 63107For SaleMLS ID #26031830, Andre Hollwell, Worth Clark Realty. MARIS
- $54,0002 bd1 ba592 sqft5316 Janet Ave, Saint Louis, MO 63136For SaleMLS ID #26028170, Pamela A Elliott, Gateway Real Estate. MARIS
- $55,0002 bd2 ba960 sqft9833 Balboa Dr, Saint Louis, MO 63136For SaleMLS ID #26057194, Jenny A Wisniewski, Landmark Realty. MARIS
- $59,5001 bd1 ba784 sqft10134 Clairmont Dr, Saint Louis, MO 63136For SaleMLS ID #26051438, Brent Ludwig, The Hermann London Group, Llc. MARIS
- $60,0002 bd1 ba960 sqft769 Walton Ave #3, Saint Louis, MO 63108For SaleMLS ID #26042858, Lawrence E Smith, Wood Brothers Realty. MARIS
- $59,9002 bd2 ba1.1k sqft5659 Wilborn Dr, Saint Louis, MO 63136For SaleMLS ID #25079433, Vern Nelson, Equity Missouri LLC. MARIS
