READY TO RENT DUPLEX
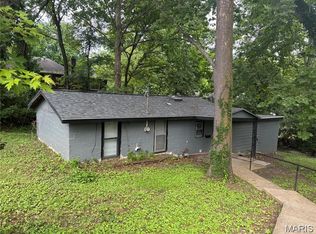
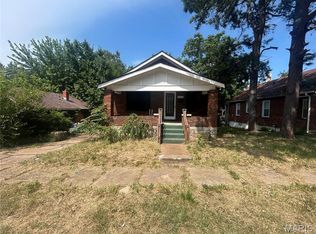
Well-maintained duplex offering excellent income potential and turn-key convenience. Each unit features one bedroom, one-bath, and bonus room with shotgun-style layout, providing efficient living space with great natural flow. Bonus room is approved to be used a 2nd bedroom if you wish.
This property has received several major recent updates, giving future owners confidence and minimal upfront maintenance. Improvements include a brand-new front porch, two new rear porches, fresh interior paint throughout, updated sewer lateral lines, updated plumbing, and a updated electric service and a brand new roof.
The heavy lifting has already been done—simply place your tenants and start collecting rent.
Whether you’re adding to your portfolio or stepping into your first multi-family investment, this property delivers immediate value and long-term potential. Live in one side and rent out the other...
Don’t miss this opportunity!
Active
Listed by: Equity Missouri LLC • Vern Nelson • 314-497-6983
Price cut: $10K (7/6)
$59,900
5659 Wilborn Dr, Saint Louis, MO 63136
2beds
2baths
1,196sqft
:
Get pre-qualifiedN/A
Multi Family
Built in 1925
-- sqft lot
$-- Zestimate®
$50/sqft
$-- HOA
What's special
- 238 days |
- 199 |
- 18 |
Zillow last checked:
Listing updated:
Listed by:
Vern Nelson 314-497-6983,
Equity Missouri LLC
Source: MARIS,MLS#: 25079433 Originating MLS: St. Louis Association of REALTORS
Originating MLS: St. Louis Association of REALTORSFacts & features
Interior
Bedrooms & bathrooms
- Bedrooms: 2
- Bathrooms: 2
Heating
- Forced Air
Cooling
- Window Unit(s)
Appliances
- Included: Gas Range, Refrigerator
Features
- Flooring: Wood
- Has basement: Yes
- Has fireplace: No
Interior area
- Total structure area: 1,196
- Total interior livable area: 1,196 sqft
- Finished area above ground: 1,196
- Finished area below ground: 0
Property
Features
- Levels: One
- Patio & porch: Covered, Front Porch
Lot
- Size: 4,734 Square Feet
Details
- Parcel number: 14G620451
- Special conditions: Standard
Construction
Type & style
- Home type: MultiFamily
- Architectural style: Traditional
- Property subtype: Multi Family
Materials
- Frame
- Roof: Architectural Shingle
Condition
- Year built: 1925
Utilities & green energy
- Electric: Ameren
- Water: Public
- Utilities for property: Electricity Connected, Natural Gas Connected, Water Connected
Community & HOA
Community
- Subdivision: West Walnut Manor
HOA
- Has HOA: No
Location
- Region: Saint Louis
Financial & listing details
- Price per square foot: $50/sqft
- Tax assessed value: $109,000
- Annual tax amount: $1,635
- Date on market: 12/5/2025
- Cumulative days on market: 238 days
- Listing terms: Cash,Conventional,FHA,VA Loan
- Ownership: Private
- Electric utility on property: Yes
Estimated market value
Not available
Estimated sales range
Not available
Not available
Price history
| Date | Event | Price |
|---|---|---|
| 7/6/2026 | Price change | $59,900-14.3%$50/sqft |
Source:  MARIS #25079433 Report a problem MARIS #25079433 Report a problem | ||
| 5/29/2026 | Price change | $69,900-3.6%$58/sqft |
Source: MARIS #25079433 Report a problem | ||
| 4/13/2026 | Price change | $72,500-3.3%$61/sqft |
Source: MARIS #25079433 Report a problem | ||
| 1/16/2026 | Price change | $75,000-6.1%$63/sqft |
Source: MARIS #25079433 Report a problem | ||
| 12/30/2025 | Price change | $79,900-6%$67/sqft |
Source: MARIS #25079433 Report a problem | ||
| 12/5/2025 | Listed for sale | $85,000$71/sqft |
Source: MARIS #25079433 Report a problem | ||
| 10/23/2000 | Sold | -- |
Source: Public Record Report a problem | ||
Public tax history
| Year | Property taxes | Tax assessment |
|---|---|---|
| 2025 | $1,961 +20% | $20,710 +33.6% |
| 2024 | $1,635 +0.8% | $15,500 |
| 2023 | $1,621 -10.2% | $15,500 +10.1% |
| 2022 | $1,805 +1.5% | $14,080 |
| 2021 | $1,778 +29.8% | $14,080 +37.2% |
| 2020 | $1,370 +45.3% | $10,260 |
| 2019 | $943 | $10,260 +50% |
| 2018 | $943 | $6,840 |
| 2017 | $943 +4.2% | $6,840 -9.3% |
| 2016 | $905 -9.4% | $7,540 |
| 2015 | $999 | $7,540 +14.1% |
| 2014 | $999 +13.8% | $6,610 |
| 2013 | $877 | $6,610 -0.2% |
| 2012 | -- | $6,620 |
| 2011 | -- | $6,620 |
| 2010 | $601 +7.2% | $6,620 |
| 2009 | $561 -2.2% | $6,620 -10.9% |
| 2008 | $574 +38.1% | $7,430 |
| 2007 | $415 | $7,430 +41.3% |
| 2006 | $415 -0.9% | $5,260 |
| 2005 | $419 -22.7% | $5,260 -15.2% |
| 2003 | $543 +0.1% | $6,200 +6% |
| 2002 | $542 -1.5% | $5,850 |
| 2001 | $551 | $5,850 |
Find assessor info on the county website
Monthly payment
Est. payment
Payment breakdown
Explore the cost of this home by adjusting the details. Changes won't be saved.Climate risks
Neighborhood: 63136
Nearby schools
GreatSchools rating
- 7/10Fairview Primary SchoolGrades: PK-3Distance: 0.5 mi
- 3/10Jennings Jr. High SchoolGrades: 6-8Distance: 1.1 mi
- 2/10Jennings High SchoolGrades: 9-12Distance: 1.1 mi
Schools provided by the listing agent
- Elementary: Fairview Elem.
- Middle: Jennings Jr. High
- High: Jennings High
Source: MARIS. This data may not be complete. We recommend contacting the local school district to confirm school assignments for this home.
- $48,8002 bd1 ba864 sqft5665 Wilborn Dr, Saint Louis, MO 63136Off Market
- $75,2002 bd1 ba1k sqft5653 Wilborn Dr, Saint Louis, MO 63136Off Market
- $49,5002 bd1 ba864 sqft5669 Wilborn Dr, Saint Louis, MO 63136Off Market
- $51,0002 bd1 ba864 sqft5673 Wilborn Dr, Saint Louis, MO 63136Off Market
- $8,2002 bd1 ba734 sqft5647 Wilborn Dr, Saint Louis, MO 63136Off Market
- $8,800-- bd-- ba-- sqft5658 Hamilton Ave, Saint Louis, MO 63136Off Market
- $41,5003 bd1 ba768 sqft5654 Hamilton Ave, Saint Louis, MO 63136For Sale
- $--1 bd1 ba768 sqft5664 Wilborn Dr, Jennings, MO 63136Off Market
A local agent can set up tours, give advice and negotiate with sellers.
A local lender can help you make sure your offer is ready when you are.
Similar homes
- $60,0002 bd1 ba1k sqft8803 Corwin Dr, Saint Louis, MO 63136For Sale
 MLS ID #26034944, Evelyn Sharp-Heitert, The Hermann London Group LLC. MARIS
 - $55,0002 bd1 ba960 sqft6343 Lena Ave, Saint Louis, MO 63136For Sale
 MLS ID #26038304, Shelby Hall, Elevate Realty, LLC. MARIS
 - $57,0002 bd2 ba1.1k sqft4421-23 Hamilton Ave, Saint Louis, MO 63120For Sale
 MLS ID #26042047, Anthony J Schreiber, EXP Realty, LLC. MARIS
 - $65,0002 bd2 ba777 sqft5604 Sunbury Ave, Saint Louis, MO 63136For Sale
 MLS ID #26040448, Amy V Loftus, Coldwell Banker Realty - Gundaker. MARIS
 - $60,0002 bd1 ba811 sqft6343 Sherry Ave, Saint Louis, MO 63136For SaleMLS ID #26038129, Christopher M Roeseler, MORE, REALTORS. MARIS
- $64,0002 bd1 ba828 sqft7309 Jenwood Ave, Saint Louis, MO 63136For SaleMLS ID #26033542, Dinitta Givens, Keller Williams Realty St. Louis. MARIS
- $65,0002 bd1 ba792 sqft7164 Manette Dr, Saint Louis, MO 63136For SaleMLS ID #26037794, Madeline R Boykins, New Growth Realty LLC. MARIS
- $64,9002 bd1 ba700 sqft2316 Shields Ave, Saint Louis, MO 63136For SaleMLS ID #26040160, Tim S Branneky, MORE, REALTORS. MARIS
- $58,0002 bd1 ba850 sqft7050 W Florissant Ave, Saint Louis, MO 63136For SaleBHHS broker feed
- $69,9002 bd1 ba825 sqft1957 Park Ln, Saint Louis, MO 63136For SaleMLS ID #26047003, Laurie Wren, Wren Realty, Inc.. MARIS
- $65,0002 bd1 ba792 sqft7401 Pleaseway Dr, Saint Louis, MO 63136For SaleMLS ID #25029590, Catherine A Pfeiffer, Vancil Brothers Realty. MARIS
- $50,0002 bd1 ba750 sqft8363 Eton Pl, Saint Louis, MO 63136For SaleMLS ID #26007810, Michael Golde, Golde Real Estate LLC. MARIS
- $80,0002 bd1 ba960 sqft5479 Hamilton Ave, Saint Louis, MO 63136For SaleMLS ID #26045650, Wauneen L Rucker, RE/MAX Results. MARIS
- $75,0002 bd1 ba816 sqft5707 Helen Ave, Saint Louis, MO 63136For SaleMLS ID #25082335, Maria A Stewart, Coldwell Banker Realty - Gundaker. MARIS
- $57,9002 bd2 ba650 sqft8539 Robin Ave, Saint Louis, MO 63147For SaleMLS ID #26007753, Ryan L Richert, Ryan L. Richert. MARIS
- $65,0002 bd2 ba1k sqft818 Wall St, Saint Louis, MO 63147For SaleMLS ID #26045963, Shelby Hall, Elevate Realty, LLC. MARIS
- $58,5002 bd2 ba864 sqft4876 Calvin Ave, Saint Louis, MO 63115For SaleMLS ID #26040113, Loren V Haskins, Addressed to Sell Realty LLC. MARIS
- $52,0003 bd2 ba1.7k sqft2350 Chambers Rd, Saint Louis, MO 63136For SaleMLS ID #26040203, Lisa E Menichino, Coldwell Banker Realty - Gundaker. MARIS
- $69,9003 bd1 ba1k sqft10193 Green Valley Dr, Saint Louis, MO 63136For SaleMLS ID #26022500, Andrew Rolwes, Eaton Properties, Inc.. MARIS
- $65,000-- bd-- ba1.3k sqft1327 Goodfellow Blvd, Saint Louis, MO 63112For SaleMLS ID #26044638, Casey Milton, Worth Clark Realty. MARIS
