LOTS OF POSSIBILITIES FOR YOU!! Design a Work - Live situation where one side could be your home and the other your business. OR a Duplex where you live on one side and have a tenant assist with the mortgage on the other OR a floorplan to your liking. All cleaned out and ready to go for your vision. The building can accommodate more than one tenant and plenty of parking with a 3500 sq ft off street pad for owners, visitors or customers plus room for employee parking in the rear. In the past, the was used for small business purposes. Tenants have been a heating & cooling company office, a real estate office, a car dealership, general offices, etc. There are 2 bathrooms, 1 on the main level and one in the basement plus a kitchen or breakroom with appliance connection on the main level. There is a full basement for a possible 3rd business or could be used for meeting rooms or if a home a family room plus plenty of storage. The main service panel has been updated. The rear lot has an older shed for storage needs. Good visibility if you want to make it a business w/signage that could be seen on Chambers Rd by the cross street of Highway 367 Lewis and Clark. The building requires some professional TLC before occupying. Now is your chance to grab this great deal! This is an extensive rehab and is not livable in it's current condition. We look forward to presenting your offers.
Active
Listed by: Coldwell Banker Realty - Gundaker • Lisa E Menichino • 314-803-8440
$52,000
2350 Chambers Rd, Saint Louis, MO 63136
3beds
1,700sqft
Single Family Residence
Built in 1953
6,860 Square Feet Lot
$-- Zestimate®
$31/sqft
$-- HOA
What's special
Full basementPlenty of storage
- 88 days
- 105
- 8
Zillow last checked:
Listing updated:
Listed by:
Lisa E Menichino 314-803-8440,
Coldwell Banker Realty - Gundaker,
Robert V Menichino 314-803-8439,
Coldwell Banker Realty - Gundaker
Source: MARIS,MLS#: 26040203 Originating MLS: St. Charles County Association of REALTORS
Originating MLS: St. Charles County Association of REALTORSFacts & features
Interior
Bedrooms & bathrooms
- Bedrooms: 3
- Bathrooms: 2
- Full bathrooms: 2
- Main level bathrooms: 1
- Main level bedrooms: 3
Heating
- Forced Air, Natural Gas
Cooling
- Other
Appliances
- Laundry: In Basement
Features
- Flooring: Other
- Basement: Partially Finished
- Has fireplace: No
Interior area
- Total structure area: 1,700
- Total interior livable area: 1,700 sqft
- Finished area above ground: 936
- Finished area below ground: 864
Property
Parking
- Total spaces: 1
- Parking features: Additional Parking
- Garage spaces: 1
Features
- Levels: One
- Frontage length: see tax rec
Lot
- Size: 6,860 Square Feet
- Features: Back Yard
Details
- Parcel number: 11F141512
- Special conditions: Standard
Construction
Type & style
- Home type: SingleFamily
- Architectural style: Ranch,Traditional
- Property subtype: Single Family Residence
Materials
- Frame
- Foundation: Block
Condition
- Year built: 1953
Utilities & green energy
- Electric: Single Phase
- Sewer: Public Sewer
- Water: Public
- Utilities for property: Electricity Available, Natural Gas Available, Water Available
Community & HOA
Community
- Subdivision: Castle Point
HOA
- Has HOA: No
Location
- Region: Saint Louis
Financial & listing details
- Price per square foot: $31/sqft
- Tax assessed value: $87,100
- Annual tax amount: $2,600
- Date on market: 6/24/2026
- Cumulative days on market: 88 days
- Listing terms: Cash,Conventional,FHA 203(k)
- Electric utility on property: Yes
- Road surface type: Asphalt
Estimated market value
Not available
Estimated sales range
Not available
Not available
Price history
| Date | Event | Price |
|---|---|---|
| 6/24/2026 | Listed for sale | $52,000$31/sqft |
Source:  MARIS #26040203 Report a problem MARIS #26040203 Report a problem | ||
| 10/9/2018 | Sold | -- |
Source: Public Record Report a problem | ||
| 11/7/2014 | Sold | -- |
Source: Public Record Report a problem | ||
| 6/18/2002 | Sold | -- |
Source: Public Record Report a problem | ||
| 9/7/2000 | Sold | -- |
Source: Public Record Report a problem | ||
| 1/3/2000 | Sold | -- |
Source: Public Record Report a problem | ||
Public tax history
| Year | Property taxes | Tax assessment |
|---|---|---|
| 2025 | $2,600 -12.9% | $22,690 +10.7% |
| 2024 | $2,984 +0.8% | $20,490 |
| 2023 | $2,961 +35.2% | $20,490 +54.2% |
| 2022 | $2,190 -0.3% | $13,290 |
| 2021 | $2,197 +21.1% | $13,290 +10.7% |
| 2020 | $1,814 -34.2% | $12,010 -7.5% |
| 2019 | $2,755 | $12,990 +7.1% |
| 2018 | $2,755 | $12,130 -31.2% |
| 2017 | $2,755 +9% | $17,640 -0.3% |
| 2016 | $2,527 -0.3% | $17,700 |
| 2015 | $2,534 | $17,700 |
| 2014 | $2,534 | $17,700 -2.3% |
| 2011 | -- | $18,110 -8.8% |
| 2010 | $1,336 -41.8% | $19,850 -18.9% |
| 2009 | $2,294 -24.1% | $24,480 -21.8% |
| 2008 | $3,022 +37.5% | $31,300 |
| 2007 | $2,197 | $31,300 +34.1% |
| 2006 | $2,197 +1.5% | $23,340 |
| 2005 | $2,165 +8.1% | $23,340 +10.6% |
| 2003 | $2,002 +141.6% | $21,100 +18.1% |
| 2002 | $829 +4.7% | $17,860 +112.1% |
| 2001 | $792 | $8,420 |
Find assessor info on the county website
Monthly payment
Est. payment
Payment breakdown
Explore the cost of this home by adjusting the details. Changes won't be saved.Climate risks
Neighborhood: 63136
Nearby schools
Schools provided by the listing agent
- Elementary: Danforth Elem.
- Middle: Westview Middle
- High: Riverview Gardens Sr. High
Source: MARIS. This data may not be complete. We recommend contacting the local school district to confirm school assignments for this home.
Similar homes
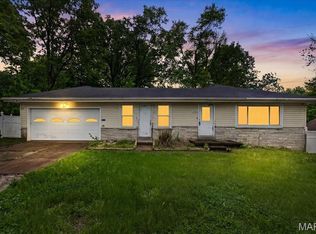
- $55,0002 bd2 ba960 sqft9833 Balboa Dr, Saint Louis, MO 63136For Sale

 MLS ID #26057194, Jenny A Wisniewski, Landmark Realty. MARIS
 - $39,9993 bd1 ba1.8k sqft10234 Count Dr, Saint Louis, MO 63136For Sale
 MLS ID #26035637, Cathy Davis, Mid America Property Partners. MARIS
 - $42,5003 bd1 ba1k sqft10333 Castle Dr, Saint Louis, MO 63136For Sale
 MLS ID #26056625, Joe Cammarata, EXP Realty, LLC. MARIS
 - $55,0004 bd1 ba1.2k sqft10416 Durness Dr, Saint Louis, MO 63137For Sale
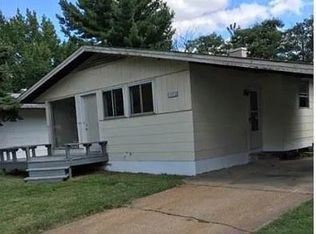 MLS ID #26053815, Wyky Jean, EDGE Realty ERA Powered. MARIS
 - $55,0002 bd1 ba1.1k sqft2031 Switzer Ave, Saint Louis, MO 63136For SaleMLS ID #26012626, Deveon D Hicks, Worth Clark Realty. MARIS
- $55,0002 bd1 ba960 sqft6343 Lena Ave, Saint Louis, MO 63136For SaleMLS ID #26038304, Shelby Hall, Elevate Realty, LLC. MARIS
- $60,0002 bd1 ba1k sqft8803 Corwin Dr, Saint Louis, MO 63136For SaleMLS ID #26034944, Evelyn Sharp-Heitert, The Hermann London Group LLC. MARIS
- $50,0002 bd2 ba2k sqft951 Switzer Ave, Saint Louis, MO 63147For SaleMLS ID #26058486, Joe W Hostman, RE/MAX Results. MARIS
- $45,0002 bd1 ba1k sqft8917 Lucerne Ct, Saint Louis, MO 63136For SaleMLS ID #26019094, Joseph P LoPiccolo, American Realty Group. MARIS
- $56,0002 bd1 ba864 sqft6140 Payne Ave, Saint Louis, MO 63135For SaleMLS ID #26056342, April K Minner, TimberVine Group. MARIS
- $44,9003 bd2 ba1k sqft1365 Switzer Ave, Saint Louis, MO 63147For SaleMLS ID #26057479, Ronnie Barrett, Ronnie Barrett Realty. MARIS
- $72,5003 bd2 ba912 sqft10246 Count Dr, Saint Louis, MO 63136For SaleMLS ID #26045941, Angie Walker, BHHS Select Properties. MARIS
- $70,0003 bd1 ba936 sqft10047 Castle Dr, Saint Louis, MO 63136For SaleMLS ID #26006669, Latoya T Draggs, Nettwork Global. MARIS
- $50,0002 bd1 ba870 sqft604 East Ave, Saint Louis, MO 63135For SaleMLS ID #26050425, Lynette C Willis, American Realty Solutions Group, LLC. MARIS
- $69,9003 bd1 ba1k sqft10193 Green Valley Dr, Saint Louis, MO 63136For SaleMLS ID #26022500, Andrew Rolwes, Eaton Properties, Inc.. MARIS
- $45,0002 bd1 ba884 sqft7029 Florence Pl, Saint Louis, MO 63136For SaleMLS ID #26031206, Jim Kempf, Coldwell Banker Premier Group. MARIS
- $55,0003 bd1 ba1k sqft1163 Howell St, Saint Louis, MO 63147For SaleMLS ID #26048684, Jeff J Uren, Worth Clark Realty. MARIS
- $59,9992 bd1 ba984 sqft(Undisclosed Address), Saint Louis, MO 63137For SaleMLS ID #26035927, William R Schaefer, William R. Schaefer, LLC. MARIS
- $59,9003 bd3 ba936 sqft1440 Columbus Dr, Saint Louis, MO 63138For SaleMLS ID #26034130, Terry Lynn Jackson, Trelora Realty, Inc. MARIS
