Charming 3-bed, 1-bath ranch home — 1,077 sq ft — smartly laid out for everyday living on a quiet cul-de-sac and just needs some loving care! Brick and vinyl exterior adds timeless curb appeal. Bright kitchen with French doors leading into the separate dining room creates elegant indoor flow for meals and entertaining. Full basement offers generous storage or potential for a finished living area. Large partial-fenced backyard provides outdoor privacy, 2 car garage, and an oversized driveway fits up to 4 additional cars — ideal for large households or guests. Conveniently located just minutes from from the highway, this home provides easy access while maintaining a peaceful residential setting. Schedule a showing today. This property is being sold AS IS, seller to do no inspections or repairs.
Active under contract
Listed by: RE/MAX Integrity • Joe Cammarata
$47,900
10333 Castle Dr, Saint Louis, MO 63136
3beds
1,077sqft
:
Get pre-qualifiedN/A
Single Family Residence
Built in 1969
6,499 Square Feet Lot
$-- Zestimate®
$44/sqft
$-- HOA
What's special
Quiet cul-de-sacPeaceful residential setting
- 61 days |
- 20 |
- 0 |
Zillow last checked:
Listing updated:
Listed by:
Joe Cammarata 314-602-5373,
RE/MAX Integrity
Source: MARIS,MLS#: 26033874 Originating MLS: St. Louis Association of REALTORS
Originating MLS: St. Louis Association of REALTORSFacts & features
Interior
Bedrooms & bathrooms
- Bedrooms: 3
- Bathrooms: 1
- Full bathrooms: 1
- Main level bathrooms: 1
- Main level bedrooms: 3
Heating
- Forced Air, Natural Gas
Cooling
- Central Air, Electric
Appliances
- Included: Refrigerator, Gas Water Heater
- Laundry: In Basement
Features
- Beamed Ceilings, Ceiling Fan(s), Open Floorplan, Separate Dining, Storage
- Flooring: Vinyl, Wood
- Doors: French Doors
- Basement: Concrete,Full,Unfinished
- Has fireplace: No
Interior area
- Total structure area: 1,077
- Total interior livable area: 1,077 sqft
- Finished area above ground: 1,077
Property
Parking
- Total spaces: 2
- Parking features: Additional Parking, Asphalt, Driveway, Garage, Garage Faces Side, Kitchen Level, On Street
- Attached garage spaces: 2
- Has uncovered spaces: Yes
Features
- Levels: One
- Patio & porch: Covered, Front Porch
- Exterior features: Private Yard
- Fencing: Back Yard,Chain Link,Partial
- Has view: Yes
- View description: Neighborhood
- Frontage length: 50'
Lot
- Size: 6,499 Square Feet
- Dimensions: 50' x 130'
- Features: Cul-De-Sac, Front Yard, Level, Near Public Transit, Some Trees
Details
- Additional structures: Garage(s)
- Parcel number: 10F210107
- Special conditions: Listing As Is,Standard
Construction
Type & style
- Home type: SingleFamily
- Architectural style: Ranch,Traditional
- Property subtype: Single Family Residence
Materials
- Brick Veneer, Vinyl Siding
- Foundation: Concrete Perimeter
- Roof: Asphalt,Pitched/Sloped,Shingle
Condition
- Fixer
- New construction: No
- Year built: 1969
Utilities & green energy
- Electric: 220 Volts
- Sewer: Public Sewer
- Water: Public
- Utilities for property: Cable Available, Electricity Connected, Natural Gas Connected, Phone Available, Sewer Connected, Water Connected
Community & HOA
Community
- Features: Restaurant, Street Lights, Suburban, Public Bus
- Subdivision: Castle Point
HOA
- Has HOA: No
Location
- Region: Saint Louis
Financial & listing details
- Price per square foot: $44/sqft
- Tax assessed value: $95,700
- Annual tax amount: $1,741
- Date on market: 5/29/2026
- Cumulative days on market: 61 days
- Listing terms: Cash,Other
- Ownership: Private
- Electric utility on property: Yes
- Road surface type: Concrete
Estimated market value
Not available
Estimated sales range
Not available
$1,346/mo
Price history
| Date | Event | Price |
|---|---|---|
| 6/26/2026 | Contingent | $47,900$44/sqft |
Source:  MARIS #26033874 Report a problem MARIS #26033874 Report a problem | ||
| 5/29/2026 | Listed for sale | $47,900-12.9%$44/sqft |
Source: MARIS #26033874 Report a problem | ||
| 10/14/2025 | Sold | -- |
Source: Public Record Report a problem | ||
| 6/25/2025 | Listing removed | $55,000$51/sqft |
Source: MARIS #24053288 Report a problem | ||
| 2/11/2025 | Sold | -- |
Source: Public Record Report a problem | ||
| 9/28/2024 | Pending sale | $55,000$51/sqft |
Source: MARIS #24053288 Report a problem | ||
| 9/4/2024 | Listed for sale | $55,000$51/sqft |
Source: MARIS #24053288 Report a problem | ||
| 3/12/2007 | Sold | -- |
Source: Public Record Report a problem | ||
Public tax history
| Year | Property taxes | Tax assessment |
|---|---|---|
| 2025 | $1,741 +16.6% | $18,180 +29.9% |
| 2024 | $1,493 +1.5% | $13,990 |
| 2023 | $1,471 +29.6% | $13,990 +64% |
| 2022 | $1,135 +0.4% | $8,530 |
| 2021 | $1,130 +19.5% | $8,530 +7.8% |
| 2020 | $946 -2.9% | $7,910 |
| 2019 | $974 | $7,910 +0.5% |
| 2018 | $974 | $7,870 |
| 2017 | $974 +1.1% | $7,870 +17.6% |
| 2016 | $963 +18.1% | $6,690 |
| 2015 | $815 | $6,690 -19.8% |
| 2014 | $815 -15.9% | $8,340 |
| 2013 | $969 | $8,340 -27% |
| 2012 | -- | $11,420 |
| 2011 | -- | $11,420 -4.1% |
| 2010 | $1,205 +7.9% | $11,910 |
| 2009 | $1,116 -11.9% | $11,910 -7% |
| 2008 | $1,267 +3.8% | $12,810 |
| 2007 | $1,221 | $12,810 +2.7% |
| 2006 | $1,221 +2.6% | $12,470 |
| 2005 | $1,190 +23.4% | $12,470 +20.8% |
| 2003 | $965 +0.3% | $10,320 +6% |
| 2002 | $962 +11.3% | $9,740 |
| 2001 | $865 | $9,740 |
Find assessor info on the county website
Monthly payment
Est. payment
Payment breakdown
Explore the cost of this home by adjusting the details. Changes won't be saved.Climate risks
Neighborhood: 63136
Nearby schools
GreatSchools rating
- 2/10Lewis And Clark Elementary SchoolGrades: K-5Distance: 0.1 mi
- 5/10R. G. Central Middle SchoolGrades: 6-8Distance: 0.9 mi
- 1/10Riverview Gardens Sr. High SchoolGrades: 9-12Distance: 1.6 mi
Schools provided by the listing agent
- Elementary: Lewis And Clark Elem.
- Middle: R. G. Central Middle
- High: Riverview Gardens Sr. High
Source: MARIS. This data may not be complete. We recommend contacting the local school district to confirm school assignments for this home.
- $98,4003 bd1 ba945 sqft10337 Castle Dr, Saint Louis, MO 63136Off Market
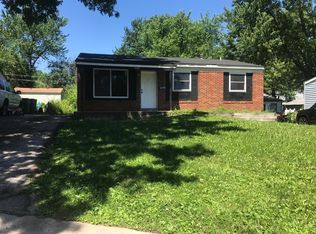
- $101,2003 bd2 ba945 sqft10341 Castle Dr, Saint Louis, MO 63136Off Market
- $96,3002 bd1 ba945 sqft10342 Prince Dr, Saint Louis, MO 63136Off Market
- $70,9003 bd1 ba945 sqft10350 Prince Dr, Saint Louis, MO 63136Off Market
- $94,8003 bd1 ba945 sqft10345 Castle Dr, Saint Louis, MO 63136Off Market
- $70,7003 bd1 ba945 sqft10354 Prince Dr, Saint Louis, MO 63136Off Market
- $107,7003 bd1 ba945 sqft10336 Castle Dr, Saint Louis, MO 63136Off Market
- $--3 bd2 ba1.1k sqft10332 Castle Dr, Saint Louis, MO 63136Sold
A local agent can set up tours, give advice and negotiate with sellers.
A local lender can help you make sure your offer is ready when you are.
Similar homes
- $48,5003 bd1 ba880 sqft10052 Clairmont Dr, Saint Louis, MO 63136For Sale
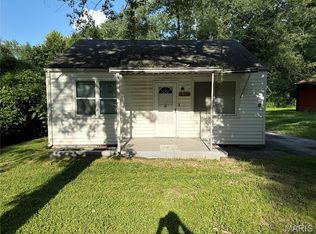
 MLS ID #26022459, Andrew Rolwes, Eaton Properties, Inc.. MARIS
 - $49,9003 bd1 ba1k sqft9801 Lorna Ln, Saint Louis, MO 63136For Sale
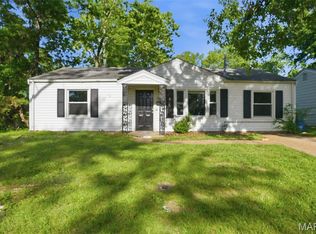 MLS ID #26027897, Terry Lynn Jackson, Trelora Realty, Inc. MARIS
 - $69,9004 bd1 ba1.1k sqft10357 Prince Dr, Saint Louis, MO 63136For Sale
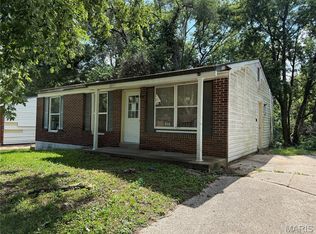 MLS ID #26041845, Jessica C Vargas, Nettwork Global. MARIS
 - $31,8003 bd1 ba1.2k sqft10188 Count Dr, Saint Louis, MO 63136For Sale
 MLS ID #26035453, April K Minner, TimberVine Group. MARIS
 - $50,0003 bd1 ba960 sqft7129 Garesche Ave, Saint Louis, MO 63136For SaleMLS ID #26011504, Josie Drury, Coldwell Banker Premier Group. MARIS
- $52,0002 bd1 ba816 sqft2461 Shannon Ave, Saint Louis, MO 63136For SaleMLS ID #26040272, Stacy L Clark, BHHS Select Properties. MARIS
- $45,0002 bd1 ba1k sqft1001 Wall St, Saint Louis, MO 63147For SaleMLS ID #26046259, Bret S Hilbert, Hilbert Nation Realty. MARIS
- $46,8692 bd1 ba1.1k sqft6728 Robbins Ave, Saint Louis, MO 63133For SaleMLS ID #26047967, Jenny A Wisniewski, Landmark Realty. MARIS
- $49,0002 bd1 ba812 sqft7303 Harney Ave, Saint Louis, MO 63136For SaleMLS ID #26022079, Keith M Yuede, RE/MAX EDGE. MARIS
- $50,0002 bd1 ba608 sqft5917 Harney Ave, Saint Louis, MO 63136For SaleMLS ID #26033196, Nika Ponder, Main Key Realty LLC. MARIS
- $40,0002 bd1 ba1k sqft10068 Stimson Dr, Saint Louis, MO 63137For SaleMLS ID #26044977, Julie A Carter, Worth Clark Realty. MARIS
- $50,0002 bd1 ba750 sqft8363 Eton Pl, Saint Louis, MO 63136For SaleMLS ID #26007810, Michael Golde, Golde Real Estate LLC. MARIS
- $55,0002 bd1 ba1.1k sqft2031 Switzer Ave, Saint Louis, MO 63136For SaleMLS ID #26012626, Deveon D Hicks, Worth Clark Realty. MARIS
- $35,0003 bd1 ba1.2k sqft5620 Hodiamont Ave, Saint Louis, MO 63136For SaleMLS ID #26035455, Nicholas J Huscroft, Chosen Realty, LLC. MARIS
- $60,0002 bd1 ba1k sqft8803 Corwin Dr, Saint Louis, MO 63136For SaleMLS ID #26034944, Evelyn Sharp-Heitert, The Hermann London Group LLC. MARIS
- $54,0002 bd1 ba592 sqft5316 Janet Ave, Saint Louis, MO 63136For SaleMLS ID #26028170, Pamela A Elliott, Gateway Real Estate. MARIS
- $41,0002 bd1 ba1.1k sqft7140 Garesche Ave, Saint Louis, MO 63136For SaleMLS ID #26023441, Yolanda D Carrington, Coldwell Banker Realty - Gundaker. MARIS
- $69,9003 bd1 ba1k sqft10193 Green Valley Dr, Saint Louis, MO 63136For SaleMLS ID #26022500, Andrew Rolwes, Eaton Properties, Inc.. MARIS
- $70,0003 bd1 ba1.1k sqft11424 Larimore Rd, Saint Louis, MO 63138For SaleMLS ID #26034037, Mitchell M Peters, Campbell House & Home. MARIS
- $43,5002 bd1 ba888 sqft5806 Woodland Ave, Saint Louis, MO 63120For SaleMLS ID #26039794, Perry Coleman, Regal Realty, Inc.. MARIS
