Investor opportunity in Castle Point! This 3 bedroom, 2 bathroom home is being offered as-is and is ready for a buyer looking to finish a renovation project. The basement has been fully cleaned and gutted, ready for buildout. New windows and doors have already been installed throughout the home. Remaining work includes interior wall finishing and completing the renovation. A great opportunity for investors, contractors or buyers looking for a renovation project with a head start already made.
Active
Listed by: Continental Real Estate Group, Inc • Derek P Eisenberg • 877-996-5728
Price cut: $7K (10/8)
$32,999
10357 Prince Dr, Saint Louis, MO 63136
3beds
1,125sqft
Single Family Residence
Built in 1968
6,534 Square Feet Lot
$-- Zestimate®
$29/sqft
$-- HOA
What's special
- 19 days
- 196
- 8
Zillow last checked:
Listing updated:
Listed by:
Derek P Eisenberg 877-996-5728,
Continental Real Estate Group, Inc
Source: MARIS,MLS#: 26062037 Originating MLS: St. Louis Association of REALTORS
Originating MLS: St. Louis Association of REALTORSFacts & features
Interior
Bedrooms & bathrooms
- Bedrooms: 3
- Bathrooms: 2
- Full bathrooms: 2
- Main level bathrooms: 1
- Main level bedrooms: 3
Heating
- Other
Cooling
- None
Features
- Breakfast Room, Pantry, Separate Dining
- Doors: Sliding Doors
- Basement: Sleeping Area,Unfinished,Walk-Out Access
- Has fireplace: No
Interior area
- Total structure area: 1,125
- Total interior livable area: 1,125 sqft
- Finished area above ground: 1,125
Property
Parking
- Total spaces: 2
- Parking features: Shared Driveway
- Has uncovered spaces: Yes
Features
- Levels: One
- Fencing: Chain Link
Lot
- Size: 6,534 Square Feet
- Features: Back Yard, Front Yard
Details
- Additional structures: Airplane Hangar
- Parcel number: 10F210336
- Special conditions: Listing As Is,Short Sale
Construction
Type & style
- Home type: SingleFamily
- Architectural style: Ranch,Traditional
- Property subtype: Single Family Residence
Materials
- Concrete
Condition
- Year built: 1968
Utilities & green energy
- Electric: Ameren
- Sewer: Public Sewer
- Water: Public
- Utilities for property: Electricity Available, Natural Gas Available, Sewer Available, Water Available
Community & HOA
Community
- Subdivision: Castle Point
HOA
- Has HOA: No
Location
- Region: Saint Louis
Financial & listing details
- Price per square foot: $29/sqft
- Tax assessed value: $57,600
- Annual tax amount: $1,060
- Date on market: 9/25/2026
- Cumulative days on market: 73 days
- Listing terms: Cash
- Electric utility on property: Yes
Estimated market value
Not available
Estimated sales range
Not available
$1,425/mo
Price history
| Date | Event | Price |
|---|---|---|
| 10/8/2026 | Price change | $32,999-17.5%$29/sqft |
Source:  MARIS #26062037 Report a problem MARIS #26062037 Report a problem | ||
| 9/25/2026 | Listed for sale | $40,000-20%$36/sqft |
Source: MARIS #26062037 Report a problem | ||
| 9/1/2026 | Listing removed | $50,000$44/sqft |
Source: MARIS #26041845 Report a problem | ||
| 7/29/2026 | Price change | $50,000-28.5%$44/sqft |
Source: MARIS #26041845 Report a problem | ||
| 7/14/2026 | Price change | $69,900-6.8%$62/sqft |
Source: MARIS #26041845 Report a problem | ||
| 7/9/2026 | Listed for sale | $75,000+47.1%$67/sqft |
Source: MARIS #26041845 Report a problem | ||
| 10/20/2025 | Sold | -- |
Source: Public Record Report a problem | ||
| 9/18/2025 | Price change | $50,997-8.9%$45/sqft |
Source: Owner Report a problem | ||
| 6/26/2025 | Pending sale | $56,000$50/sqft |
Source: Owner Report a problem | ||
| 4/8/2025 | Listed for sale | $56,000$50/sqft |
Source: Owner Report a problem | ||
| 4/3/2025 | Pending sale | $56,000+24.4%$50/sqft |
Source: Owner Report a problem | ||
| 4/1/2025 | Price change | $45,000-19.6%$40/sqft |
Source: Owner Report a problem | ||
| 12/30/2024 | Listed for sale | $56,000$50/sqft |
Source: Owner Report a problem | ||
| 12/19/2024 | Listing removed | -- |
Source: Owner Report a problem | ||
| 12/12/2024 | Listed for sale | $56,000$50/sqft |
Source: Owner Report a problem | ||
| 10/30/2024 | Sold | -- |
Source: Public Record Report a problem | ||
Public tax history
| Year | Property taxes | Tax assessment |
|---|---|---|
| 2025 | $1,053 +25.9% | $10,950 +41.8% |
| 2024 | $837 +1.5% | $7,720 |
| 2023 | $824 -28.7% | $7,720 -11.2% |
| 2022 | $1,156 +0.4% | $8,690 |
| 2021 | $1,151 +8.2% | $8,690 -2.7% |
| 2020 | $1,064 -18.9% | $8,930 |
| 2019 | $1,311 +17.1% | $8,930 +7.7% |
| 2018 | $1,120 +9.3% | $8,290 |
| 2017 | $1,025 +1.1% | $8,290 +13.9% |
| 2016 | $1,013 +14.5% | $7,280 |
| 2015 | $885 | $7,280 -12.7% |
| 2014 | $885 -8.7% | $8,340 |
| 2013 | $969 | $8,340 -27% |
| 2012 | -- | $11,420 |
| 2011 | -- | $11,420 -4.1% |
| 2010 | $1,216 +8.9% | $11,910 |
| 2009 | $1,116 -12.4% | $11,910 -7% |
| 2008 | $1,275 +9.3% | $12,810 |
| 2007 | $1,167 | $12,810 +8.2% |
| 2006 | $1,167 +2.6% | $11,840 |
| 2005 | $1,137 +17.5% | $11,840 +15% |
| 2003 | $968 +0.3% | $10,300 +6.1% |
| 2002 | $965 +11% | $9,710 |
| 2001 | $869 | $9,710 |
Find assessor info on the county website
Monthly payment
Est. payment
Payment breakdown
Explore the cost of this home by adjusting the details. Changes won't be saved.Climate risks
Neighborhood: 63136
Nearby schools
Schools provided by the listing agent
- Elementary: Moline Elem.
- Middle: Westview Middle
- High: Riverview Gardens Sr. High
Source: MARIS. This data may not be complete. We recommend contacting the local school district to confirm school assignments for this home.
Similar homes
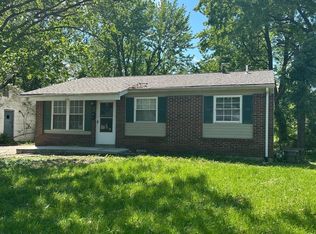
- $31,8003 bd1 ba1.2k sqft10188 Count Dr, Saint Louis, MO 63136For Sale

 MLS ID #26035453, April K Minner, TimberVine Group. MARIS
 - $39,9003 bd1 ba1k sqft10333 Castle Dr, Saint Louis, MO 63136For Sale
 MLS ID #26056625, Joe Cammarata, EXP Realty, LLC. MARIS
 - $25,0002 bd1 ba827 sqft10244 Duke Dr, Saint Louis, MO 63136For Sale
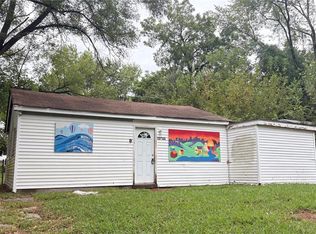 MLS ID #26060219, April K Minner, TimberVine Group. MARIS
 - $39,9002 bd1 ba837 sqft10117 Earl Dr, Saint Louis, MO 63136For Sale
 MLS ID #26063589, Joseph P LoPiccolo, American Realty Group. MARIS
 - $39,9002 bd1 ba1k sqft10320 Baron Dr, Saint Louis, MO 63136For SaleMLS ID #26059016, Jonathan Minerick, HomeCoin.com. MARIS
- $32,0002 bd1 ba918 sqft2618 Avie Dr, Saint Louis, MO 63136For SaleMLS ID #26052395, Joe D Brown, SMPL Realty, LLC. MARIS
- $37,5002 bd1 ba852 sqft1900 Hildred Ave, Saint Louis, MO 63136For SaleMLS ID #26063420, Gail D Buford, Coldwell Banker Realty - Gundaker. MARIS
- $36,5005 bd3 ba1.6k sqft5504 Jennings Station Rd, Saint Louis, MO 63136For SaleMLS ID #26060049, Brian J Soldat, RE/MAX Results. MARIS
- $29,9004 bd2 ba984 sqft5936 Garesche Ave, Saint Louis, MO 63136For SaleMLS ID #26044005, Heather A Kendall, EXP Realty, LLC. MARIS
- $25,0003 bd1 ba888 sqft10042 Green Valley Dr, Saint Louis, MO 63136For SaleMLS ID #26055300, Andy M Boyd, Keller Williams Realty St. Louis. MARIS
- $40,0002 bd1 ba1.1k sqft8729 Acacia Dr, Saint Louis, MO 63136For SaleMLS ID #26063714, Michael A Zouglas, REO Xpress, LLC. MARIS
- $24,0002 bd1 ba720 sqft10235 Lord Dr, Saint Louis, MO 63136For SaleMLS ID #26006018, April K Minner, TimberVine Group. MARIS
- $36,0002 bd1 ba990 sqft5303 Hodiamont Ave, Saint Louis, MO 63136For SaleMLS ID #26029144, Pamela Chyba, ListWithFreedom.com Inc. MARIS
- $25,0003 bd1 ba1.2k sqft5620 Hodiamont Ave, Saint Louis, MO 63136For SaleMLS ID #26035455, Nicholas J Huscroft, Chosen Realty, LLC. MARIS
- $47,9002 bd1 ba1k sqft1572 Farmview Ave, Saint Louis, MO 63138For SaleMLS ID #26063787, Mark Fowler, Gateway Realty Solutions. MARIS
- $29,5003 bd2 ba1.6k sqft4166 Farlin Ave, Saint Louis, MO 63115For SaleMLS ID #26061079, Jennifer J Wilson, EXP Realty, LLC. MARIS
- $34,4002 bd1 ba624 sqft324 N Floridale Ave, Saint Louis, MO 63135For SaleMLS ID #26048830, Steve LoPiccolo, American Realty Group. MARIS
