Great first time investor home. 2 bedroom, 1 bath with attached garage and burning fire place. Fenced in corner yard. New roof recently done. Needs a little TLC to make it that just right home. If you are looking to invest, this is the perfect home to start with. This home is AS_IS. No repairs, no inspections.
Active
Listed by: Coldwell Banker Realty - Gundaker • Gail D Buford • 314-420-0712
$37,500
1900 Hildred Ave, Saint Louis, MO 63136
2beds
852sqft
Single Family Residence
Built in 1946
-- sqft lot
$-- Zestimate®
$44/sqft
$-- HOA
What's special
Burning fireplaceAttached garageFenced in corner yardNew roof recently done
- 14 days
- 126
- 2
Zillow last checked:
Listing updated:
Listed by:
Gail D Buford 314-420-0712,
Coldwell Banker Realty - Gundaker
Source: MARIS,MLS#: 26063420 Originating MLS: St. Louis Association of REALTORS
Facts & features
Interior
Bedrooms & bathrooms
- Bedrooms: 2
- Bathrooms: 1
- Full bathrooms: 1
- Main level bathrooms: 1
- Main level bedrooms: 2
Heating
- Has Heating (Unspecified Type)
Cooling
- Central Air
Features
- Basement: Other
- Number of fireplaces: 1
- Fireplace features: Wood Burning
Interior area
- Total interior livable area: 852 sqft
- Finished area above ground: 852
Property
Parking
- Total spaces: 1
- Parking features: Garage - Attached
- Attached garage spaces: 1
Features
- Levels: One
Lot
- Features: City Lot
Details
- Parcel number: 13F140429
- Special conditions: Listing As Is
Construction
Type & style
- Home type: SingleFamily
- Architectural style: Bungalow
- Property subtype: Single Family Residence
Materials
- Brick
Condition
- Year built: 1946
Utilities & green energy
- Electric: Ameren
- Sewer: Public Sewer
- Water: Public
- Utilities for property: Electricity Not Available, Natural Gas Not Available, Phone Not Available
Community & HOA
Community
- Subdivision: Croydon Hills
HOA
- Has HOA: No
Location
- Region: Saint Louis
Financial & listing details
- Price per square foot: $44/sqft
- Tax assessed value: $70,800
- Annual tax amount: $13,460
- Date on market: 10/9/2026
- Cumulative days on market: 14 days
- Listing terms: Cash,Conventional,FHA
- Electric utility on property: Yes
Estimated market value
Not available
Estimated sales range
Not available
$1,099/mo
Price history
| Date | Event | Price |
|---|---|---|
| 10/9/2026 | Listed for sale | $37,500+50%$44/sqft |
Source:  MARIS #26063420 Report a problem | ||
| 12/23/2025 | Sold | -- |
Source: MARIS #25076174 Report a problem | ||
| 12/1/2025 | Pending sale | $25,000$29/sqft |
Source: MARIS #25076174 Report a problem | ||
| 11/13/2025 | Listed for sale | $25,000+180.9%$29/sqft |
Source: MARIS #25076174 Report a problem | ||
| 2/3/2025 | Sold | -- |
Source: Public Record Report a problem | ||
| 9/17/2018 | Sold | -- |
Source: Public Record Report a problem | ||
| 11/5/2009 | Sold | -- |
Source: Public Record Report a problem | ||
| 9/28/2009 | Price change | $8,900-25.8%$10/sqft |
Source: foreclosure.com Report a problem | ||
| 8/15/2009 | Price change | $12,000$14/sqft |
Source: foreclosure.com Report a problem | ||
| 8/1/2009 | Listed for sale | -- |
Source: foreclosure.com Report a problem | ||
| 6/4/2009 | Sold | -- |
Source: Public Record Report a problem | ||
Public tax history
| Year | Property taxes | Tax assessment |
|---|---|---|
| 2025 | $1,284 -0.2% | $13,460 +10.9% |
| 2024 | $1,286 +0.8% | $12,140 |
| 2023 | $1,276 +37.8% | $12,140 +70.7% |
| 2022 | $926 +1.5% | $7,110 |
| 2021 | $912 -18.5% | $7,110 -14.7% |
| 2020 | $1,119 +36.7% | $8,340 |
| 2019 | $818 | $8,340 +41.1% |
| 2018 | $818 | $5,910 |
| 2017 | $818 +4.4% | $5,910 -27.4% |
| 2016 | $784 -27.2% | $8,140 |
| 2015 | $1,077 | $8,140 -0.1% |
| 2014 | $1,077 -0.1% | $8,150 |
| 2013 | $1,078 | $8,150 -9.4% |
| 2012 | -- | $9,000 |
| 2011 | -- | $9,000 -4.3% |
| 2010 | $854 +7.2% | $9,400 |
| 2009 | $796 -2.3% | $9,400 -11% |
| 2008 | $815 +17.6% | $10,560 |
| 2007 | $693 | $10,560 +20.3% |
| 2006 | $693 -0.9% | $8,780 |
| 2005 | $700 -3.1% | $8,780 +18.2% |
| 2003 | $722 +0.1% | $7,430 -5.8% |
| 2002 | $722 +19.7% | $7,890 |
| 2001 | $603 | $7,890 |
Find assessor info on the county website
Monthly payment
Est. payment
Payment breakdown
Explore the cost of this home by adjusting the details. Changes won't be saved.Climate risks
Neighborhood: 63136
Nearby schools
Schools provided by the listing agent
- Elementary: Fairview Elem.
- Middle: Jennings Jr. High
- High: Jennings High
Source: MARIS. This data may not be complete. We recommend contacting the local school district to confirm school assignments for this home.
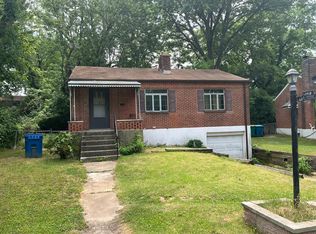
Similar homes
- $40,0002 bd1 ba1.1k sqft8729 Acacia Dr, Saint Louis, MO 63136For Sale
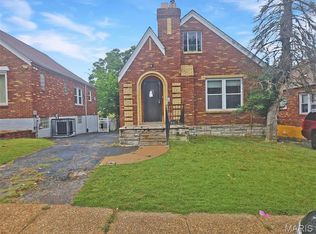
 MLS ID #26063714, Michael A Zouglas, REO Xpress, LLC. MARIS
- $36,0002 bd1 ba990 sqft5303 Hodiamont Ave, Saint Louis, MO 63136For Sale
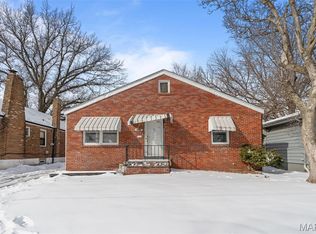 MLS ID #26029144, Pamela Chyba, ListWithFreedom.com Inc. MARIS
- $32,0002 bd1 ba918 sqft2618 Avie Dr, Saint Louis, MO 63136For Sale
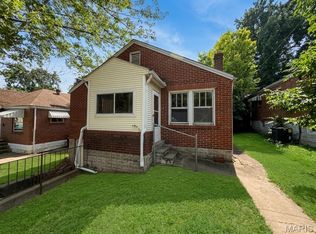 MLS ID #26052395, Joe D Brown, SMPL Realty, LLC. MARIS
- $38,9003 bd1 ba1k sqft10333 Castle Dr, Saint Louis, MO 63136For Sale
 MLS ID #26056625, Joe Cammarata, EXP Realty, LLC. MARIS
- $34,9002 bd1 ba1k sqft10320 Baron Dr, Saint Louis, MO 63136For SaleMLS ID #26059016, Jonathan Minerick, HomeCoin.com. MARIS
- $45,9002 bd1 ba750 sqft8327 Eton Pl, Saint Louis, MO 63136For SaleMLS ID #26052684, Gil H Gillibrand, Epique Realty. MARIS
- $45,0003 bd1 ba768 sqft5832 Janet Ave, Saint Louis, MO 63136For SaleMLS ID #26054659, Richie T Fisher, Keller Williams Chesterfield. MARIS
- $45,0002 bd1 ba884 sqft7029 Florence Pl, Saint Louis, MO 63136For SaleMLS ID #26031206, Jim Kempf, Coldwell Banker Premier Group. MARIS
- $32,9993 bd2 ba1.1k sqft10357 Prince Dr, Saint Louis, MO 63136For SaleMLS ID #26062037, Derek P Eisenberg, Continental Real Estate Group, Inc. MARIS
- $37,0002 bd1 ba1.1k sqft4213 N Newstead Ave, Saint Louis, MO 63115For SaleMLS ID #26042064, Anthony J Schreiber, EXP Realty, LLC. MARIS
- $55,0002 bd1 ba1.1k sqft2031 Switzer Ave, Saint Louis, MO 63136For SaleMLS ID #26012626, Deveon D Hicks, Worth Clark Realty. MARIS
- $25,0003 bd1 ba1.2k sqft5620 Hodiamont Ave, Saint Louis, MO 63136For SaleMLS ID #26035455, Nicholas J Huscroft, Chosen Realty, LLC. MARIS
- $20,0002 bd1 ba900 sqft7139 Dawson Pl, Saint Louis, MO 63136For SaleMLS ID #26025286, Tia J Carter, Keller Williams Realty St. Louis. MARIS
- $29,9004 bd2 ba984 sqft5936 Garesche Ave, Saint Louis, MO 63136For SaleMLS ID #26044005, Heather A Kendall, EXP Realty, LLC. MARIS
- $55,0002 bd1 ba960 sqft6343 Lena Ave, Saint Louis, MO 63136For SaleMLS ID #26038304, Shelby Hall, Elevate Realty, LLC. MARIS
- $34,4002 bd1 ba624 sqft324 N Floridale Ave, Saint Louis, MO 63135For SaleMLS ID #26048830, Steve LoPiccolo, American Realty Group. MARIS
- $54,9002 bd1 ba886 sqft7110 Dawson Pl, Saint Louis, MO 63136For SaleMLS ID #26028787, Taneka N Jefferson, Trelora Realty, Inc. MARIS
