ATTENTION INVESTORS: BRICK BUNGALOW EQUITY SPECIAL! Looking for your next high-margin project? This 2-bed, 1-bath brick bungalow in Jennings is the perfect value-add opportunity. Featuring a solid brick exterior, an unfinished basement for potential additional living space, and a detached garage—the bones are here. Located near public transit and easy highway access. This is the lowest-priced entry point in the area—bring your contractor and your highest/best offer today. Property being sold strictly AS-IS. No inspections, no credits, just a clean canvas ready for a quick turnaround. IMPORTANT: Seller conveying via Collector's Deed / Quitclaim Deed only. Cash buyers only. No title insurance provided. Buyer to verify all title info.
Active
Listed by: Keller Williams Realty St. Louis • Tia J Carter • 557-218-1852
$20,000
7139 Dawson Pl, Saint Louis, MO 63136
2beds
900sqft
Single Family Residence
Built in 1942
6,041 Square Feet Lot
$-- Zestimate®
$22/sqft
$-- HOA
What's special
Solid brick exteriorDetached garage
- 25 days
- 304
- 43
Zillow last checked:
Listing updated:
Listed by:
Tia J Carter 557-218-1852,
Keller Williams Realty St. Louis
Source: MARIS,MLS#: 26025286 Originating MLS: St. Louis Association of REALTORS
Originating MLS: St. Louis Association of REALTORSFacts & features
Interior
Bedrooms & bathrooms
- Bedrooms: 2
- Bathrooms: 1
- Full bathrooms: 1
- Main level bathrooms: 1
- Main level bedrooms: 2
Bedroom
- Level: First
Bedroom 2
- Level: First
Bathroom
- Level: First
Bonus room
- Level: First
Heating
- Natural Gas
Cooling
- Central Air
Appliances
- Included: None
Features
- Basement: Unfinished
- Has fireplace: No
Interior area
- Total structure area: 900
- Total interior livable area: 900 sqft
- Finished area above ground: 900
Property
Parking
- Parking features: Garage
- Has garage: Yes
Features
- Levels: One
Lot
- Size: 6,041 Square Feet
- Dimensions: 160 x 38
- Features: Back Yard, Near Public Transit, Rectangular Lot
Details
- Parcel number: 14G231600
- Special conditions: Listing As Is
Construction
Type & style
- Home type: SingleFamily
- Architectural style: Bungalow
- Property subtype: Single Family Residence
Materials
- Brick
- Foundation: Concrete Perimeter
- Roof: Architectural Shingle
Condition
- Fixer
- New construction: No
- Year built: 1942
Utilities & green energy
- Electric: Ameren
- Sewer: Public Sewer
- Water: Public
Community & HOA
Community
- Subdivision: Belle Mead Place Resub Acre Lt5
HOA
- Has HOA: No
Location
- Region: Saint Louis
Financial & listing details
- Price per square foot: $22/sqft
- Tax assessed value: $86,500
- Annual tax amount: $1,562
- Date on market: 4/30/2026
- Cumulative days on market: 25 days
- Listing terms: Cash
- Ownership: Private
Estimated market value
Not available
Estimated sales range
Not available
$1,179/mo
Price history
| Date | Event | Price |
|---|---|---|
| 6/15/2026 | Listed for sale | $20,000$22/sqft |
Source:  MARIS #26025286 Report a problem MARIS #26025286 Report a problem | ||
| 5/13/2026 | Pending sale | $20,000$22/sqft |
Source: MARIS #26025286 Report a problem | ||
| 4/30/2026 | Listed for sale | $20,000$22/sqft |
Source: MARIS #26025286 Report a problem | ||
| 2/16/2018 | Sold | -- |
Source: Public Record Report a problem | ||
| 11/4/2003 | Sold | -- |
Source: Public Record Report a problem | ||
Public tax history
| Year | Property taxes | Tax assessment |
|---|---|---|
| 2025 | $1,562 +9.1% | $16,440 +21.3% |
| 2024 | $1,433 +0.8% | $13,550 |
| 2023 | $1,421 +28.3% | $13,550 +58.5% |
| 2022 | $1,107 +1.5% | $8,550 |
| 2021 | $1,091 +1% | $8,550 +6.3% |
| 2020 | $1,080 -5.8% | $8,040 |
| 2019 | $1,146 | $8,040 -3.8% |
| 2018 | $1,146 | $8,360 |
| 2017 | $1,146 +4% | $8,360 +23.5% |
| 2016 | $1,102 +22.6% | $6,770 |
| 2015 | $899 | $6,770 -13.3% |
| 2014 | $899 -13% | $7,810 |
| 2013 | $1,033 | $7,810 |
| 2012 | -- | $7,810 |
| 2011 | -- | $7,810 -4.2% |
| 2010 | $740 +7.2% | $8,150 |
| 2009 | $690 -2.4% | $8,150 -11% |
| 2008 | $707 +3.4% | $9,160 |
| 2007 | $684 | $9,160 +5.8% |
| 2006 | $684 -0.9% | $8,660 |
| 2005 | $690 +58.2% | $8,660 +21.3% |
| 2003 | $436 +0.1% | $7,140 +53.9% |
| 2002 | $436 -6.4% | $4,640 |
| 2001 | $466 | $4,640 |
Find assessor info on the county website
Monthly payment
Est. payment
Payment breakdown
Explore the cost of this home by adjusting the details. Changes won't be saved.Climate risks
Neighborhood: 63136
Nearby schools
Schools provided by the listing agent
- Elementary: Fairview Elem.
- Middle: Jennings Jr. High
- High: Jennings High
Source: MARIS. This data may not be complete. We recommend contacting the local school district to confirm school assignments for this home.
Similar homes
- $20,0002 bd1 ba704 sqft5216 Hamilton Ave, Saint Louis, MO 63136For Sale
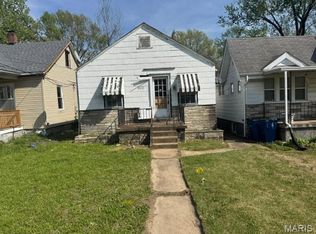
 MLS ID #26021205, Mark Fowler, Gateway Realty Solutions. MARIS
 - $15,0002 bd1 ba896 sqft5654 Acme Ave, Saint Louis, MO 63136For Sale
 MLS ID #26052092, Latoya C Johnson, Worth Clark Realty. MARIS
 - $15,0002 bd1 ba672 sqft5416 Hodiamont Ave, Saint Louis, MO 63136For Sale
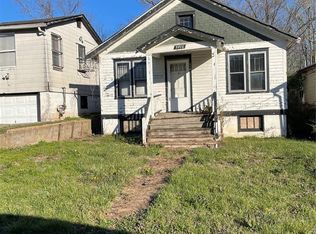 MLS ID #26018134, Latoya C Johnson, Worth Clark Realty. MARIS
 - $25,0002 bd1 ba1k sqft5628 Hiller Pl, Saint Louis, MO 63136For Sale
 MLS ID #26036953, Bobby J Eskridge, Alpha Resources. MARIS
 - $19,9002 bd1 ba846 sqft7125 Woodrow Ave, Saint Louis, MO 63121For SaleMLS ID #26044119, Charlotte Fondren, Coldwell Banker Premier Group. MARIS
- $20,0003 bd1 ba986 sqft7497 Rowles Ave, Saint Louis, MO 63135For SaleMLS ID #26030643, Michael A Zouglas, REO Xpress, LLC. MARIS
- $15,0001 bd1 ba672 sqft5403 Helen Ave, Saint Louis, MO 63136For SaleMLS ID #26024341, Catherine A Pfeiffer, Vancil Brothers Realty. MARIS
- $20,0002 bd1 ba918 sqft4419 Farlin Ave, Saint Louis, MO 63115For SaleMLS ID #26035937, Kiana J Joyce, Coldwell Banker Realty - Gundaker. MARIS
- $24,5902 bd1 ba960 sqft4319 Rosewood Ave, Saint Louis, MO 63120AuctionMLS ID #26045858, Cheryl Rabin, REALHome Services & Solutions, Inc. MARIS
- $29,9004 bd2 ba984 sqft5936 Garesche Ave, Saint Louis, MO 63136For SaleMLS ID #26044005, Heather A Kendall, EXP Realty, LLC. MARIS
- $29,9002 bd1 ba1k sqft9859 Scottdale Dr, Saint Louis, MO 63136For SaleMLS ID #26008255, Sequeeta Robinson, Trelora Realty, Inc. MARIS
- $22,9002 bd1 ba966 sqft357 Adrian Dr, Saint Louis, MO 63137For SaleMLS ID #26023652, Edmilson Yaxcal, EXP Realty, LLC. MARIS
- $24,9002 bd1 ba1k sqft3502 Cora Ave, Saint Louis, MO 63115For SaleMLS ID #26054276, Steve LoPiccolo, American Realty Group. MARIS
- $20,0002 bd1 ba1.1k sqft11823 Larimore Rd, Saint Louis, MO 63138For SaleMLS ID #26054511, Jeffrey D Winer, Wood Brothers Realty. MARIS
- $24,9002 bd1 ba1k sqft6213 Westerhoff Ave, Saint Louis, MO 63121For SaleMLS ID #26025219, Jeff T Schoonover, STL Homes. MARIS
- $30,0002 bd1 ba720 sqft10235 Lord Dr, Saint Louis, MO 63136For SaleMLS ID #26006018, April K Minner, TimberVine Group. MARIS
- $29,9002 bd1 ba936 sqft(Undisclosed Address), Saint Louis, MO 63121For SaleMLS ID #26055091, Cory Gale, C.S.G. Investments LLC. MARIS
- $19,9002 bd1 ba1k sqft4130 Oregon Ave, Saint Louis, MO 63118For SaleMLS ID #26055524, Jenifer E Garcia, Garcia Properties. MARIS
