This all-brick home presents an excellent opportunity for investors, contractors or buyers looking for a renovation project. Home includes two bedrooms with one bath. The property experienced fire damage and requires extensive repairs throughout. With its solid brick exterior and strong potential this home offers a chance to restore and customize it to your vision. Home is being sold AS IS, with no inspections or repairs provided by the Seller.
Active
Listed by: Coldwell Banker Premier Group • Charlotte Fondren
$25,000
7125 Woodrow Ave, Saint Louis, MO 63121
2beds
846sqft
:
Get pre-qualifiedN/A
Single Family Residence
Built in 1928
5,397 Square Feet Lot
$-- Zestimate®
$30/sqft
$-- HOA
What's special
One bathAll-brick homeSolid brick exteriorTwo bedrooms
- 22 days |
- 431 |
- 16 |
Zillow last checked:
Listing updated:
Listed by:
Charlotte Fondren 314-518-0161,
Coldwell Banker Premier Group
Source: MARIS,MLS#: 26044119 Originating MLS: St. Louis Association of REALTORS
Originating MLS: St. Louis Association of REALTORSFacts & features
Interior
Bedrooms & bathrooms
- Bedrooms: 2
- Bathrooms: 1
- Full bathrooms: 1
- Main level bathrooms: 1
- Main level bedrooms: 2
Heating
- Forced Air
Cooling
- Central Air
Features
- Basement: Unfinished
- Has fireplace: No
Interior area
- Total structure area: 846
- Total interior livable area: 846 sqft
- Finished area above ground: 846
Property
Parking
- Total spaces: 1
- Parking features: Driveway, Garage
- Garage spaces: 1
- Has uncovered spaces: Yes
Features
- Levels: One
- Fencing: Fenced
Lot
- Size: 5,397 Square Feet
- Dimensions: 38 x 142
- Features: Back Yard
Details
- Parcel number: 15H230858
- Special conditions: Listing As Is
Construction
Type & style
- Home type: SingleFamily
- Architectural style: Traditional
- Property subtype: Single Family Residence
Materials
- Brick
Condition
- Year built: 1928
Utilities & green energy
- Electric: Ameren
- Sewer: Public Sewer
- Water: Public
- Utilities for property: Electricity Available, Natural Gas Available, Sewer Available, Water Available
Community & HOA
Community
- Subdivision: Glen Echo Park 2nd
HOA
- Has HOA: No
Location
- Region: Saint Louis
Financial & listing details
- Price per square foot: $30/sqft
- Tax assessed value: $60,000
- Annual tax amount: $1,059
- Date on market: 7/12/2026
- Listing terms: Cash
- Ownership: Private
- Electric utility on property: Yes
Estimated market value
Not available
Estimated sales range
Not available
Not available
Price history
| Date | Event | Price |
|---|---|---|
| 7/12/2026 | Listed for sale | $25,000$30/sqft |
Source:  MARIS #26044119 Report a problem MARIS #26044119 Report a problem | ||
Public tax history
| Year | Property taxes | Tax assessment |
|---|---|---|
| 2025 | $1,059 +3% | $11,400 +6.5% |
| 2024 | $1,029 -1.5% | $10,700 |
| 2023 | $1,044 +60.9% | $10,700 +120.6% |
| 2022 | $649 +2.9% | $4,850 |
| 2021 | $630 +1.9% | $4,850 +2.5% |
| 2020 | $619 -7% | $4,730 |
| 2019 | $665 | $4,730 +9.7% |
| 2018 | $665 | $4,310 |
| 2017 | $665 +4.3% | $4,310 +2.6% |
| 2016 | $637 -1.9% | $4,200 |
| 2015 | $650 | $4,200 -45% |
| 2014 | $650 -34.8% | $7,640 |
| 2013 | $996 | $7,640 -19.7% |
| 2012 | -- | $9,520 |
| 2011 | -- | $9,520 -4.4% |
| 2010 | $1,211 +8.4% | $9,960 |
| 2009 | $1,117 +3.8% | $9,960 -4% |
| 2008 | $1,077 +24.4% | $10,380 |
| 2007 | $866 | $10,380 +26.4% |
| 2006 | $866 -0.7% | $8,210 |
| 2005 | $872 +25.8% | $8,210 +20.9% |
| 2003 | $693 +5.5% | $6,790 +6.1% |
| 2002 | $657 +6.6% | $6,400 |
| 2001 | $616 | $6,400 |
Find assessor info on the county website
Monthly payment
Est. payment
Payment breakdown
Explore the cost of this home by adjusting the details. Changes won't be saved.Climate risks
Neighborhood: 63121
Nearby schools
GreatSchools rating
- 3/10Jefferson Elementary SchoolGrades: 1-8Distance: 0.9 mi
- 1/10Normandy High SchoolGrades: 9-12Distance: 1 mi
- NANormandy Kindergarten CenterGrades: PK-KDistance: 1.6 mi
Schools provided by the listing agent
- Elementary: Lucas Crossing Elem. Complex
- Middle: Normandy Middle
- High: Normandy High
Source: MARIS. This data may not be complete. We recommend contacting the local school district to confirm school assignments for this home.
- $58,3002 bd1 ba770 sqft7127 Woodrow Ave, Saint Louis, MO 63121Off Market

- $65,7003 bd1 ba1.1k sqft7121 Woodrow Ave, Saint Louis, MO 63121Off Market
- $86,3003 bd1 ba1.2k sqft7129 Woodrow Ave, Saint Louis, MO 63121Off Market
- $163,2004 bd2 ba1.7k sqft7119 Woodrow Ave, Saint Louis, MO 63121Off Market

- $1,5003 bd1 ba1.2k sqft7135 Woodrow Ave, Saint Louis, MO 63121For Rent
- $89,3002 bd1 ba1.4k sqft7130 Glenmore Ave, Saint Louis, MO 63121Off Market
- $87,0002 bd1 ba768 sqft7117 Woodrow Ave, Saint Louis, MO 63121Off Market
- $--3 bd2 ba1.6k sqft7134 Glenmore Ave, Saint Louis, MO 63121Sold
A local agent can set up tours, give advice and negotiate with sellers.
A local lender can help you make sure your offer is ready when you are.
Similar homes
- $24,9002 bd1 ba1k sqft6213 Westerhoff Ave, Saint Louis, MO 63121For Sale
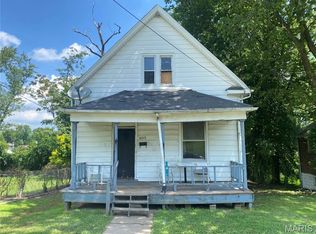
 MLS ID #26025219, Jeff T Schoonover, STL Homes. MARIS
 - $26,7002 bd1 ba960 sqft4319 Rosewood Ave, Saint Louis, MO 63120Auction
 MLS ID #26045858, Cheryl Rabin, REALHome Services & Solutions, Inc. MARIS
 - $29,9002 bd-- ba968 sqft2831 Abner Pl, Saint Louis, MO 63120For Sale
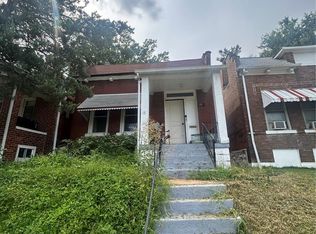 MLS ID #26049170, Anthony J Schreiber, EXP Realty, LLC. MARIS
 - $35,0002 bd1 ba778 sqft3728 Avondale Ave, Saint Louis, MO 63121For Sale
 MLS ID #26036741, Adrian Lascano, The Realty Center. MARIS
 - $27,5003 bd1 ba1.2k sqft5078 Davison Ave, Saint Louis, MO 63120For SaleMLS ID #26019750, Robert E Puryear, United Realty Co.. MARIS
- $32,0002 bd1 ba760 sqft6069 Garesche Ave, Saint Louis, MO 63136For Sale By Owner
- $30,0002 bd1 ba780 sqft3804 Council Grv, Saint Louis, MO 63120For SaleMLS ID #26030296, Alois Bell, Nettwork Global. MARIS
- $20,0002 bd1 ba900 sqft7139 Dawson Pl, Saint Louis, MO 63136For SaleMLS ID #26025286, Tia J Carter, Keller Williams Realty St. Louis. MARIS
- $25,0002 bd1 ba1.1k sqft10065 Stimson Dr, Saint Louis, MO 63137For SaleMLS ID #26043686, Toyin Oduwole, Keller Williams Chesterfield. MARIS
- $17,0002 bd1 ba769 sqft6344 Windham Ave, Saint Louis, MO 63120AuctionXome
- $25,0002 bd1 ba920 sqft4808 Cupples Pl, Saint Louis, MO 63113For SaleMLS ID #26019278, Lynette C Willis, American Realty Solutions Group, LLC. MARIS
- $24,9002 bd2 ba1.1k sqft4803 Hammett Pl, Saint Louis, MO 63113For Sale By Owner
- $22,9002 bd1 ba966 sqft357 Adrian Dr, Saint Louis, MO 63137For SaleMLS ID #26023652, Edmilson Yaxcal, EXP Realty, LLC. MARIS
- $29,5002 bd1 ba1k sqft5628 Hiller Pl, Saint Louis, MO 63136For SaleMLS ID #26036953, Bobby J Eskridge, Alpha Resources. MARIS
- $28,0003 bd1 ba934 sqft817 Iowa St, Madison, IL 62060For SaleMLS ID #26047540, Bryce A Brow, 360 Prime Realty Group, LLC. MARIS
- $34,9002 bd1 ba624 sqft324 N Floridale Ave, Saint Louis, MO 63135For SaleMLS ID #26048830, Steve LoPiccolo, American Realty Group. MARIS
- $29,9003 bd1 ba986 sqft7497 Rowles Ave, Saint Louis, MO 63135For SaleMLS ID #26030643, Michael A Zouglas, REO Xpress, LLC. MARIS
- $22,5002 bd1 ba864 sqft10105 Imperial Dr, Saint Louis, MO 63136For SaleMLS ID #26038204, Jarett B Shaffer, Keller Williams Realty St. Louis. MARIS
- $20,0002 bd1 ba704 sqft5216 Hamilton Ave, Saint Louis, MO 63136For SaleMLS ID #26021205, Mark Fowler, Gateway Realty Solutions. MARIS
- $23,0002 bd1 ba880 sqft3901 Sherman Pl, Saint Louis, MO 63107For SaleMLS ID #26011231, Ashley O Estes, Keller Williams Marquee. MARIS
