*** New Price Alert*** There are Down Payment Assistance programs that are available. For those that qualify for ADDITIONAL FUNDS please contact for more information on lenders!!!
*****Home is Active due to No Fault of the Seller************* Buyer was unable to keep financing***
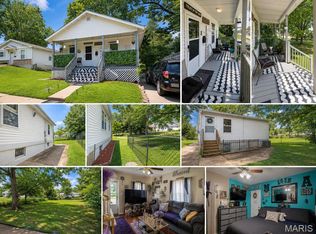
7134 Glenmore Avenue — a beautifully updated 3-bedroom, 1.5-bath English Tudor home that perfectly blends timeless character with modern convenience. From the moment you arrive, you’ll appreciate the charm of its classic Tudor architecture and the inviting curb appeal.
Step inside to discover an abundance of natural sunlight streaming through the home's many windows, highlighting the newly refinished hardwood floors that shine throughout. Freshly painted from top to bottom, this home features brand new ceiling fans and stylish light fixtures that add a fresh, contemporary feel.
The kitchen has been thoughtfully updated with new countertops and appliances, including a refrigerator, stove, and microwave — ready for all your culinary adventures. The cozy sunroom at the rear of the home is the perfect place to enjoy your morning coffee or unwind with a good book.
Not only is this home beautiful, but it’s also built to last with numerous major upgrades, including a brand new roof, new HVAC system, new electrical service and panel, and a new garage door for added convenience.
Located in a charming St. Louis neighborhood, this move-in-ready gem offers both comfort and peace of mind. Don’t miss your chance to own this stunning blend of old-world charm and modern updates — schedule your private showing today!
******Seller reserves the right to accept offers in any order********
Closed
Listed by: Key-West Property Partners brokered by EXP Realty, LLC • Angela R Drake • Contact: 314-480-2436
Bought with: Key-West Property Partners brokered by EXP Realty, LLC
Price Unknown
7134 Glenmore Ave, Saint Louis, MO 63121
3beds
1,642sqft
Single Family Residence
Built in 1950
7,579 Square Feet Lot
$184,500 Zestimate®
$--/sqft
$1,709 Estimated rent
Home value
$184,500
$172,000 - $199,000
$1,709/mo
Zestimate® history
Owner options
List your home for rent
$1,709/mo
Rent Zestimate®
Find your next renter with Zillow Rental Manager. Plus, with online applications, you can quickly screen prospective tenants – for free.
$1,709/mo
Rent Zestimate®
Refinance and save
Refinancing to a lower rate could help reduce your monthly payments and save thousands over the life of the loan.
Explore your selling options
Work with a Zillow partner agent
Leverage their expertise and Zillow's premium Showcase listings to get your home seen by more buyers.
Get startedList with your own agent
Get your home in front of millions of buyers by listing it on Zillow.
Learn how to do itSell it yourself
Take full control of how buyers see your home on Zillow by listing For Sale by Owner (FSBO).
List your homeWhat's special
Brand new roofNewly refinished hardwood floorsStylish light fixturesClassic tudor architectureInviting curb appealNew garage doorCozy sunroom
Zillow last checked:
Listing updated:
Listed by:
Angela R Drake 314-480-2436,
Key-West Property Partners brokered by EXP Realty, LLC
Bought with:
Angela R Drake, 2003005567
Key-West Property Partners brokered by EXP Realty, LLC
Source: MARIS,MLS#: 25054796 Originating MLS: St. Louis Association of REALTORS
Originating MLS: St. Louis Association of REALTORSFacts & features
Interior
Bedrooms & bathrooms
- Bedrooms: 3
- Bathrooms: 2
- Full bathrooms: 1
- 1/2 bathrooms: 1
- Main level bathrooms: 1
- Main level bedrooms: 1
Bedroom
- Description: Large bedroom with hardwood floors
- Features: Floor Covering: Wood
- Level: Main
- Area: 169
- Dimensions: 13x13
Bathroom 2
- Description: Large bedroom with hardwood floors
- Features: Floor Covering: Wood
- Level: Second
- Area: 182
- Dimensions: 13x14
Bathroom 3
- Description: Large bedroom with hardwood floors
- Features: Floor Covering: Wood
- Level: Second
- Area: 182
- Dimensions: 13x14
Heating
- Forced Air
Cooling
- Ceiling Fan(s), Central Air
Appliances
- Included: Microwave, Free-Standing Gas Range, Free-Standing Refrigerator
- Laundry: In Basement
Features
- Dining/Living Room Combo, Eat-in Kitchen, High Ceilings, Open Floorplan, Master Downstairs
- Flooring: Hardwood, Vinyl
- Windows: Blinds
- Has basement: Yes
- Number of fireplaces: 1
- Fireplace features: Living Room
Interior area
- Total structure area: 1,642
- Total interior livable area: 1,642 sqft
- Finished area above ground: 1,642
Property
Parking
- Total spaces: 1
- Parking features: Garage Faces Rear, Off Street, Paved
- Attached garage spaces: 1
Features
- Levels: Two
- Patio & porch: Enclosed
- Exterior features: Lighting, Private Yard
- Fencing: Back Yard
Lot
- Size: 7,579 Square Feet
- Dimensions: 0.174
- Features: Back Yard, Landscaped
Details
- Parcel number: 15H510404
- Special conditions: Standard
Construction
Type & style
- Home type: SingleFamily
- Architectural style: Tudor
- Property subtype: Single Family Residence
Materials
- Brick, Concrete
- Foundation: Concrete Perimeter
- Roof: Architectural Shingle
Condition
- Updated/Remodeled
- New construction: No
- Year built: 1950
Details
- Warranty included: Yes
Utilities & green energy
- Electric: Ameren
- Sewer: Public Sewer
- Water: Public
- Utilities for property: Natural Gas Connected, Sewer Available, Water Available
Community & HOA
Community
- Security: 24 Hour Security
- Subdivision: Glen Echo Park 2nd
HOA
- Has HOA: No
Location
- Region: Saint Louis
Financial & listing details
- Tax assessed value: $112,600
- Annual tax amount: $1,787
- Date on market: 8/8/2025
- Cumulative days on market: 78 days
- Listing terms: Cash,Conventional,FHA,VA Loan
Price history
| Date | Event | Price |
|---|---|---|
| 11/26/2025 | Sold | -- |
Source:  MARIS #25054796 Report a problem MARIS #25054796 Report a problem | ||
| 11/3/2025 | Pending sale | $179,900$110/sqft |
Source: MARIS #25054796 Report a problem | ||
| 10/23/2025 | Contingent | $179,900$110/sqft |
Source: MARIS #25054796 Report a problem | ||
| 10/13/2025 | Price change | $179,900-5.3%$110/sqft |
Source: MARIS #25054796 Report a problem | ||
| 9/12/2025 | Listed for sale | $189,900$116/sqft |
Source: MARIS #25054796 Report a problem | ||
| 9/5/2025 | Contingent | $189,900$116/sqft |
Source: MARIS #25054796 Report a problem | ||
| 8/28/2025 | Listed for sale | $189,900$116/sqft |
Source: MARIS #25054796 Report a problem | ||
| 8/9/2025 | Contingent | $189,900$116/sqft |
Source: MARIS #25054796 Report a problem | ||
| 8/9/2025 | Listed for sale | $189,900+374.8%$116/sqft |
Source: MARIS #25054796 Report a problem | ||
| 4/24/2025 | Sold | -- |
Source: Public Record Report a problem | ||
| 9/18/2024 | Sold | -- |
Source: Public Record Report a problem | ||
| 8/5/2009 | Sold | -- |
Source: Public Record Report a problem | ||
| 8/6/2008 | Sold | -- |
Source: Public Record Report a problem | ||
| 7/19/2008 | Listed for sale | $40,000$24/sqft |
Source: RehabaHouse.com, LLC Report a problem | ||
Public tax history
| Year | Property taxes | Tax assessment |
|---|---|---|
| 2025 | $1,964 +9.9% | $21,400 +13.8% |
| 2024 | $1,787 -1.5% | $18,810 |
| 2023 | $1,815 +42.5% | $18,810 +93.3% |
| 2022 | $1,274 +3% | $9,730 |
| 2021 | $1,237 -6.9% | $9,730 -6.6% |
| 2020 | $1,329 -7.9% | $10,420 |
| 2019 | $1,443 | $10,420 +8.9% |
| 2018 | $1,443 | $9,570 |
| 2017 | $1,443 +4.4% | $9,570 -7.7% |
| 2016 | $1,381 -11.7% | $10,370 |
| 2015 | $1,564 | $10,370 -18.1% |
| 2014 | $1,564 -4.2% | $12,660 |
| 2013 | $1,633 | $12,660 -27% |
| 2012 | -- | $17,350 |
| 2011 | -- | $17,350 |
| 2010 | $2,109 +8.4% | $17,350 |
| 2009 | $1,946 +34.7% | $17,350 +24.6% |
| 2008 | $1,445 +32.8% | $13,930 |
| 2007 | $1,088 | $13,930 +35% |
| 2006 | $1,088 -0.7% | $10,320 |
| 2005 | $1,096 +5.8% | $10,320 +0.4% |
| 2003 | $1,035 +5.6% | $10,280 +6% |
| 2002 | $981 +5.1% | $9,700 |
| 2001 | $933 | $9,700 |
Find assessor info on the county website
Neighborhood: 63121
Nearby homes
- $86,8002 bd1 ba1.4k sqft7130 Glenmore Ave, Saint Louis, MO 63121Off Market
- $79,2003 bd1 ba1.1k sqft7136 Glenmore Ave, Saint Louis, MO 63121Off Market
- $8,6003 bd2 ba2k sqft7126 Glenmore Ave, Saint Louis, MO 63121Off Market
- $72,5003 bd2 ba768 sqft7127 Woodrow Ave, Saint Louis, MO 63121For Sale
- $25,0002 bd1 ba846 sqft7125 Woodrow Ave, Saint Louis, MO 63121For Sale
- $86,4003 bd1 ba1.2k sqft7129 Woodrow Ave, Saint Louis, MO 63121Off Market
- $117,7003 bd2 ba1.4k sqft3248 Lucas And Hunt Rd, Saint Louis, MO 63121Off Market
- $83,0004 bd1 ba1.4k sqft3246 Lucas And Hunt Rd, Saint Louis, MO 63121Off Market
Nearby schools
GreatSchools rating
- 3/10Jefferson Elementary SchoolGrades: 1-8Distance: 0.9 mi
- 1/10Normandy High SchoolGrades: 9-12Distance: 1 mi
- NANormandy Kindergarten CenterGrades: PK-KDistance: 1.6 mi
Schools provided by the listing agent
- Elementary: Lucas Crossing Elem. Complex
- Middle: Normandy Middle
- High: Normandy High
Source: MARIS. This data may not be complete. We recommend contacting the local school district to confirm school assignments for this home.
- Missouri
- Saint Louis County
- Velda Village
- 63121
- 7134 Glenmore Ave
Nearby cities
Nearby zip codes
Other Velda Village Topics
