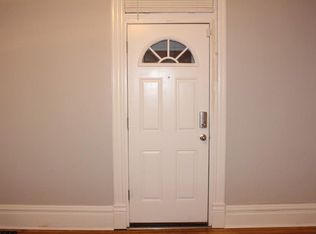
Investor opportunity! This 2-bedroom, 1-bath brick bungalow offers excellent potential to build equity as a renovation project or addition to your rental portfolio. Conveniently located near public transportation, shopping, dining, and major St. Louis attractions, the property offers strong value-add potential. Sold as-is. Seller will make no repairs or provide inspections.
Active
Listed by: Coldwell Banker Realty - Gundaker • Kiana J Joyce • 619-818-6542
$20,000
4419 Farlin Ave, Saint Louis, MO 63115
2beds
918sqft
Single Family Residence
Built in 1904
3,210 Square Feet Lot
$-- Zestimate®
$22/sqft
$-- HOA
What's special
Brick bungalow
- 23 days
- 156
- 1
Zillow last checked:
Listing updated:
Listed by:
Kiana J Joyce 619-818-6542,
Coldwell Banker Realty - Gundaker
Source: MARIS,MLS#: 26035937 Originating MLS: St. Louis Association of REALTORS
Originating MLS: St. Louis Association of REALTORSFacts & features
Interior
Bedrooms & bathrooms
- Bedrooms: 2
- Bathrooms: 1
- Full bathrooms: 1
- Main level bathrooms: 1
- Main level bedrooms: 2
Heating
- Forced Air
Cooling
- None
Features
- Basement: Full
- Has fireplace: No
Interior area
- Total structure area: 918
- Total interior livable area: 918 sqft
- Finished area above ground: 912
Property
Features
- Levels: One
Lot
- Size: 3,210 Square Feet
- Features: Back Yard
Details
- Parcel number: 44110102600
- Special conditions: Listing As Is
Construction
Type & style
- Home type: SingleFamily
- Architectural style: Traditional
- Property subtype: Single Family Residence
Materials
- Brick
Condition
- Year built: 1904
Utilities & green energy
- Electric: Ameren
- Sewer: Public Sewer
- Water: Public
- Utilities for property: Sewer Available
Community & HOA
Community
- Subdivision: Rollin Richmonds
HOA
- Has HOA: No
Location
- Region: Saint Louis
Financial & listing details
- Price per square foot: $22/sqft
- Tax assessed value: $2,240
- Annual tax amount: $211
- Date on market: 8/10/2026
- Listing terms: Cash
Estimated market value
Not available
Estimated sales range
Not available
Not available
Price history
| Date | Event | Price |
|---|---|---|
| 8/10/2026 | Listed for sale | $20,000-20%$22/sqft |
Source:  MARIS #26035937 Report a problem MARIS #26035937 Report a problem | ||
| 10/4/2023 | Sold | -- |
Source: MARIS #23016402 Report a problem | ||
| 7/17/2023 | Pending sale | $25,000$27/sqft |
Source: MARIS #23016402 Report a problem | ||
| 7/11/2023 | Price change | $25,000-16.7%$27/sqft |
Source: MARIS #23016402 Report a problem | ||
| 4/6/2023 | Listed for sale | $30,000+50%$33/sqft |
Source: MARIS #23016402 Report a problem | ||
| 11/1/2022 | Sold | -- |
Source: MARIS #22056030 Report a problem | ||
| 10/14/2022 | Pending sale | $20,000$22/sqft |
Source: MARIS #22056030 Report a problem | ||
| 10/6/2022 | Price change | $20,000-20%$22/sqft |
Source: MARIS #22056030 Report a problem | ||
| 9/14/2022 | Price change | $25,000-16.7%$27/sqft |
Source: MARIS #22056030 Report a problem | ||
| 9/9/2022 | Price change | $30,000-14.3%$33/sqft |
Source: MARIS #22056030 Report a problem | ||
| 8/25/2022 | Listed for sale | $35,000+75.9%$38/sqft |
Source: MARIS #22056030 Report a problem | ||
| 5/12/2021 | Sold | -- |
Source: Public Record Report a problem | ||
| 11/2/2018 | Sold | -- |
Source: Agent Provided Report a problem | ||
| 10/12/2018 | Pending sale | $19,900$22/sqft |
Source: Worth Clark Realty #18064990 Report a problem | ||
| 8/12/2018 | Listed for sale | $19,900+346.7%$22/sqft |
Source: Worth Clark Realty #18064990 Report a problem | ||
| 2/28/2013 | Sold | -- |
Source: Public Record Report a problem | ||
| 2/16/2013 | Listing removed | $3,500$4/sqft |
Source: property solutions group llc #12068054 Report a problem | ||
| 1/11/2013 | Listed for rent | $3,500$4/sqft |
Source: property solutions group llc #12068054 Report a problem | ||
| 12/13/2012 | Listed for sale | $4,455$5/sqft |
Source: property solutions group llc #12068054 Report a problem | ||
| 6/13/2006 | Sold | -- |
Source: Public Record Report a problem | ||
Public tax history
| Year | Property taxes | Tax assessment |
|---|---|---|
| 2025 | $211 +0.8% | $2,240 +3.2% |
| 2024 | $210 +4.4% | $2,170 |
| 2023 | $201 -1.6% | $2,170 +1.9% |
| 2022 | $204 +0.1% | $2,130 |
| 2021 | $204 +1% | $2,130 |
| 2020 | $202 | $2,130 |
| 2019 | $202 | $2,130 +5.4% |
| 2018 | $202 +2.3% | $2,020 +0.5% |
| 2017 | $197 -19.8% | $2,010 -22.7% |
| 2016 | $246 +9.1% | $2,600 |
| 2015 | $225 -14.4% | $2,600 |
| 2014 | $263 | $2,600 -16.1% |
| 2013 | $263 | $3,100 -24.2% |
| 2012 | -- | $4,090 |
| 2011 | -- | $4,090 |
| 2010 | -- | $4,090 -26.3% |
| 2009 | $397 -7.5% | $5,550 |
| 2008 | $429 | $5,550 -13% |
| 2007 | $429 | $6,380 |
| 2006 | $429 +1% | $6,380 +11.1% |
| 2005 | $425 +3.2% | $5,740 +9.1% |
| 2004 | $412 +2.8% | $5,260 |
| 2003 | $401 -2.6% | $5,260 -0.4% |
| 2002 | $411 | $5,280 |
| 2001 | -- | $5,280 +13.1% |
| 2000 | -- | $4,670 |
Find assessor info on the county website
Monthly payment
Est. payment
Payment breakdown
Explore the cost of this home by adjusting the details. Changes won't be saved.Climate risks
Neighborhood: Penrose
Nearby schools
Schools provided by the listing agent
- Elementary: Ashland Elem. And Br.
- Middle: Yeatman-Liddell Middle School
- High: Vashon High
Source: MARIS. This data may not be complete. We recommend contacting the local school district to confirm school assignments for this home.
Similar homes
- $24,9002 bd1 ba1k sqft3502 Cora Ave, Saint Louis, MO 63115For Sale

 MLS ID #26054276, Steve LoPiccolo, American Realty Group. MARIS
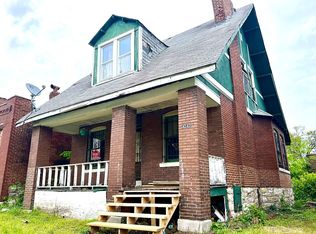
 - $17,0002 bd1 ba1.3k sqft4242 Harris Ave, Saint Louis, MO 63115For Sale By Owner
- $30,0002 bd1 ba1k sqft4705 Kossuth Ave, Saint Louis, MO 63115For Sale
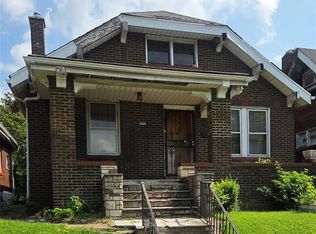 MLS ID #26051150, Jennifer J Wilson, EXP Realty, LLC. MARIS
 - $19,9002 bd1 ba1k sqft4130 Oregon Ave, Saint Louis, MO 63118For Sale
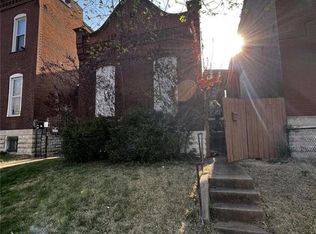 MLS ID #26055524, Jenifer E Garcia, Garcia Properties. MARIS
 - $15,000-- bd-- ba990 sqft4265 E Farlin Ave, Saint Louis, MO 63115For SaleMLS ID #26031649, Daijah Polk, Axen Realty, LLC. MARIS
- $30,0002 bd1 ba903 sqft4470 Bessie Ave, Saint Louis, MO 63115For SaleMLS ID #26020007, Shantelle R Harris, RE/MAX Results. MARIS
- $15,000-- bd-- ba968 sqft5204 Saint Louis Ave, Saint Louis, MO 63115For SaleMLS ID #26031650, Daijah Polk, Axen Realty, LLC. MARIS
- $19,9002 bd1 ba846 sqft7125 Woodrow Ave, Saint Louis, MO 63121For SaleMLS ID #26044119, Charlotte Fondren, Coldwell Banker Premier Group. MARIS
- $20,0002 bd1 ba900 sqft7139 Dawson Pl, Saint Louis, MO 63136For SaleMLS ID #26025286, Tia J Carter, Keller Williams Realty St. Louis. MARIS
- $23,0002 bd1 ba880 sqft3901 Sherman Pl, Saint Louis, MO 63107For SaleMLS ID #26011231, Ashley O Estes, Keller Williams Marquee. MARIS
- $20,0002 bd1 ba704 sqft5216 Hamilton Ave, Saint Louis, MO 63136For SaleMLS ID #26021205, Mark Fowler, Gateway Realty Solutions. MARIS
- $25,0002 bd1 ba920 sqft4808 Cupples Pl, Saint Louis, MO 63113For SaleMLS ID #26019278, Lynette C Willis, American Realty Solutions Group, LLC. MARIS
- $20,0002 bd1 ba1.1k sqft11823 Larimore Rd, Saint Louis, MO 63138For SaleMLS ID #26054511, Jeffrey D Winer, Wood Brothers Realty. MARIS
- $15,0002 bd1 ba896 sqft5654 Acme Ave, Saint Louis, MO 63136For SaleMLS ID #26052092, Latoya C Johnson, Worth Clark Realty. MARIS
- $29,9002 bd-- ba968 sqft2831 Abner Pl, Saint Louis, MO 63120For SaleMLS ID #26049170, Anthony J Schreiber, EXP Realty, LLC. MARIS
- $24,5902 bd1 ba960 sqft4319 Rosewood Ave, Saint Louis, MO 63120AuctionMLS ID #26045858, Cheryl Rabin, REALHome Services & Solutions, Inc. MARIS
- $20,0003 bd1 ba986 sqft7497 Rowles Ave, Saint Louis, MO 63135For SaleMLS ID #26030643, Michael A Zouglas, REO Xpress, LLC. MARIS
