Charming 3-Bedroom Brick Home – Great Opportunity for Homeowners & Investors!
Featuring a solid structure and great curb appeal, great house in a good residential neighborhood.
This home is a fixer-upper and will require some repairs and updates, but it offers tremendous potential and a strong after-repair value. With the right improvements, this property can become a beautiful family residence or a profitable rental property generating steady monthly income.
Whether you're a first-time homebuyer looking for an affordable home with room to build equity or an investor seeking a property with excellent return potential, this opportunity deserves your attention.
Enjoy the benefits of a desirable neighborhood, solid construction, and the chance to customize the home to your personal style and needs.
Sold AS IS. Cash buyers welcome. Private financing may be considered.
Call today for more information or to schedule a showing!
For sale by owner
$36,000
4418 Dryden Ave, Saint Louis, MO 63115
3beds
1,025sqft
SingleFamily
Built in 1954
5,200 Square Feet Lot
$-- Zestimate®
$35/sqft
$-- HOA
What's special
Great curb appealSolid structureSolid construction
- 72 days
- 788
- 63
Listed by:
Property Owner (305) 965-7969
Facts & features
Interior
Bedrooms & bathrooms
- Bedrooms: 3
- Bathrooms: 1
- Full bathrooms: 1
Cooling
- Central
Interior area
- Total interior livable area: 1,025 sqft
Property
Features
- Exterior features: Brick
Lot
- Size: 5,200 Square Feet
Details
- Parcel number: 44190300200
Construction
Type & style
- Home type: SingleFamily
Materials
- brick
Condition
- New construction: No
- Year built: 1954
Community & HOA
Location
- Region: Saint Louis
Financial & listing details
- Price per square foot: $35/sqft
- Tax assessed value: $5,350
- Annual tax amount: $466
- Date on market: 6/28/2026
Estimated market value
Not available
Estimated sales range
Not available
$1,297/mo
Price history
| Date | Event | Price |
|---|---|---|
| 6/28/2026 | Listed for sale | $36,000-20%$35/sqft |
Source: Owner Report a problem | ||
| 5/14/2026 | Listing removed | $45,000$44/sqft |
Source:  MARIS #25076457 Report a problem MARIS #25076457 Report a problem | ||
| 11/14/2025 | Listed for sale | $45,000+80.7%$44/sqft |
Source: MARIS #25076457 Report a problem | ||
| 5/1/2011 | Listing removed | $24,900$24/sqft |
Source: One West Associates, Inc. #11008932 Report a problem | ||
| 4/3/2011 | Price change | $24,900-16.7%$24/sqft |
Source: One West Associates, Inc. #11008932 Report a problem | ||
| 2/26/2011 | Listed for sale | $29,900$29/sqft |
Source: Fannie Mae Report a problem | ||
| 8/27/2010 | Sold | -- |
Source: Public Record Report a problem | ||
Public tax history
| Year | Property taxes | Tax assessment |
|---|---|---|
| 2025 | $466 +1.1% | $5,350 +3.5% |
| 2024 | $461 +4.8% | $5,170 |
| 2023 | $439 -1.9% | $5,170 +1.8% |
| 2022 | $448 +0.1% | $5,080 |
| 2021 | $447 -0.6% | $5,080 -1.7% |
| 2020 | $450 | $5,170 |
| 2019 | $450 | $5,170 +5.1% |
| 2018 | $450 +1.7% | $4,920 |
| 2017 | $442 -28.9% | $4,920 -30.6% |
| 2016 | $622 +9.9% | $7,090 +0.1% |
| 2015 | $566 -16.7% | $7,080 |
| 2014 | $680 | $7,080 -17.5% |
| 2013 | $680 | $8,580 -15.8% |
| 2012 | -- | $10,190 |
| 2011 | -- | $10,190 |
| 2010 | -- | $10,190 -14.2% |
| 2009 | $818 -6.2% | $11,880 |
| 2008 | $872 | $11,880 -26.8% |
| 2007 | $872 | $16,230 |
| 2006 | $872 +1% | $16,230 +34.5% |
| 2005 | $863 +6.3% | $12,070 +12.4% |
| 2004 | $812 +2.9% | $10,740 |
| 2003 | $789 +11.6% | $10,740 +14.9% |
| 2002 | $707 | $9,350 |
| 2001 | -- | $9,350 +4% |
| 2000 | -- | $8,990 |
Find assessor info on the county website
Monthly payment
Est. payment
Payment breakdown
Explore the cost of this home by adjusting the details. Changes won't be saved.Climate risks
Neighborhood: Penrose
Nearby schools
Schools provided by the listing agent
- Elementary: Hickey Elementary School
- High: Beaumont High School
Source: The MLS. This data may not be complete. We recommend contacting the local school district to confirm school assignments for this home.
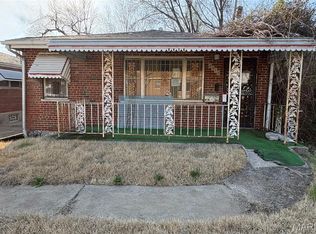
Similar homes
- $37,0002 bd1 ba1.1k sqft4213 N Newstead Ave, Saint Louis, MO 63115For Sale

 MLS ID #26042064, Anthony J Schreiber, EXP Realty, LLC. MARIS
 - $39,5003 bd2 ba1.4k sqft4327 N Taylor Ave, Saint Louis, MO 63115For Sale
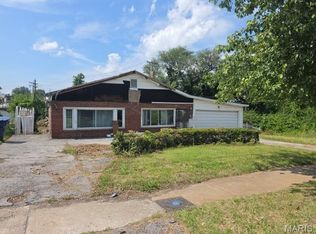 MLS ID #26047234, Joseph P LoPiccolo, American Realty Group. MARIS
 - $35,0003 bd1 ba1k sqft5119 Terry Ave, Saint Louis, MO 63115For Sale
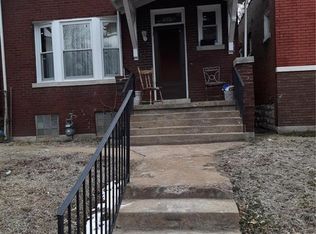 MLS ID #25006010, Lisa Alexander, Berkshire Hathaway HomeServices Select Properties. MARIS
 - $34,900-- bd-- ba1.4k sqft4314 Penrose St, Saint Louis, MO 63115For Sale
 MLS ID #26040824, Amorey T Womack, Ascend Real Estate Advisors. MARIS
 - $30,0002 bd1 ba1k sqft4705 Kossuth Ave, Saint Louis, MO 63115For SaleMLS ID #26051150, Jennifer J Wilson, EXP Realty, LLC. MARIS
- $47,0003 bd2 ba1k sqft1365 Switzer Ave, Saint Louis, MO 63147For SaleMLS ID #26057479, Ronnie Barrett, Ronnie Barrett Realty. MARIS
- $37,0002 bd1 ba1k sqft6505 Joseph Ave, Saint Louis, MO 63133For SaleMLS ID #26057094, Jenny A Wisniewski, Landmark Realty. MARIS
- $36,0002 bd1 ba990 sqft5303 Hodiamont Ave, Saint Louis, MO 63136For SaleMLS ID #26029144, Pamela Chyba, ListWithFreedom.com Inc. MARIS
- $49,9003 bd2 ba1.5k sqft4453 Athlone Ave, Saint Louis, MO 63115For SaleMLS ID #26018505, Barbara R Primm, Stowers Realty Group LLC. MARIS
- $33,9002 bd1 ba768 sqft4778 Highland Ave, Saint Louis, MO 63113For SaleMLS ID #26014503, Jennifer J Wilson, EXP Realty, LLC. MARIS
- $24,9002 bd1 ba1k sqft3502 Cora Ave, Saint Louis, MO 63115For SaleMLS ID #26054276, Steve LoPiccolo, American Realty Group. MARIS
- $32,0003 bd1 ba943 sqft4224 N Florissant Ave, Saint Louis, MO 63107For SaleMLS ID #26031521, Lynne G Hart, Real Broker LLC. MARIS
- $49,9003 bd1 ba1k sqft4556 Elmbank Ave, Saint Louis, MO 63115For SaleMLS ID #26020789, Angela M Kittner-Brosseau, Keller Williams Realty St. Louis. MARIS
- $35,0003 bd1 ba888 sqft10042 Green Valley Dr, Saint Louis, MO 63136For SaleMLS ID #26055300, Andy M Boyd, Keller Williams Realty St. Louis. MARIS
- $34,9003 bd1 ba844 sqft339 Crawford Rd, Saint Louis, MO 63137For SaleMLS ID #26048816, Mike J Galbally, Real Broker LLC. MARIS
- $42,5003 bd1 ba1k sqft10333 Castle Dr, Saint Louis, MO 63136For SaleMLS ID #26056625, Joe Cammarata, EXP Realty, LLC. MARIS
- $32,5003 bd1 ba1.2k sqft5620 Hodiamont Ave, Saint Louis, MO 63136For SaleMLS ID #26035455, Nicholas J Huscroft, Chosen Realty, LLC. MARIS
