Welcome, welcome, welcome to 4314 Penrose St! This home is loaded with opportunity from the property itself to the changes and revitalizations around it. Penrose is a value-add property, coming already demoed & gutted. You're able to canvas your idea's and vision's immediately. With the property offering the right amount of square footage & the right amount of character, don't wait to seize the opportunity at hand. With the National Geospatial-Intelligence Facility within five miles and key development efforts in this specific zip code, this is what separates Penrose from the rest. Actual potential and actual opportunity. Don't wait. Property to be sold in as-is condition.
Active
Listed by: Ascend Real Estate Advisors • Amorey T Womack • 314-474-6202
$34,900
4314 Penrose St, Saint Louis, MO 63115
0beds
--baths
1,426sqft
Single Family Residence
Built in 1908
3,031 Square Feet Lot
$-- Zestimate®
$24/sqft
$-- HOA
What's special
Right amount of character
- 21 days
- 58
- 3
Zillow last checked:
Listing updated:
Listed by:
Amorey T Womack 314-474-6202,
Ascend Real Estate Advisors
Source: MARIS,MLS#: 26040824 Originating MLS: St. Louis Association of REALTORS
Originating MLS: St. Louis Association of REALTORSFacts & features
Interior
Bedrooms & bathrooms
- Bedrooms: 0
Heating
- None
Cooling
- None
Features
- Basement: Unfinished
- Has fireplace: No
Interior area
- Total structure area: 1,426
- Total interior livable area: 1,426 sqft
- Finished area above ground: 1,426
Property
Features
- Levels: Two
Lot
- Size: 3,031 Square Feet
- Features: Back Yard
Details
- Parcel number: 35730402400
- Special conditions: Listing As Is
Construction
Type & style
- Home type: SingleFamily
- Architectural style: Colonial
- Property subtype: Single Family Residence
Materials
- Brick, Stone
Condition
- Year built: 1908
Utilities & green energy
- Electric: Other
- Sewer: Public Sewer
- Water: Public
- Utilities for property: None
Community & HOA
Community
- Subdivision: Mccune Vandeventer Add
HOA
- Has HOA: No
Location
- Region: Saint Louis
Financial & listing details
- Price per square foot: $24/sqft
- Tax assessed value: $2,890
- Annual tax amount: $265
- Date on market: 6/26/2026
- Listing terms: Cash,Conventional
Estimated market value
Not available
Estimated sales range
Not available
$1,262/mo
Price history
| Date | Event | Price |
|---|---|---|
| 6/26/2026 | Listed for sale | $34,900$24/sqft |
Source:  MARIS #26040824 Report a problem MARIS #26040824 Report a problem | ||
Public tax history
| Year | Property taxes | Tax assessment |
|---|---|---|
| 2025 | $265 +1.2% | $2,890 +3.6% |
| 2024 | $262 +4.6% | $2,790 |
| 2023 | $250 -1.7% | $2,790 +1.8% |
| 2022 | $255 +0.1% | $2,740 |
| 2021 | $254 +1% | $2,740 |
| 2020 | $252 | $2,740 |
| 2019 | $252 | $2,740 +5% |
| 2018 | $252 +1.9% | $2,610 +0.4% |
| 2017 | $247 -8.6% | $2,600 -10% |
| 2016 | $270 +9.3% | $2,890 |
| 2015 | $247 -7.9% | $2,890 |
| 2014 | $268 | $2,890 -8.8% |
| 2013 | $268 | $3,170 -27.1% |
| 2012 | -- | $4,350 |
| 2011 | -- | $4,350 |
| 2010 | -- | $4,350 -22.7% |
| 2009 | $402 +11.3% | $5,630 |
| 2008 | $361 | $5,630 -21% |
| 2007 | $361 | $7,130 |
| 2006 | $361 +1% | $7,130 +49.5% |
| 2005 | $358 +1% | $4,770 +6.7% |
| 2004 | $354 +2.8% | $4,470 |
| 2003 | $345 -1% | $4,470 +1.4% |
| 2002 | $348 | $4,410 |
| 2001 | -- | $4,410 +7.8% |
| 2000 | -- | $4,090 |
Find assessor info on the county website
Monthly payment
Est. payment
Payment breakdown
Explore the cost of this home by adjusting the details. Changes won't be saved.Climate risks
Neighborhood: O'Fallon
Nearby schools
Schools provided by the listing agent
- Elementary: Ashland Elem. And Br.
- Middle: Yeatman-Liddell Middle School
- High: Vashon High
Source: MARIS. This data may not be complete. We recommend contacting the local school district to confirm school assignments for this home.
Similar homes
- $37,0002 bd1 ba1.1k sqft4213 N Newstead Ave, Saint Louis, MO 63115For Sale

 MLS ID #26042064, Anthony J Schreiber, EXP Realty, LLC. MARIS
 - $35,0002 bd2 ba1k sqft(Undisclosed Address), Saint Louis, MO 63115For Sale
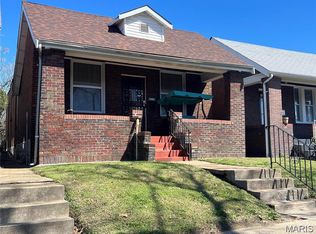 MLS ID #26044418, Marshiana S Shaw, A-List, LLC. MARIS
 - $35,0003 bd1 ba1k sqft5119 Terry Ave, Saint Louis, MO 63115For Sale
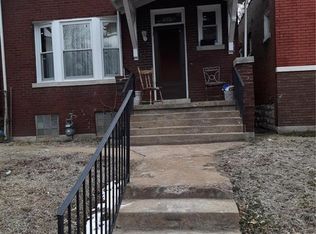 MLS ID #25006010, Lisa Alexander, Berkshire Hathaway HomeServices Select Properties. MARIS
 - $30,0002 bd1 ba1k sqft4705 Kossuth Ave, Saint Louis, MO 63115For Sale
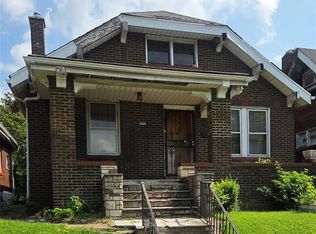 MLS ID #26051150, Jennifer J Wilson, EXP Realty, LLC. MARIS
 - $30,0002 bd1 ba903 sqft4470 Bessie Ave, Saint Louis, MO 63115For SaleMLS ID #26020007, Shantelle R Harris, RE/MAX Results. MARIS
- $21,9003 bd1 ba1.6k sqft4410 Red Bud Ave, Saint Louis, MO 63115For SaleMLS ID #26050366, Steve LoPiccolo, American Realty Group. MARIS
- $24,9002 bd1 ba1k sqft3502 Cora Ave, Saint Louis, MO 63115For SaleMLS ID #26054276, Steve LoPiccolo, American Realty Group. MARIS
- $32,0003 bd1 ba943 sqft4224 N Florissant Ave, Saint Louis, MO 63107For SaleMLS ID #26031521, Lynne G Hart, Real Broker LLC. MARIS
- $20,0002 bd1 ba918 sqft4419 Farlin Ave, Saint Louis, MO 63115For SaleMLS ID #26035937, Kiana J Joyce, Coldwell Banker Realty - Gundaker. MARIS
- $37,0002 bd1 ba1k sqft6505 Joseph Ave, Saint Louis, MO 63133For SaleMLS ID #26057094, Jenny A Wisniewski, Landmark Realty. MARIS
- $49,9003 bd2 ba1.5k sqft4453 Athlone Ave, Saint Louis, MO 63115For SaleMLS ID #26018505, Barbara R Primm, Stowers Realty Group LLC. MARIS
- $23,0001 bd1 ba864 sqft4611 San Francisco Ave, Saint Louis, MO 63115For SaleMLS ID #26055489, Steven F Studnicki, Coldwell Banker Realty - Gundaker. MARIS
- $29,9002 bd-- ba968 sqft2831 Abner Pl, Saint Louis, MO 63120For SaleMLS ID #26049170, Anthony J Schreiber, EXP Realty, LLC. MARIS
- $33,9502 bd1 ba768 sqft4778 Highland Ave, Saint Louis, MO 63113For SaleMLS ID #26014503, Jennifer J Wilson, EXP Realty, LLC. MARIS
- $29,0002 bd1 ba1.3k sqft6732 Robbins Ave, Saint Louis, MO 63133For SaleMLS ID #26057210, Jenny A Wisniewski, Landmark Realty. MARIS
- $32,5003 bd1 ba1.2k sqft5620 Hodiamont Ave, Saint Louis, MO 63136For SaleMLS ID #26035455, Nicholas J Huscroft, Chosen Realty, LLC. MARIS
- $35,0003 bd1 ba888 sqft10042 Green Valley Dr, Saint Louis, MO 63136For SaleMLS ID #26055300, Andy M Boyd, Keller Williams Realty St. Louis. MARIS
