Attention investors, landlords. Currently rented by a super nice married couple at $600 per month. Tenant has been there for seven years. Tenant pays on time and very much wants to stay. No signed lease. Property is being sold AS IS with NO contingencies. CASH ONLY. $1000 MINIMUM earnest money deposit. Buyer MUST complete all Due Diligence before submitting offer. NO INSPECTION CONTINGENCY - suggest viewing before submitting offer. BE CAREFUL going down steps to the basement if not using a flashlight; there is a sewer at bottom of the steps, the depression in the concrete floor could cause one to twist their ankle. The furnace was replaced about 4 years ago. Central air not working (and may also be 4yrs old, bought 2nd hand). Updated 100-amp breaker box. The Rental Property Verification form only shows utility costs. Property was managed by seller who is now deceased, a personal rep has been assigned by the court; seller does not have rent roll, maintenance costs or financial statements to provide.
Pending
Listed by: Coldwell Banker Realty - Gundaker • Steven F Studnicki • 314-616-5892
$23,000
4611 San Francisco Ave, Saint Louis, MO 63115
1beds
864sqft
Single Family Residence
Built in 1906
3,001 Square Feet Lot
$-- Zestimate®
$27/sqft
$-- HOA
What's special
- 12 days
- 269
- 20
Likely to sell faster than
Zillow last checked:
Listing updated:
Listed by:
Steven F Studnicki 314-616-5892,
Coldwell Banker Realty - Gundaker
Source: MARIS,MLS#: 26055489 Originating MLS: St. Louis Association of REALTORS
Originating MLS: St. Louis Association of REALTORSFacts & features
Interior
Bedrooms & bathrooms
- Bedrooms: 1
- Bathrooms: 1
- Full bathrooms: 1
- Main level bathrooms: 1
- Main level bedrooms: 1
Primary bedroom
- Features: Floor Covering: Other
- Level: Main
- Area: 132
- Dimensions: 12x11
Dining room
- Description: Being used as a Bedroom
- Features: Floor Covering: Other
- Level: Main
- Area: 156
- Dimensions: 13x12
Kitchen
- Features: Floor Covering: Other
- Level: Main
- Area: 182
- Dimensions: 14x13
Living room
- Features: Floor Covering: Other
- Level: Main
- Area: 182
- Dimensions: 14x13
Heating
- Forced Air, Natural Gas
Cooling
- Window Unit(s)
Appliances
- Included: None
- Laundry: Gas Dryer Hookup
Features
- Basement: Full
- Has fireplace: No
Interior area
- Total interior livable area: 864 sqft
- Finished area above ground: 864
Property
Parking
- Parking features: No Garage, On Street
- Has uncovered spaces: Yes
Features
- Levels: One
- Fencing: Partial
Lot
- Size: 3,001 Square Feet
- Dimensions: 25 x 120
- Features: Back Yard
Details
- Additional structures: None
- Parcel number: 44081102200
- Special conditions: Listing As Is
Construction
Type & style
- Home type: SingleFamily
- Architectural style: Bungalow
- Property subtype: Single Family Residence
- Attached to another structure: Yes
Materials
- Frame
- Roof: Asphalt
Condition
- Year built: 1906
Utilities & green energy
- Electric: Other
- Sewer: Public Sewer
- Water: Public
- Utilities for property: Electricity Connected, Sewer Connected, Water Available
Community & HOA
Community
- Features: None
- Subdivision: Florence Place Add
HOA
- Has HOA: No
Location
- Region: Saint Louis
Financial & listing details
- Price per square foot: $27/sqft
- Tax assessed value: $1,650
- Annual tax amount: $163
- Date on market: 8/28/2026
- Cumulative days on market: 13 days
- Listing terms: Cash
- Electric utility on property: Yes
Estimated market value
Not available
Estimated sales range
Not available
Not available
Price history
| Date | Event | Price |
|---|---|---|
| 9/8/2026 | Pending sale | $23,000$27/sqft |
Source:  MARIS #26055489 Report a problem MARIS #26055489 Report a problem | ||
| 8/28/2026 | Listed for sale | $23,000$27/sqft |
Source: MARIS #26055489 Report a problem | ||
| 12/23/2025 | Listing removed | $23,000$27/sqft |
Source: MARIS #25081808 Report a problem | ||
| 12/18/2025 | Listed for sale | $23,000-17.9%$27/sqft |
Source: MARIS #25081808 Report a problem | ||
| 11/10/2012 | Listing removed | $28,000$32/sqft |
Source: Coldwell Banker Premier Group #12022176 Report a problem | ||
| 6/13/2012 | Price change | $28,000-6.7%$32/sqft |
Source: Coldwell Banker Premier Group #12022176 Report a problem | ||
| 6/3/2012 | Price change | $30,000+7.1%$35/sqft |
Source: Coldwell Banker Premier Group #12022176 Report a problem | ||
| 5/14/2012 | Price change | $28,000-6.7%$32/sqft |
Source: Coldwell Banker Premier Group #12022176 Report a problem | ||
| 4/16/2012 | Listed for sale | $30,000$35/sqft |
Source: realtex inc (Coldwell Banker Premier Group) #12022176 Report a problem | ||
Public tax history
| Year | Property taxes | Tax assessment |
|---|---|---|
| 2025 | $163 +0.7% | $1,650 +3.1% |
| 2024 | $162 +4.2% | $1,600 |
| 2023 | $155 -2% | $1,600 +1.3% |
| 2022 | $159 +0.1% | $1,580 |
| 2021 | $158 +0.9% | $1,580 |
| 2020 | $157 | $1,580 |
| 2019 | $157 | $1,580 +5.3% |
| 2018 | $157 +1.7% | $1,500 |
| 2017 | $154 -15.3% | $1,500 -18.5% |
| 2016 | $182 +8.7% | $1,840 |
| 2015 | $168 +1.4% | $1,840 |
| 2014 | $165 | $1,840 +2.2% |
| 2013 | $165 | $1,800 -10% |
| 2012 | -- | $2,000 |
| 2011 | -- | $2,000 |
| 2010 | -- | $2,000 -11.9% |
| 2009 | $179 -12.1% | $2,270 |
| 2008 | $203 | $2,270 -7.3% |
| 2007 | $203 | $2,450 |
| 2006 | $203 +0.9% | $2,450 -2.4% |
| 2005 | $202 -9.8% | $2,510 -6.3% |
| 2004 | $224 +2.6% | $2,680 |
| 2003 | $218 -0.8% | $2,680 +1.5% |
| 2002 | $220 | $2,640 |
| 2001 | -- | $2,640 +2.3% |
| 2000 | -- | $2,580 |
Find assessor info on the county website
Monthly payment
Est. payment
Payment breakdown
Explore the cost of this home by adjusting the details. Changes won't be saved.Climate risks
Neighborhood: Penrose
Nearby schools
Schools provided by the listing agent
- Elementary: Hickey Elem.
- Middle: Yeatman-Liddell Middle School
- High: Sumner High
Source: MARIS. This data may not be complete. We recommend contacting the local school district to confirm school assignments for this home.
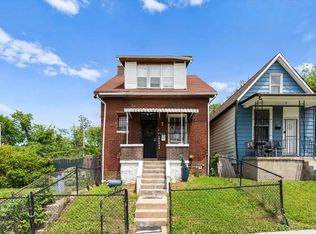
Similar homes
- $24,9002 bd1 ba1k sqft3502 Cora Ave, Saint Louis, MO 63115For Sale

 MLS ID #26054276, Steve LoPiccolo, American Realty Group. MARIS
 - $20,0002 bd1 ba918 sqft4419 Farlin Ave, Saint Louis, MO 63115For Sale
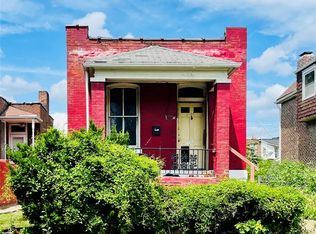 MLS ID #26035937, Kiana J Joyce, Coldwell Banker Realty - Gundaker. MARIS
 - $30,0002 bd1 ba1k sqft4705 Kossuth Ave, Saint Louis, MO 63115For Sale
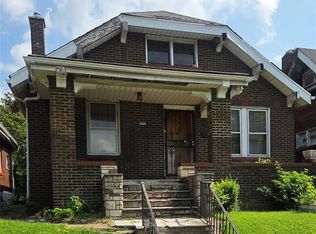 MLS ID #26051150, Jennifer J Wilson, EXP Realty, LLC. MARIS
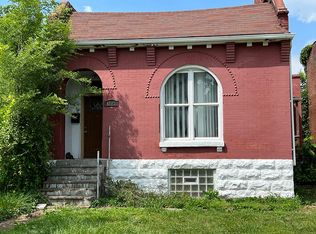
 - $24,9002 bd2 ba1.1k sqft4803 Hammett Pl, Saint Louis, MO 63113For Sale By Owner
- $23,0002 bd1 ba880 sqft3901 Sherman Pl, Saint Louis, MO 63107For SaleMLS ID #26011231, Ashley O Estes, Keller Williams Marquee. MARIS
- $25,0002 bd1 ba920 sqft4808 Cupples Pl, Saint Louis, MO 63113For SaleMLS ID #26019278, Lynette C Willis, American Realty Solutions Group, LLC. MARIS
- $30,0002 bd1 ba903 sqft4470 Bessie Ave, Saint Louis, MO 63115For SaleMLS ID #26020007, Shantelle R Harris, RE/MAX Results. MARIS
- $29,9002 bd-- ba968 sqft2831 Abner Pl, Saint Louis, MO 63120For SaleMLS ID #26049170, Anthony J Schreiber, EXP Realty, LLC. MARIS
- $15,000-- bd-- ba990 sqft4265 E Farlin Ave, Saint Louis, MO 63115For SaleMLS ID #26031649, Daijah Polk, Axen Realty, LLC. MARIS
- $25,0002 bd1 ba1k sqft5628 Hiller Pl, Saint Louis, MO 63136For SaleMLS ID #26036953, Bobby J Eskridge, Alpha Resources. MARIS
- $19,9002 bd1 ba1k sqft4130 Oregon Ave, Saint Louis, MO 63118For SaleMLS ID #26055524, Jenifer E Garcia, Garcia Properties. MARIS
- $24,9002 bd1 ba1k sqft6213 Westerhoff Ave, Saint Louis, MO 63121For SaleMLS ID #26025219, Jeff T Schoonover, STL Homes. MARIS
- $24,5902 bd1 ba960 sqft4319 Rosewood Ave, Saint Louis, MO 63120AuctionMLS ID #26045858, Cheryl Rabin, REALHome Services & Solutions, Inc. MARIS
- $27,5003 bd1 ba1.2k sqft5078 Davison Ave, Saint Louis, MO 63120For SaleMLS ID #26019750, Robert E Puryear, United Realty Co.. MARIS
- $15,000-- bd-- ba968 sqft5204 Saint Louis Ave, Saint Louis, MO 63115For SaleMLS ID #26031650, Daijah Polk, Axen Realty, LLC. MARIS
- $22,9002 bd1 ba966 sqft357 Adrian Dr, Saint Louis, MO 63137For SaleMLS ID #26023652, Edmilson Yaxcal, EXP Realty, LLC. MARIS
- $20,0002 bd1 ba900 sqft7139 Dawson Pl, Saint Louis, MO 63136For SaleMLS ID #26025286, Tia J Carter, Keller Williams Realty St. Louis. MARIS
- $25,0003 bd1 ba912 sqft2230 N 57th St, East Saint Louis, IL 62204For SaleMLS ID #26055727, Star L Harris, RE/MAX Results Realty. MARIS
- $20,0002 bd1 ba704 sqft5216 Hamilton Ave, Saint Louis, MO 63136For SaleMLS ID #26021205, Mark Fowler, Gateway Realty Solutions. MARIS
