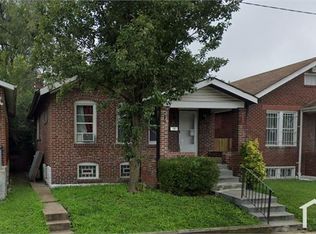
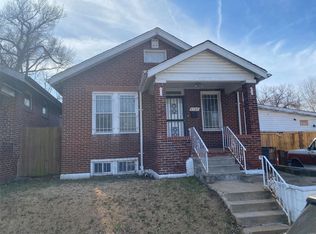
Bring your vision and unlock the potential in this 2-bedroom, 1-bath bungalow featuring a spacious eat-in kitchen and a practical floor plan. Whether you're an investor looking for your next opportunity or a buyer ready to renovate and make it your own, this home offers plenty of possibilities. Property is being sold as-is.
Active
Listed by: EXP Realty, LLC • Jennifer J Wilson • 314-225-1527
Price cut: $2.8K (10/16)
$31,000
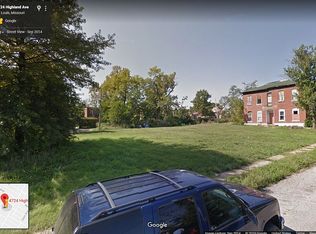
4778 Highland Ave, Saint Louis, MO 63113
2beds
768sqft
Single Family Residence
Built in 1924
3,179 Square Feet Lot
$-- Zestimate®
$40/sqft
$-- HOA
What's special
Practical floor planSpacious eat-in kitchen
- 162 days
- 150
- 13
Zillow last checked:
Listing updated:
Listed by:
Jennifer J Wilson 314-225-1527,
EXP Realty, LLC
Source: MARIS,MLS#: 26014503 Originating MLS: St. Louis Association of REALTORS
Originating MLS: St. Louis Association of REALTORSFacts & features
Interior
Bedrooms & bathrooms
- Bedrooms: 2
- Bathrooms: 1
- Full bathrooms: 1
- Main level bathrooms: 1
- Main level bedrooms: 2
Heating
- Forced Air
Cooling
- Electric
Features
- Basement: Full
- Has fireplace: No
Interior area
- Total structure area: 768
- Total interior livable area: 768 sqft
- Finished area above ground: 768
Property
Features
- Levels: One
Lot
- Size: 3,179 Square Feet
- Dimensions: 27 x 108 x 27 x 108
- Features: Back Yard
Details
- Parcel number: 44770100900
- Special conditions: Listing As Is
Construction
Type & style
- Home type: SingleFamily
- Architectural style: Bungalow
- Property subtype: Single Family Residence
Materials
- Brick
Condition
- Year built: 1924
Utilities & green energy
- Electric: Ameren
- Sewer: Public Sewer
- Water: Public
- Utilities for property: Electricity Available, Natural Gas Available
Community & HOA
Community
- Subdivision: Papin Tr Add
HOA
- Has HOA: No
Location
- Region: Saint Louis
Financial & listing details
- Price per square foot: $40/sqft
- Tax assessed value: $2,010
- Annual tax amount: $193
- Date on market: 3/15/2026
- Cumulative days on market: 162 days
- Listing terms: Cash
- Electric utility on property: Yes
Estimated market value
Not available
Estimated sales range
Not available
Not available
Price history
| Date | Event | Price |
|---|---|---|
| 10/16/2026 | Price change | $31,000-8.1%$40/sqft |
Source:  MARIS #26014503 Report a problem MARIS #26014503 Report a problem | ||
| 10/5/2026 | Price change | $33,750-0.1%$44/sqft |
Source: MARIS #26014503 Report a problem | ||
| 9/25/2026 | Price change | $33,800-0.1%$44/sqft |
Source: MARIS #26014503 Report a problem | ||
| 9/16/2026 | Price change | $33,850-0.1%$44/sqft |
Source: MARIS #26014503 Report a problem | ||
| 9/8/2026 | Price change | $33,900-0.1%$44/sqft |
Source: MARIS #26014503 Report a problem | ||
| 8/25/2026 | Price change | $33,950-0.1%$44/sqft |
Source: MARIS #26014503 Report a problem | ||
| 8/7/2026 | Price change | $34,000-9.9%$44/sqft |
Source: MARIS #26014503 Report a problem | ||
| 7/31/2026 | Price change | $37,750-0.1%$49/sqft |
Source: MARIS #26014503 Report a problem | ||
| 7/22/2026 | Price change | $37,800-0.1%$49/sqft |
Source: MARIS #26014503 Report a problem | ||
| 7/10/2026 | Price change | $37,850-0.1%$49/sqft |
Source: MARIS #26014503 Report a problem | ||
| 7/3/2026 | Price change | $37,900-0.1%$49/sqft |
Source: MARIS #26014503 Report a problem | ||
| 6/27/2026 | Price change | $37,950-0.1%$49/sqft |
Source: MARIS #26014503 Report a problem | ||
| 6/16/2026 | Price change | $38,000-9.5%$49/sqft |
Source: MARIS #26014503 Report a problem | ||
| 5/28/2026 | Listed for sale | $42,000$55/sqft |
Source: MARIS #26014503 Report a problem | ||
| 4/2/2026 | Listing removed | $42,000$55/sqft |
Source: eXp Realty #26014503 Report a problem | ||
| 3/15/2026 | Listed for sale | $42,000$55/sqft |
Source: MARIS #26014503 Report a problem | ||
| 2/24/2026 | Sold | -- |
Source: Public Record Report a problem | ||
Public tax history
| Year | Property taxes | Tax assessment |
|---|---|---|
| 2025 | $193 +1.1% | $2,010 +3.6% |
| 2024 | $190 +4.4% | $1,940 |
| 2023 | $182 -1.9% | $1,940 +1.6% |
| 2022 | $186 +0.1% | $1,910 |
| 2021 | $186 +2.3% | $1,910 +1.1% |
| 2020 | $181 | $1,890 +0.5% |
| 2019 | $181 | $1,880 +1.6% |
| 2018 | $181 -0.8% | $1,850 +0.5% |
| 2017 | $183 -12.8% | $1,840 -15.2% |
| 2016 | $210 +8.9% | $2,170 |
| 2015 | $193 -23% | $2,170 |
| 2014 | $250 | $2,170 -25.9% |
| 2013 | $250 | $2,930 -24.1% |
| 2012 | -- | $3,860 |
| 2011 | -- | $3,860 |
| 2010 | -- | $3,860 -27.7% |
| 2009 | $383 +44.9% | $5,340 |
| 2008 | $264 | $5,340 +51.7% |
| 2007 | $264 | $3,520 |
| 2006 | $264 +0.9% | $3,520 +4.1% |
| 2005 | $262 -2.4% | $3,380 +2.7% |
| 2004 | $268 +2.7% | $3,290 |
| 2003 | $261 +2.6% | $3,290 +5.4% |
| 2002 | $255 | $3,120 |
| 2001 | -- | $3,120 +8% |
| 2000 | -- | $2,890 |
Find assessor info on the county website
Monthly payment
Est. payment
Payment breakdown
Explore the cost of this home by adjusting the details. Changes won't be saved.Climate risks
Neighborhood: Kingsway East
Nearby schools
Schools provided by the listing agent
- Elementary: Hickey Elem.
- Middle: Yeatman-Liddell Middle School
- High: Sumner High
Source: MARIS. This data may not be complete. We recommend contacting the local school district to confirm school assignments for this home.
Similar homes
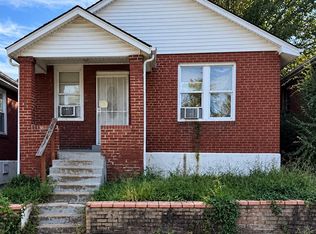
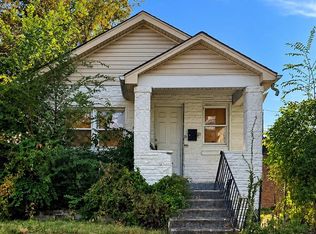
- $30,0002 bd1 ba768 sqft4756 Highland Ave, Saint Louis, MO 63113For Sale
 MLS ID #26064566, Je'Nina Victorian, Nettwork Global. MARIS
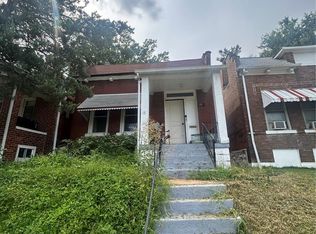
 - $30,0002 bd1 ba1k sqft4758 Highland Ave, Saint Louis, MO 63113For Sale
 MLS ID #26064569, Je'Nina Victorian, Nettwork Global. MARIS
 - $29,9002 bd-- ba968 sqft2831 Abner Pl, Saint Louis, MO 63120For Sale
 MLS ID #26049170, Anthony J Schreiber, EXP Realty, LLC. MARIS
 - $29,9003 bd1 ba1k sqft4556 Elmbank Ave, Saint Louis, MO 63115For Sale
 MLS ID #26020789, Angela M Kittner-Brosseau, Keller Williams Realty St. Louis. MARIS
 - $28,0002 bd1 ba1k sqft4705 Kossuth Ave, Saint Louis, MO 63115For SaleMLS ID #26051150, Jennifer J Wilson, EXP Realty, LLC. MARIS
- $34,9002 bd1 ba933 sqft4824 Margaretta Ave, Saint Louis, MO 63115For SaleMLS ID #26058526, Deveon D Hicks, Worth Clark Realty. MARIS
- $35,0003 bd1 ba1k sqft5119 Terry Ave, Saint Louis, MO 63115For SaleMLS ID #25006010, Lisa Alexander, Berkshire Hathaway HomeServices Select Properties. MARIS
- $30,0002 bd1 ba780 sqft3804 Council Grv, Saint Louis, MO 63120For SaleMLS ID #26030296, Alois Bell, Nettwork Global. MARIS
- $32,0003 bd1 ba943 sqft4224 N Florissant Ave, Saint Louis, MO 63107For SaleMLS ID #26031521, Lynne G Hart, Real Broker LLC. MARIS
- $29,9002 bd1 ba990 sqft3425 Minnesota Ave, Saint Louis, MO 63118For SaleMLS ID #26047821, Richie T Fisher, Keller Williams Chesterfield. MARIS
- $30,0002 bd2 ba1k sqft2262 Lucas And Hunt Rd, Saint Louis, MO 63121For SaleMLS ID #26053596, Angela D D Thomas, BHHS Select Properties. MARIS
- $32,0002 bd1 ba918 sqft2618 Avie Dr, Saint Louis, MO 63136For SaleMLS ID #26052395, Joe D Brown, SMPL Realty, LLC. MARIS
- $35,0002 bd1 ba840 sqft6000 Thekla Ave, Saint Louis, MO 63136For SaleMLS ID #26036782, Adrian Lascano, The Realty Center. MARIS
- $29,9004 bd2 ba984 sqft5936 Garesche Ave, Saint Louis, MO 63136For SaleMLS ID #26044005, Heather A Kendall, EXP Realty, LLC. MARIS
- $35,0002 bd1 ba903 sqft5598 Floy Ave, Saint Louis, MO 63136For SaleMLS ID #26060206, April K Minner, TimberVine Group. MARIS
- $21,9002 bd2 ba1k sqft5041 Terry Ave, Saint Louis, MO 63115For SaleMLS ID #26060020, Casey B Hall, Platinum Realty of St. Louis. MARIS
