Investment opportunity with plenty of potential! This property offers an opportunity for an investor looking to add to their portfolio or a buyer ready to bring their vision to life. Property is currently occupied and is being sold in its current AS-IS condition. Occupant does not have a written lease agreement in place. Seller will not provide vacant at possession. Buyer to perform their own due diligence regarding occupancy and assume responsibility for obtaining possession following closing. Seller to make no repairs or provide warranties.
POTFOLIO BUYERS-TAKE NOTICE! Property is available individually or as part of a multi-property investment package. Seller is prepared to offer preferred package pricing for a buyer interested in acquiring multiple properties together. Investors looking to scale portfolio can take advantage of the opportunity to secure multiple assets in one transaction. Bring your numbers and your strongest offer-individual and packages will be considered. Contact listing agent for details regarding the complete portfolio and package pricing (4758 Highland Ave, MLS #26064569 and 4774 Cupples Pl, MLS # 26064571).
Active
Listed by: Nettwork Global • Je'Nina Victorian • 314-458-6426
$30,000
4756 Highland Ave, Saint Louis, MO 63113
2beds
768sqft
Single Family Residence
Built in 1925
3,240 Square Feet Lot
$-- Zestimate®
$39/sqft
$-- HOA
What's special
- 11 days
- 169
- 13
Zillow last checked:
Listing updated:
Listed by:
Je'Nina Victorian 314-458-6426,
Nettwork Global
Source: MARIS,MLS#: 26064566 Originating MLS: St. Louis Association of REALTORS
Originating MLS: St. Louis Association of REALTORSFacts & features
Interior
Bedrooms & bathrooms
- Bedrooms: 2
- Bathrooms: 1
- Full bathrooms: 1
- Main level bathrooms: 1
- Main level bedrooms: 2
Heating
- Forced Air
Cooling
- Central Air
Features
- Basement: Unfinished
- Number of fireplaces: 1
Interior area
- Total structure area: 768
- Total interior livable area: 768 sqft
- Finished area above ground: 768
Property
Features
- Levels: One
Lot
- Size: 3,240 Square Feet
- Features: City Lot
Details
- Parcel number: 44770101600
- Special conditions: Listing As Is
Construction
Type & style
- Home type: SingleFamily
- Architectural style: Bungalow
- Property subtype: Single Family Residence
Materials
- Brick
Condition
- Year built: 1925
Utilities & green energy
- Electric: Ameren
- Sewer: Public Sewer
- Water: Public
- Utilities for property: Electricity Available, Natural Gas Available, Sewer Available
Community & HOA
Community
- Subdivision: Papin Tr Add
HOA
- Has HOA: No
Location
- Region: Saint Louis
Financial & listing details
- Price per square foot: $39/sqft
- Tax assessed value: $3,170
- Annual tax amount: $288
- Date on market: 10/7/2026
- Listing terms: Cash,Private
- Electric utility on property: Yes
Estimated market value
Not available
Estimated sales range
Not available
Not available
Price history
| Date | Event | Price |
|---|---|---|
| 10/7/2026 | Listed for sale | $30,000+20%$39/sqft |
Source:  MARIS #26064566 Report a problem MARIS #26064566 Report a problem | ||
| 2/20/2020 | Sold | -- |
Source: MARIS #18057131 Report a problem | ||
| 1/28/2020 | Pending sale | $25,000$33/sqft |
Source: Wayne Realty Co. #18057131 Report a problem | ||
| 7/17/2019 | Listed for sale | $25,000$33/sqft |
Source: Wayne Realty Co. #18057131 Report a problem | ||
| 12/1/2018 | Listing removed | $25,000$33/sqft |
Source: Wayne Realty Co. #18057131 Report a problem | ||
| 10/29/2018 | Price change | $25,000-37.5%$33/sqft |
Source: Wayne Realty Co. #18057131 Report a problem | ||
| 7/18/2018 | Listed for sale | $40,000$52/sqft |
Source: Wayne Realty Co. #18057131 Report a problem | ||
Public tax history
| Year | Property taxes | Tax assessment |
|---|---|---|
| 2025 | $288 +1.2% | $3,170 +3.6% |
| 2024 | $284 +4.6% | $3,060 |
| 2023 | $272 -1.6% | $3,060 +2% |
| 2022 | $276 +0.1% | $3,000 |
| 2021 | $276 +2.6% | $3,000 +1.7% |
| 2020 | $269 | $2,950 |
| 2019 | $269 | $2,950 +3.1% |
| 2018 | $269 +0.3% | $2,860 +0.4% |
| 2017 | $268 -9.3% | $2,850 -10.7% |
| 2016 | $295 +9.4% | $3,190 |
| 2015 | $270 -24.5% | $3,190 |
| 2014 | $358 | $3,190 -26.7% |
| 2013 | $358 | $4,350 -24.6% |
| 2012 | -- | $5,770 |
| 2011 | -- | $5,770 |
| 2010 | -- | $5,770 -29.2% |
| 2009 | $570 +38.4% | $8,150 |
| 2008 | $412 | $8,150 +42% |
| 2007 | $412 | $5,740 |
| 2006 | $412 +1% | $5,740 +4.6% |
| 2005 | $408 -0.7% | $5,490 +4.8% |
| 2004 | $411 +2.8% | $5,240 |
| 2003 | $399 +5% | $5,240 +8% |
| 2002 | $380 | $4,850 |
| 2001 | -- | $4,850 +12% |
| 2000 | -- | $4,330 |
Find assessor info on the county website
Monthly payment
Est. payment
Payment breakdown
Explore the cost of this home by adjusting the details. Changes won't be saved.Climate risks
Neighborhood: Kingsway East
Nearby schools
Schools provided by the listing agent
- Elementary: Hickey Elem.
- Middle: Yeatman-Liddell Middle School
- High: Sumner High
Source: MARIS. This data may not be complete. We recommend contacting the local school district to confirm school assignments for this home.
Similar homes
- $30,0002 bd1 ba1k sqft4758 Highland Ave, Saint Louis, MO 63113For Sale
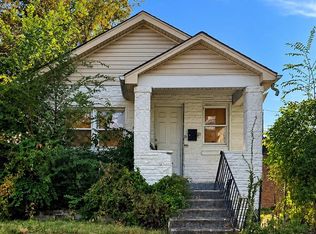
 MLS ID #26064569, Je'Nina Victorian, Nettwork Global. MARIS
 - $31,0002 bd1 ba768 sqft4778 Highland Ave, Saint Louis, MO 63113For Sale
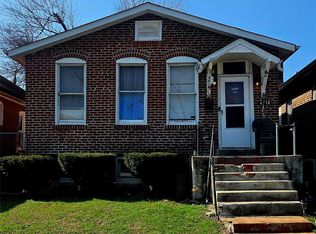 MLS ID #26014503, Jennifer J Wilson, EXP Realty, LLC. MARIS
 - $25,0002 bd1 ba920 sqft4808 Cupples Pl, Saint Louis, MO 63113For Sale
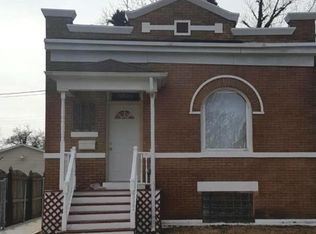 MLS ID #26019278, Lynette C Willis, American Realty Solutions Group, LLC. MARIS
 - $29,9002 bd-- ba968 sqft2831 Abner Pl, Saint Louis, MO 63120For Sale
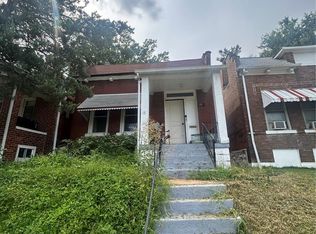 MLS ID #26049170, Anthony J Schreiber, EXP Realty, LLC. MARIS
 - $29,9003 bd1 ba1k sqft4556 Elmbank Ave, Saint Louis, MO 63115For SaleMLS ID #26020789, Angela M Kittner-Brosseau, Keller Williams Realty St. Louis. MARIS
- $28,0002 bd1 ba1k sqft4705 Kossuth Ave, Saint Louis, MO 63115For SaleMLS ID #26051150, Jennifer J Wilson, EXP Realty, LLC. MARIS
- $34,9002 bd1 ba933 sqft4824 Margaretta Ave, Saint Louis, MO 63115For SaleMLS ID #26058526, Deveon D Hicks, Worth Clark Realty. MARIS
- $30,0002 bd1 ba780 sqft3804 Council Grv, Saint Louis, MO 63120For SaleMLS ID #26030296, Alois Bell, Nettwork Global. MARIS
- $29,9004 bd2 ba984 sqft5936 Garesche Ave, Saint Louis, MO 63136For SaleMLS ID #26044005, Heather A Kendall, EXP Realty, LLC. MARIS
- $21,9002 bd2 ba1k sqft5041 Terry Ave, Saint Louis, MO 63115For SaleMLS ID #26060020, Casey B Hall, Platinum Realty of St. Louis. MARIS
- $29,9002 bd1 ba990 sqft3425 Minnesota Ave, Saint Louis, MO 63118For SaleMLS ID #26047821, Richie T Fisher, Keller Williams Chesterfield. MARIS
- $25,0002 bd1 ba903 sqft4470 Bessie Ave, Saint Louis, MO 63115For SaleMLS ID #26020007, Shantelle R Harris, RE/MAX Results. MARIS
- $30,0002 bd2 ba1k sqft2262 Lucas And Hunt Rd, Saint Louis, MO 63121For SaleMLS ID #26053596, Angela D D Thomas, BHHS Select Properties. MARIS
- $35,0003 bd1 ba1k sqft5119 Terry Ave, Saint Louis, MO 63115For SaleMLS ID #25006010, Lisa Alexander, Berkshire Hathaway HomeServices Select Properties. MARIS
- $32,0003 bd1 ba943 sqft4224 N Florissant Ave, Saint Louis, MO 63107For SaleMLS ID #26031521, Lynne G Hart, Real Broker LLC. MARIS
- $35,0002 bd1 ba840 sqft6000 Thekla Ave, Saint Louis, MO 63136For SaleMLS ID #26036782, Adrian Lascano, The Realty Center. MARIS
- $32,0002 bd1 ba918 sqft2618 Avie Dr, Saint Louis, MO 63136For SaleMLS ID #26052395, Joe D Brown, SMPL Realty, LLC. MARIS
