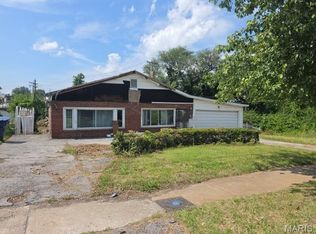
Three bedrooms brick house with one bath, living room, and separate kitchen. This home has a partially finished sunroom and partially finished backyard that can be used for additional parking. Great starter home and idea for investors. Must see! Motivated seller.
Active
Listed by: Berkshire Hathaway HomeServices Select Properties • Lisa Alexander • 314-258-1069
$35,000
5119 Terry Ave, Saint Louis, MO 63115
3beds
1,090sqft
Single Family Residence
Built in 1915
3,550 Square Feet Lot
$-- Zestimate®
$32/sqft
$-- HOA
What's special
Partially finished sunroomPartially finished backyardBrick houseAdditional parking
- 96 days
- 124
- 7
Zillow last checked:
Listing updated:
Listed by:
Lisa Alexander 314-258-1069,
Berkshire Hathaway HomeServices Select Properties
Source: MARIS,MLS#: 25006010 Originating MLS: St. Louis Association of REALTORS
Originating MLS: St. Louis Association of REALTORSFacts & features
Interior
Bedrooms & bathrooms
- Bedrooms: 3
- Bathrooms: 1
- Full bathrooms: 1
- Main level bathrooms: 1
- Main level bedrooms: 3
Heating
- Forced Air, Natural Gas
Cooling
- None
Appliances
- Included: Other, Gas Water Heater
Features
- Eat-in Kitchen, Separate Dining
- Windows: Storm Window(s)
- Basement: Full,Storage Space
- Number of fireplaces: 1
- Fireplace features: Decorative, Living Room
Interior area
- Total structure area: 1,090
- Total interior livable area: 1,090 sqft
- Finished area above ground: 1,090
Property
Parking
- Parking features: Off Street
Features
- Levels: One
Lot
- Size: 3,550 Square Feet
- Dimensions: 00.083
- Features: Level, Near Public Transit
Details
- Parcel number: 44990503200
- Special conditions: Standard
Construction
Type & style
- Home type: SingleFamily
- Architectural style: Traditional,Bungalow
- Property subtype: Single Family Residence
Materials
- Brick Veneer, Other
Condition
- Year built: 1915
Utilities & green energy
- Sewer: Public Sewer
- Water: Public
Community & HOA
Community
- Subdivision: Cote Brilliante Add
Location
- Region: Saint Louis
Financial & listing details
- Price per square foot: $32/sqft
- Tax assessed value: $1,880
- Annual tax amount: $180
- Date on market: 2/7/2025
- Cumulative days on market: 96 days
- Listing terms: Cash,Conventional
- Ownership: Private
Estimated market value
Not available
Estimated sales range
Not available
$1,212/mo
Price history
| Date | Event | Price |
|---|---|---|
| 2/8/2025 | Listed for sale | $35,000+40%$32/sqft |
Source:  MARIS #25006010 Report a problem MARIS #25006010 Report a problem | ||
| 7/23/2019 | Listing removed | $25,000$23/sqft |
Source: Worth Clark Realty #19014877 Report a problem | ||
| 3/9/2019 | Listed for sale | $25,000+316.7%$23/sqft |
Source: Worth Clark Realty #19014877 Report a problem | ||
| 2/17/2015 | Sold | -- |
Source: MARIS #14067535 Report a problem | ||
| 12/25/2014 | Listed for sale | $6,000$6/sqft |
Source: One West Associates, Inc. #14067535 Report a problem | ||
| 11/5/2014 | Sold | -- |
Source: Public Record Report a problem | ||
Public tax history
| Year | Property taxes | Tax assessment |
|---|---|---|
| 2025 | $182 +0.9% | $1,880 +3.3% |
| 2024 | $180 +4.3% | $1,820 |
| 2023 | $173 -1.8% | $1,820 +1.7% |
| 2022 | $176 +0.1% | $1,790 |
| 2021 | $176 +0.9% | $1,790 |
| 2020 | $174 | $1,790 |
| 2019 | $174 | $1,790 -3.2% |
| 2018 | $174 -4.8% | $1,850 +0.5% |
| 2017 | $183 -10% | $1,840 -12% |
| 2016 | $203 +8.9% | $2,090 |
| 2015 | $187 -33.5% | $2,090 -12.6% |
| 2014 | $281 | $2,390 -28% |
| 2013 | $281 | $3,320 -19.4% |
| 2012 | -- | $4,120 |
| 2011 | -- | $4,120 |
| 2010 | -- | $4,120 -31% |
| 2009 | $425 +33.8% | $5,970 |
| 2008 | $317 | $5,970 +38.5% |
| 2007 | $317 | $4,310 |
| 2006 | $317 +0.9% | $4,310 +4.1% |
| 2005 | $314 +2.5% | $4,140 +8.4% |
| 2004 | $307 +2.7% | $3,820 |
| 2003 | $299 +0.2% | $3,820 +2.7% |
| 2002 | $298 | $3,720 |
| 2001 | -- | $3,720 +0.3% |
| 2000 | -- | $3,710 |
Find assessor info on the county website
Monthly payment
Est. payment
Payment breakdown
Explore the cost of this home by adjusting the details. Changes won't be saved.Climate risks
Neighborhood: Kingsway West
Nearby schools
Schools provided by the listing agent
- Elementary: Lexington Elem.
- Middle: Langston Middle
- High: Sumner High
Source: MARIS. This data may not be complete. We recommend contacting the local school district to confirm school assignments for this home.

Similar homes
- $37,0002 bd1 ba1.1k sqft4213 N Newstead Ave, Saint Louis, MO 63115For Sale

 MLS ID #26042064, Anthony J Schreiber, EXP Realty, LLC. MARIS
 - $36,0003 bd1 ba1k sqft4418 Dryden Ave, Saint Louis, MO 63115For Sale By Owner

- $39,5003 bd2 ba1.4k sqft4327 N Taylor Ave, Saint Louis, MO 63115For Sale
 MLS ID #26047234, Joseph P LoPiccolo, American Realty Group. MARIS
 - $34,900-- bd-- ba1.4k sqft4314 Penrose St, Saint Louis, MO 63115For Sale
 MLS ID #26040824, Amorey T Womack, Ascend Real Estate Advisors. MARIS
 - $30,0002 bd1 ba1k sqft4705 Kossuth Ave, Saint Louis, MO 63115For SaleMLS ID #26051150, Jennifer J Wilson, EXP Realty, LLC. MARIS
- $33,9502 bd1 ba768 sqft4778 Highland Ave, Saint Louis, MO 63113For SaleMLS ID #26014503, Jennifer J Wilson, EXP Realty, LLC. MARIS
- $30,0002 bd1 ba903 sqft4470 Bessie Ave, Saint Louis, MO 63115For SaleMLS ID #26020007, Shantelle R Harris, RE/MAX Results. MARIS
- $24,9002 bd1 ba1k sqft3502 Cora Ave, Saint Louis, MO 63115For SaleMLS ID #26054276, Steve LoPiccolo, American Realty Group. MARIS
- $37,0002 bd1 ba1k sqft6505 Joseph Ave, Saint Louis, MO 63133For SaleMLS ID #26057094, Jenny A Wisniewski, Landmark Realty. MARIS
- $32,0003 bd1 ba943 sqft4224 N Florissant Ave, Saint Louis, MO 63107For SaleMLS ID #26031521, Lynne G Hart, Real Broker LLC. MARIS
- $29,9002 bd-- ba968 sqft2831 Abner Pl, Saint Louis, MO 63120For SaleMLS ID #26049170, Anthony J Schreiber, EXP Realty, LLC. MARIS
- $32,5003 bd1 ba1.2k sqft5620 Hodiamont Ave, Saint Louis, MO 63136For SaleMLS ID #26035455, Nicholas J Huscroft, Chosen Realty, LLC. MARIS
- $21,9003 bd1 ba1.6k sqft4410 Red Bud Ave, Saint Louis, MO 63115For SaleMLS ID #26050366, Steve LoPiccolo, American Realty Group. MARIS
- $49,9003 bd2 ba1.5k sqft4453 Athlone Ave, Saint Louis, MO 63115For SaleMLS ID #26018505, Barbara R Primm, Stowers Realty Group LLC. MARIS
- $23,0001 bd1 ba864 sqft4611 San Francisco Ave, Saint Louis, MO 63115For SaleMLS ID #26055489, Steven F Studnicki, Coldwell Banker Realty - Gundaker. MARIS
- $29,9004 bd2 ba984 sqft5936 Garesche Ave, Saint Louis, MO 63136For SaleMLS ID #26044005, Heather A Kendall, EXP Realty, LLC. MARIS
- $29,0002 bd1 ba1.3k sqft6732 Robbins Ave, Saint Louis, MO 63133For SaleMLS ID #26057210, Jenny A Wisniewski, Landmark Realty. MARIS
