Three-bedroom, one-bathroom, two-story all-brick property full of character and renovation potential, ideal for investors or buyers seeking a standout restoration project. This home features a beautiful hardwood staircase, original built-in bookshelves, and pocket doors on the main level that highlight its timeless charm. Strong architectural details and solid construction provide an excellent foundation for renovation and added value.
Active
Listed by: Stowers Realty Group LLC • Barbara R Primm • 314-397-1815
Price cut: $5.1K (8/20)
$49,900
4453 Athlone Ave, Saint Louis, MO 63115
3beds
1,522sqft
Single Family Residence
Built in 1908
4,168 Square Feet Lot
$-- Zestimate®
$33/sqft
$-- HOA
What's special
Two-story all-brick propertyStrong architectural detailsOriginal built-in bookshelvesBeautiful hardwood staircase
- 149 days
- 421
- 23
Zillow last checked:
Listing updated:
Listed by:
Barbara R Primm 314-397-1815,
Stowers Realty Group LLC
Source: MARIS,MLS#: 26018505 Originating MLS: St. Louis Association of REALTORS
Originating MLS: St. Louis Association of REALTORSFacts & features
Interior
Bedrooms & bathrooms
- Bedrooms: 3
- Bathrooms: 2
- Full bathrooms: 2
- Main level bathrooms: 1
Heating
- Natural Gas
Cooling
- Wall/Window Unit(s)
Features
- Has basement: Yes
- Has fireplace: No
Interior area
- Total structure area: 1,522
- Total interior livable area: 1,522 sqft
- Finished area above ground: 1,522
Property
Parking
- Total spaces: 2
- Parking features: Garage
- Garage spaces: 2
Features
- Levels: Two
Lot
- Size: 4,168 Square Feet
- Features: Back Yard
Details
- Parcel number: 35620002200
- Special conditions: Standard
Construction
Type & style
- Home type: SingleFamily
- Architectural style: Traditional
- Property subtype: Single Family Residence
Materials
- Concrete
Condition
- Year built: 1908
Utilities & green energy
- Electric: Ameren
- Sewer: Public Sewer
- Water: Public
- Utilities for property: Electricity Available, Natural Gas Available
Community & HOA
Community
- Subdivision: Plymouth Park Add
HOA
- Has HOA: No
Location
- Region: Saint Louis
Financial & listing details
- Price per square foot: $33/sqft
- Tax assessed value: $3,960
- Annual tax amount: $352
- Date on market: 3/31/2026
- Cumulative days on market: 149 days
- Listing terms: Cash,Conventional
- Electric utility on property: Yes
Estimated market value
Not available
Estimated sales range
Not available
Not available
Price history
| Date | Event | Price |
|---|---|---|
| 8/20/2026 | Price change | $49,900-9.3%$33/sqft |
Source:  MARIS #26018505 Report a problem MARIS #26018505 Report a problem | ||
| 6/11/2026 | Listed for sale | $55,000-8.3%$36/sqft |
Source: MARIS #26018505 Report a problem | ||
| 5/31/2026 | Listing removed | $60,000$39/sqft |
Source: MARIS #26018505 Report a problem | ||
| 3/31/2026 | Listed for sale | $60,000+11.1%$39/sqft |
Source: MARIS #26018505 Report a problem | ||
| 9/17/2025 | Listing removed | $54,000$35/sqft |
Source: MARIS #25020513 Report a problem | ||
| 8/8/2025 | Pending sale | $54,000$35/sqft |
Source: MARIS #25020513 Report a problem | ||
| 7/9/2025 | Price change | $54,000-10%$35/sqft |
Source: MARIS #25020513 Report a problem | ||
| 6/23/2025 | Listed for sale | $60,000$39/sqft |
Source: MARIS #25020513 Report a problem | ||
| 5/19/2025 | Pending sale | $60,000$39/sqft |
Source: MARIS #25020513 Report a problem | ||
| 4/3/2025 | Listed for sale | $60,000-14.3%$39/sqft |
Source: MARIS #25020513 Report a problem | ||
| 2/26/2025 | Listing removed | $70,000$46/sqft |
Source: MARIS #25005021 Report a problem | ||
| 1/30/2025 | Listed for sale | $70,000-29.9%$46/sqft |
Source: MARIS #25005021 Report a problem | ||
| 10/14/2024 | Listing removed | $99,900$66/sqft |
Source: MARIS #24058661 Report a problem | ||
| 9/14/2024 | Listed for sale | $99,900$66/sqft |
Source: MARIS #24058661 Report a problem | ||
Public tax history
| Year | Property taxes | Tax assessment |
|---|---|---|
| 2025 | $352 +1.3% | $3,960 +3.7% |
| 2024 | $348 +4.7% | $3,820 |
| 2023 | $332 -2% | $3,820 +1.6% |
| 2022 | $339 +0.1% | $3,760 |
| 2021 | $338 +1% | $3,760 -0.3% |
| 2020 | $335 | $3,770 +0.3% |
| 2019 | $335 | $3,760 +5% |
| 2018 | $335 +1.9% | $3,580 +0.3% |
| 2017 | $329 -15.2% | $3,570 -16.8% |
| 2016 | $388 +9.6% | $4,290 -0.2% |
| 2015 | $354 -6.2% | $4,300 |
| 2014 | $377 | $4,300 -6.5% |
| 2013 | $377 | $4,600 -16.5% |
| 2012 | -- | $5,510 |
| 2011 | -- | $5,510 |
| 2010 | -- | $5,510 -28.4% |
| 2009 | $540 -22.2% | $7,700 |
| 2008 | $693 | $7,700 -22.2% |
| 2007 | $693 | $9,900 |
| 2006 | $693 +1% | $9,900 +4% |
| 2005 | $687 +3.5% | $9,520 +9.4% |
| 2004 | $663 +2.9% | $8,700 |
| 2003 | $645 +4.7% | $8,700 +7.5% |
| 2002 | $615 | $8,090 |
| 2001 | -- | $8,090 +11.7% |
| 2000 | -- | $7,240 |
Find assessor info on the county website
Monthly payment
Est. payment
Payment breakdown
Explore the cost of this home by adjusting the details. Changes won't be saved.Climate risks
Neighborhood: O'Fallon
Nearby schools
Schools provided by the listing agent
- Elementary: Ashland Elem. And Br.
- Middle: Yeatman-Liddell Middle School
- High: Beaumont Cte High School
Source: MARIS. This data may not be complete. We recommend contacting the local school district to confirm school assignments for this home.
Similar homes
- $47,0003 bd2 ba1k sqft1365 Switzer Ave, Saint Louis, MO 63147For Sale
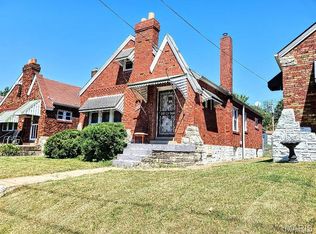
 MLS ID #26057479, Ronnie Barrett, Ronnie Barrett Realty. MARIS
 - $37,0002 bd1 ba1.1k sqft4213 N Newstead Ave, Saint Louis, MO 63115For Sale
 MLS ID #26042064, Anthony J Schreiber, EXP Realty, LLC. MARIS
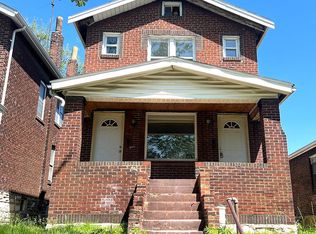
 - $53,0004 bd2 ba1.6k sqft4625 Richard Pl, Saint Louis, MO 63115For Sale By Owner
- $58,5002 bd2 ba864 sqft4876 Calvin Ave, Saint Louis, MO 63115For Sale
 MLS ID #26040113, Loren V Haskins, Addressed to Sell Realty LLC. MARIS
 - $60,0004 bd2 ba2.1k sqft3067 Marcus Ave, Saint Louis, MO 63115For SaleMLS ID #26039121, Julie A Carter, Worth Clark Realty. MARIS
- $69,9003 bd3 ba1.4k sqft5381 Queens Ave, Saint Louis, MO 63115For SaleMLS ID #26038585, Antione T Lawrence, Ascend Real Estate Advisors. MARIS
- $45,0003 bd2 ba1.2k sqft1219 Sullivan Ave, Saint Louis, MO 63107For SaleMLS ID #26001936, David Nations, Keller Williams Realty St. Louis. MARIS
- $48,5002 bd1 ba869 sqft4028 Grove St, Saint Louis, MO 63107For SaleMLS ID #26031830, Andre Hollwell, Worth Clark Realty. MARIS
- $55,0003 bd1 ba1k sqft1163 Howell St, Saint Louis, MO 63147For SaleMLS ID #26048684, Jeff J Uren, Worth Clark Realty. MARIS
- $35,0003 bd1 ba1k sqft5119 Terry Ave, Saint Louis, MO 63115For SaleMLS ID #25006010, Lisa Alexander, Berkshire Hathaway HomeServices Select Properties. MARIS
- $49,9004 bd2 ba2.1k sqft5231 Lotus Ave, Saint Louis, MO 63113For SaleMLS ID #26041511, Lindia Robins, Evernest, LLC. MARIS
- $49,9003 bd1 ba768 sqft5832 Janet Ave, Saint Louis, MO 63136For SaleMLS ID #26054659, Richie T Fisher, Keller Williams Chesterfield. MARIS
- $50,0001 bd1 ba1.7k sqft2126 Erick Ave, Saint Louis, MO 63121For SaleMLS ID #26043071, Anthony J Schreiber, EXP Realty, LLC. MARIS
- $52,0003 bd2 ba1.7k sqft2350 Chambers Rd, Saint Louis, MO 63136For SaleMLS ID #26040203, Lisa E Menichino, Coldwell Banker Realty - Gundaker. MARIS
- $50,000-- bd-- ba1.3k sqft1327 Goodfellow Blvd, Saint Louis, MO 63112For SaleMLS ID #26044638, Casey Milton, Worth Clark Realty. MARIS
- $55,0002 bd1 ba1.1k sqft2031 Switzer Ave, Saint Louis, MO 63136For SaleMLS ID #26012626, Deveon D Hicks, Worth Clark Realty. MARIS
