Introducing 5381 Queens Avenue, a unique value-add opportunity with flexibility for both owner-occupants and investors. This spacious home offers a versatile layout that could easily function as a single-family residence or be converted into a duplex. The main level features 2 bedrooms, a full bath, and a kitchen, while the upper level includes an additional bedroom, living area, kitchen, and full bath. The walkout lower level adds even more potential with a full bathroom already in place. With solid bones, ample living space, and endless possibilities for renovation or income generation, this property is ideal for investors, house hackers, or buyers looking to build equity through updates. Conveniently located with easy access to major highways, shopping, and public transportation. Property to be sold as-is.
Pending
Listed by: Ascend Real Estate Advisors • Antione T Lawrence • 314-471-5073
Price cut: $3.4K (9/24)
$66,500
5381 Queens Ave, Saint Louis, MO 63115
3beds
1,456sqft
Single Family Residence
Built in 1918
8,598 Square Feet Lot
$-- Zestimate®
$46/sqft
$-- HOA
What's special
Walkout lower levelSpacious homeAmple living space
- 112 days
- 558
- 53
Zillow last checked:
Listing updated:
Listed by:
Antione T Lawrence 314-471-5073,
Ascend Real Estate Advisors,
Amorey T Womack 314-474-6202,
Ascend Real Estate Advisors
Source: MARIS,MLS#: 26038585 Originating MLS: St. Louis Association of REALTORS
Originating MLS: St. Louis Association of REALTORSFacts & features
Interior
Bedrooms & bathrooms
- Bedrooms: 3
- Bathrooms: 3
- Full bathrooms: 3
- Main level bathrooms: 1
- Main level bedrooms: 2
Heating
- Radiant
Cooling
- Ceiling Fan(s), Wall/Window Unit(s)
Features
- Basement: Full,Unfinished,Walk-Out Access
- Number of fireplaces: 1
- Fireplace features: None
Interior area
- Total structure area: 1,456
- Total interior livable area: 1,456 sqft
- Finished area above ground: 1,456
Property
Parking
- Total spaces: 2
- Parking features: Alley Access, Basement, Detached
- Garage spaces: 2
Features
- Levels: One and One Half
- Patio & porch: Front Porch, Porch, Rear Porch
- Fencing: Fenced
Lot
- Size: 8,598 Square Feet
- Dimensions: 50 x 173
- Features: Back Yard, Level
Details
- Parcel number: 51410001600
- Special conditions: Standard
Construction
Type & style
- Home type: SingleFamily
- Architectural style: Traditional
- Property subtype: Single Family Residence
Materials
- Brick
Condition
- Year built: 1918
Utilities & green energy
- Electric: Single Phase
- Sewer: Public Sewer
- Water: Public
Community & HOA
Community
- Subdivision: St Louis Heights Add
HOA
- Has HOA: No
Location
- Region: Saint Louis
Financial & listing details
- Price per square foot: $46/sqft
- Tax assessed value: $5,930
- Annual tax amount: $510
- Date on market: 6/17/2026
- Cumulative days on market: 112 days
- Listing terms: Cash,Conventional
Estimated market value
Not available
Estimated sales range
Not available
$1,336/mo
Price history
| Date | Event | Price |
|---|---|---|
| 9/30/2026 | Pending sale | $66,500$46/sqft |
Source:  MARIS #26038585 Report a problem MARIS #26038585 Report a problem | ||
| 9/24/2026 | Price change | $66,500-4.9%$46/sqft |
Source: MARIS #26038585 Report a problem | ||
| 6/17/2026 | Listed for sale | $69,900$48/sqft |
Source: MARIS #26038585 Report a problem | ||
Public tax history
| Year | Property taxes | Tax assessment |
|---|---|---|
| 2025 | $510 +0.9% | $5,930 +3.5% |
| 2024 | $506 +4.5% | $5,730 |
| 2023 | $484 -0.2% | $5,730 +3.6% |
| 2022 | $485 +0.1% | $5,530 |
| 2021 | $484 +1.1% | $5,530 |
| 2020 | $479 | $5,530 |
| 2019 | $479 | $5,530 -6.1% |
| 2018 | $479 -8.5% | $5,890 |
| 2017 | $524 -21.2% | $5,890 -22.5% |
| 2016 | $665 +10% | $7,600 |
| 2015 | $605 -8.7% | $7,600 |
| 2014 | $662 | $7,600 -9.1% |
| 2013 | $662 | $8,360 -11% |
| 2012 | -- | $9,390 |
| 2011 | -- | $9,390 |
| 2010 | -- | $9,390 -19.6% |
| 2009 | $804 -8.7% | $11,680 |
| 2008 | $881 | $11,680 -12.9% |
| 2007 | $881 | $13,410 |
| 2006 | $881 +1% | $13,410 +9.9% |
| 2005 | $872 -0.4% | $12,200 +5.1% |
| 2004 | $876 +2.9% | $11,610 |
| 2003 | $851 +0.5% | $11,610 +3% |
| 2002 | $846 | $11,270 |
| 2001 | -- | $11,270 +1.1% |
| 2000 | -- | $11,150 |
Find assessor info on the county website
Monthly payment
Est. payment
Payment breakdown
Explore the cost of this home by adjusting the details. Changes won't be saved.Climate risks
Neighborhood: Mark Twain
Nearby schools
Schools provided by the listing agent
- Elementary: Ashland Elem. And Br.
- Middle: L'Ouverture Middle
- High: Vashon High
Source: MARIS. This data may not be complete. We recommend contacting the local school district to confirm school assignments for this home.
Similar homes
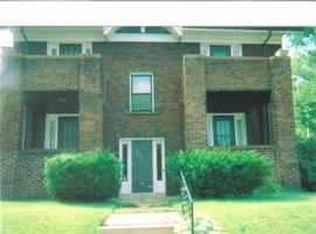
- $69,9002 bd2 ba1k sqft3225 N Taylor Ave, Saint Louis, MO 63115For Sale

 MLS ID #26061065, Tamika G Evans, Elevate Realty, LLC. MARIS
 - $40,0003 bd2 ba1.6k sqft4166 Farlin Ave, Saint Louis, MO 63115For Sale
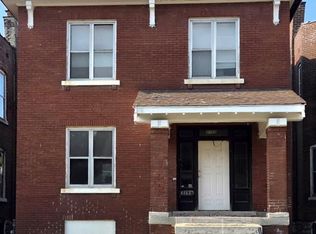 MLS ID #26061079, Jennifer J Wilson, EXP Realty, LLC. MARIS
 - $80,0002 bd1 ba893 sqft4649 Lee Ave, Saint Louis, MO 63115For Sale
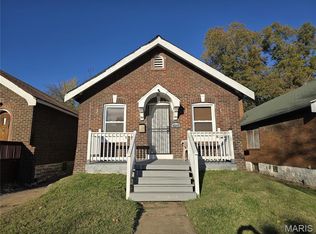 MLS ID #26049871, Phillip E Young, BHHS Select Properties. MARIS
 - $64,9002 bd1 ba830 sqft942 Melvin Ave, Saint Louis, MO 63137For Sale
 MLS ID #26055274, Mark Prizer, Vylla Home. MARIS
 - $57,000-- bd-- ba2.1k sqft4700 Lee Ave, Saint Louis, MO 63115For SaleMLS ID #26039583, Ashley O Estes, Keller Williams Marquee. MARIS
- $79,9002 bd2 ba1k sqft5947 Summit Pl, Saint Louis, MO 63147For SaleMLS ID #26056222, Segun Babalola, EXP Realty, LLC. MARIS
- $62,5002 bd1 ba768 sqft8447 Concord Pl, Saint Louis, MO 63147For SaleMLS ID #26022878, Alex A Adank, Intersection Real Estate. MARIS
- $69,9003 bd1 ba1k sqft10193 Green Valley Dr, Saint Louis, MO 63136For SaleMLS ID #26022500, Andrew Rolwes, Eaton Properties, Inc.. MARIS
- $60,0002 bd1 ba1k sqft8803 Corwin Dr, Saint Louis, MO 63136For SaleMLS ID #26034944, Evelyn Sharp-Heitert, The Hermann London Group LLC. MARIS
- $75,0003 bd2 ba1.1k sqft10113 Crown Point Dr, Saint Louis, MO 63136For SaleMLS ID #26039624, Steven F Studnicki, Coldwell Banker Realty - Gundaker. MARIS
- $45,0004 bd2 ba2.1k sqft4305 Margaretta Ave, Saint Louis, MO 63115For SaleMLS ID #26038996, Casey Milton, Worth Clark Realty. MARIS
- $55,0002 bd1 ba1.1k sqft2031 Switzer Ave, Saint Louis, MO 63136For SaleMLS ID #26012626, Deveon D Hicks, Worth Clark Realty. MARIS
- $55,0003 bd1 ba820 sqft7205 Sapphire Ave, Saint Louis, MO 63136For SaleMLS ID #26052647, Anthony J Schreiber, EXP Realty, LLC. MARIS
- $69,9003 bd2 ba1.1k sqft301 Plum St, Collinsville, IL 62234For SaleMLS ID #26029938, Kevin Wrigley, Fusion Realty, LLC. MARIS
- $76,0003 bd1 ba854 sqft443 Macdougall Dr, Saint Louis, MO 63137For SaleMLS ID #26060097, Kameran D Stennis, Worth Clark Realty. MARIS
- $79,9993 bd1 ba1.1k sqft3010 Kemp Dr, Saint Louis, MO 63121For SaleMLS ID #26050658, Brian C Miller, Mogul Realty. MARIS
- $77,4003 bd1 ba1.1k sqft6203 Dardanella Ave, Saint Louis, MO 63121For SaleMLS ID #26011000, David E Wolf, Rocklin Realty LLC. MARIS
- $72,5003 bd2 ba912 sqft10246 Count Dr, Saint Louis, MO 63136For SaleMLS ID #26045941, Angie Walker, BHHS Select Properties. MARIS
- $55,0002 bd1 ba960 sqft6343 Lena Ave, Saint Louis, MO 63136For SaleMLS ID #26038304, Shelby Hall, Elevate Realty, LLC. MARIS
