Character. Location. Opportunity.
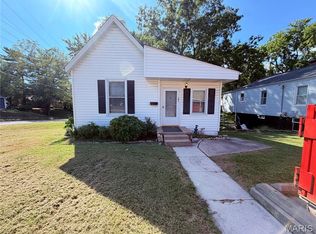
Roomy 2 story sitting on a tree-lined lot that backs to mature woods, this 3-bedroom, 2-bath Craftsman on Plum Street is the kind of home that draws you in before you even step inside. The front porch alone: wide, welcoming, and made for slow mornings...tells you everything about how this house was built.
Inside, the Craftsman character is intact — the kind of warmth and authenticity that new construction simply can't touch. The full basement adds potential beyond what the square footage suggests, and out back a deck overlooks a wooded yard that offers privacy and a natural backdrop that feels worlds away from the street.
Then there's the location. Walkable to the library and all of Uptown Collinsville: restaurants, shops, community events, this is a neighborhood with genuine walkability and a sense of place that's increasingly hard to find at any price. This home needs cosmetic updating and is priced to reflect it, which is exactly where the opportunity lives. A recently rehabbed comparable just down the street, smaller and with one fewer bath, sold for $160,000. The math on this one is compelling for the buyer willing to put in the work. Cash or conventional financing. Sold as-is. Homes with this much character, in this location, at this price don't stay available long.
Active
Listed by: Fusion Realty, LLC • Kevin Wrigley • 618-781-9170
$69,900
301 Plum St, Collinsville, IL 62234
3beds
1,195sqft
Single Family Residence
Built in 1910
8,637 Square Feet Lot
$-- Zestimate®
$58/sqft
$-- HOA
What's special
Tree-lined lotBacks to mature woodsFull basement
- 69 days
- 1,016
- 87
Zillow last checked:
Listing updated:
Listed by:
Kevin Wrigley 618-781-9170,
Fusion Realty, LLC
Source: MARIS,MLS#: 26029938 Originating MLS: Southwestern Illinois Board of REALTORS
Originating MLS: Southwestern Illinois Board of REALTORSFacts & features
Interior
Bedrooms & bathrooms
- Bedrooms: 3
- Bathrooms: 2
- Full bathrooms: 1
- 1/2 bathrooms: 1
- Main level bathrooms: 1
Heating
- Forced Air
Cooling
- Central Air
Appliances
- Included: Dishwasher, Range
Features
- Basement: Full
- Has fireplace: No
Interior area
- Total structure area: 1,195
- Total interior livable area: 1,195 sqft
- Finished area above ground: 1,490
- Finished area below ground: 0
Property
Features
- Levels: Two
Lot
- Size: 8,637 Square Feet
- Features: Adjoins Wooded Area
Details
- Parcel number: 132213311204026
- Special conditions: Listing As Is
Construction
Type & style
- Home type: SingleFamily
- Architectural style: Craftsman
- Property subtype: Single Family Residence
Materials
- Vinyl Siding
- Roof: Asphalt
Condition
- Year built: 1910
Utilities & green energy
- Electric: Ameren
- Sewer: Public Sewer
- Water: Public
- Utilities for property: Underground Utilities
Community & HOA
Community
- Subdivision: Looks Second Add
HOA
- Has HOA: No
Location
- Region: Collinsville
Financial & listing details
- Price per square foot: $58/sqft
- Tax assessed value: $107,220
- Annual tax amount: $1,406
- Date on market: 5/13/2026
- Listing terms: Cash,Conventional
Estimated market value
Not available
Estimated sales range
Not available
$1,558/mo
Price history
| Date | Event | Price |
|---|---|---|
| 5/13/2026 | Listed for sale | $69,900-14.8%$58/sqft |
Source:  MARIS #26029938 Report a problem MARIS #26029938 Report a problem | ||
| 7/25/2006 | Sold | $82,000+310%$69/sqft |
Source: Public Record Report a problem | ||
| 2/20/2004 | Sold | $20,000$17/sqft |
Source: Public Record Report a problem | ||
Public tax history
| Year | Property taxes | Tax assessment |
|---|---|---|
| 2025 | $2,238 +59.2% | $35,740 +8.3% |
| 2024 | $1,406 +12.2% | $32,990 +9.8% |
| 2023 | $1,253 +76.8% | $30,040 +8.2% |
| 2022 | $709 -34.7% | $27,770 +6.4% |
| 2021 | $1,086 +45.1% | $26,090 +4.8% |
| 2020 | $748 -0.8% | $24,890 +3.6% |
| 2019 | $754 | $24,020 +5.5% |
| 2018 | -- | $22,760 |
| 2017 | $854 -39.2% | $22,760 +2.1% |
| 2016 | $1,406 | $22,300 +2.7% |
| 2015 | $1,406 | $21,720 -28% |
| 2014 | $1,406 | $30,180 |
| 2013 | $1,406 | $30,180 |
| 2012 | -- | $30,180 |
| 2011 | -- | $30,180 +1.3% |
| 2010 | -- | $29,790 +5.8% |
| 2009 | -- | $28,160 +10.4% |
| 2007 | -- | $25,500 +70.7% |
| 2005 | -- | $14,940 +11% |
| 2004 | $596 +8.7% | $13,460 +20.6% |
| 2003 | $548 +6.6% | $11,160 +6.3% |
| 2002 | $514 | $10,500 +5.6% |
| 2001 | -- | $9,940 +3.2% |
| 2000 | $427 | $9,630 |
Find assessor info on the county website
Monthly payment
Est. payment
Payment breakdown
Explore the cost of this home by adjusting the details. Changes won't be saved.Climate risks
Neighborhood: 62234
Nearby schools
Schools provided by the listing agent
- Elementary: Collinsville Dist 10
- Middle: Collinsville Dist 10
- High: Collinsville
Source: MARIS. This data may not be complete. We recommend contacting the local school district to confirm school assignments for this home.

Similar homes
- $100,0003 bd2 ba1.3k sqft103 N Jefferson Ave, Collinsville, IL 62234For Sale
 MLS ID #26059105, Amy M Sujanani, RE/MAX Alliance. MARIS
 - $75,0003 bd1 ba1.2k sqft9310 Richfield Rd, Fairview Heights, IL 62208For Sale
 MLS ID #26007492, Leonandrea L Miller, Keller Williams Marquee. MARIS
 - $60,0003 bd2 ba1.2k sqft1918 N 57th St, East Saint Louis, IL 62204For Sale
 MLS ID #26020888, Lara Jill Buford, Century 21 Bailey & Company. MARIS
 - $74,9002 bd1 ba1k sqft9006 Edna St, Saint Louis, MO 63147For Sale
 MLS ID #26066320, David A Dyer, EXP Realty, LLC. MARIS
 - $57,9002 bd2 ba650 sqft8539 Robin Ave, Saint Louis, MO 63147For SaleMLS ID #26068138, Ryan L Richert, Ryan L. Richert. MARIS
- $72,0002 bd1 ba764 sqft2211 E 24th St, Granite City, IL 62040For SaleMLS ID #26055168, Marisa A Lowry, Coldwell Banker Brown Realtors. MARIS
- $74,9003 bd2 ba1k sqft127 Donald St, Cahokia, IL 62206For SaleMLS ID #26049390, Joshua Mariconi, QDM Real Estate, LLC. MARIS
- $74,9004 bd2 ba1.4k sqft9715 Tullamoor Dr, Saint Louis, MO 63136For SaleMLS ID #26024828, Adam Hoff, Homebound Realty LLC. MARIS
- $71,5004 bd2 ba1.2k sqft240 Saint John Dr, Cahokia, IL 62206For SaleMLS ID #26027289, Latitia O Williams, Coldwell Banker Brown Realtors. MARIS
- $74,9003 bd1 ba1.1k sqft506 Saint Paul Dr, Cahokia, IL 62206For SaleMLS ID #26049389, Joshua Mariconi, QDM Real Estate, LLC. MARIS
- $68,5003 bd2 ba1.1k sqft10113 Crown Point Dr, Saint Louis, MO 63136For SaleMLS ID #26039624, Steven F Studnicki, Coldwell Banker Realty - Gundaker. MARIS
- $75,0002 bd1 ba860 sqft2421 Ohio Ave, Granite City, IL 62040For SaleMLS ID #26032523, Kristi L Glasgow, RE/MAX Alliance. MARIS
- $99,0003 bd1 ba1.2k sqft9806 W Main St, Belleville, IL 62223For SaleMLS ID #26059940, Jared E Landeros, Real Broker, LLC. MARIS
- $66,9001 bd1 ba892 sqft38 N Michigan Ave, Belleville, IL 62221For SaleMLS ID #26043575, Kati A Underwood, Equity Illinois Confluence. MARIS
- $59,0003 bd1 ba1.3k sqft107 s 30th, Belleville, IL 62226For SaleMLS ID #26056606, Timothy Gray, The Chicagoland Real Estate Auction Co.. MARIS
- $69,7002 bd2 ba1.6k sqft10431 Presley Rd, Saint Louis, MO 63137For SaleMLS ID #26047015, Stephanie R McCracken, Sansone Residential Collective LLC. MARIS
- $79,9002 bd1 ba756 sqft3747 Neosho St, Saint Louis, MO 63116For SaleMLS ID #26067375, Patrick M Peterson, Peterson Homes. MARIS
- $45,0003 bd1 ba1.3k sqft2226 Adams St, Granite City, IL 62040For SaleMLS ID #26066984, Chad H Doyle, RE/MAX Preferred. MARIS
- $85,0002 bd1 ba1k sqft37 N Marguerite Ave, Saint Louis, MO 63135For SaleMLS ID #26066998, Vern Nelson, Equity Missouri LLC. MARIS
- $74,9003 bd1 ba864 sqft506 Saint Nicholas Dr, Cahokia, IL 62206For SaleMLS ID #26049388, Joshua Mariconi, QDM Real Estate, LLC. MARIS
