Discover the charm and possibilities of 1709 Humbert Street in Alton! This inviting home offers a comfortable layout, stylish updates, and additional living space to enjoy. Luxury vinyl plank flooring throughout provides a fresh, cohesive look. The main level features two bedrooms, one full bathroom, and a convenient kitchen and dining room combination, creating a functional space for everyday living and mealtime gatherings. The finished basement adds even more versatility, featuring a welcoming den with a wood-burning fireplace—the perfect spot to unwind, enjoy a cozy evening, or create a comfortable entertainment space. Outside, a large covered back deck offers a wonderful place to relax, enjoy outdoor dining, or entertain guests while overlooking the backyard. A one-car attached garage provides convenient parking and additional storage. Conveniently located in Alton, this home offers access to a variety of local amenities. Enjoy nearby Gordon F. Moore Park, featuring walking trails, playgrounds, sports facilities, and open green space. Rock Spring Park provides additional recreational opportunities, while the Alton Riverfront and historic downtown area offer scenic Mississippi River views, local dining, shopping, and community attractions. Whether you are searching for your first home, looking to downsize, or simply seeking a property with comfortable living spaces and room to make it your own, this home offers plenty of possibilities. With its updated flooring, finished basement, cozy fireplace, covered deck, and attached garage, this is a home worth seeing! This home is being sold AS IS. Property details, dimensions, permitted uses, and all information should be independently verified by the buyer and buyer's agent.
Active
Listed by: Keller Williams Marquee • Jeb E Blasingame • 618-876-0024
Price cut: $10K (11/19)
$65,000
1709 Humbert St, Alton, IL 62002
2beds
1,158sqft
Single Family Residence
Built in 1951
0.28 Acres Lot
$-- Zestimate®
$56/sqft
$-- HOA
What's special
Finished basementOne-car attached garageLarge covered back deckOverlooking the backyard
- 16 days
- 1,318
- 169
Likely to sell faster than
Zillow last checked:
Listing updated:
Listed by:
Jeb E Blasingame 618-876-0024,
Keller Williams Marquee
Source: MARIS,MLS#: 26070407 Originating MLS: Southwestern Illinois Board of REALTORS
Facts & features
Interior
Bedrooms & bathrooms
- Bedrooms: 2
- Bathrooms: 1
- Full bathrooms: 1
- Main level bathrooms: 1
- Main level bedrooms: 2
Bedroom
- Features: Floor Covering: Luxury Vinyl Plank
- Level: Main
- Area: 221
- Dimensions: 17x13
Bedroom 2
- Features: Floor Covering: Luxury Vinyl Plank
- Level: Main
- Area: 168
- Dimensions: 14x12
Bathroom
- Features: Floor Covering: Luxury Vinyl Plank
- Level: Main
- Area: 48
- Dimensions: 8x6
Den
- Features: Floor Covering: Other
- Level: Basement
- Area: 528
- Dimensions: 24x22
Dining room
- Features: Floor Covering: Luxury Vinyl Plank
- Level: Main
- Area: 96
- Dimensions: 12x8
Kitchen
- Features: Floor Covering: Luxury Vinyl Plank
- Level: Main
- Area: 96
- Dimensions: 12x8
Living room
- Features: Floor Covering: Luxury Vinyl Plank
- Level: Main
- Area: 260
- Dimensions: 20x13
Heating
- Forced Air
Cooling
- Central Air
Features
- Kitchen/Dining Room Combo
- Basement: Full
- Number of fireplaces: 2
- Fireplace features: Decorative, Den, Living Room, Wood Burning
Interior area
- Total structure area: 1,158
- Total interior livable area: 1,158 sqft
- Finished area above ground: 1,158
Property
Parking
- Total spaces: 1
- Parking features: Garage - Attached
- Attached garage spaces: 1
Features
- Levels: One
- Patio & porch: Covered, Deck, Porch
- Has view: Yes
- View description: Neighborhood
Lot
- Size: 0.28 Acres
- Dimensions: 83 x 118 IRR
- Features: Back Yard
Details
- Parcel number: 232080709101005
- Special conditions: Standard
Construction
Type & style
- Home type: SingleFamily
- Architectural style: Ranch
- Property subtype: Single Family Residence
Materials
- Brick
Condition
- Year built: 1951
Utilities & green energy
- Electric: Ameren
- Sewer: Public Sewer
- Water: Public
- Utilities for property: Natural Gas Connected
Community & HOA
Community
- Subdivision: Delaplain & Smith Add
HOA
- Has HOA: No
Location
- Region: Alton
Financial & listing details
- Price per square foot: $56/sqft
- Tax assessed value: $105,630
- Annual tax amount: $2,819
- Date on market: 11/5/2026
- Cumulative days on market: 16 days
- Listing terms: Cash,Conventional
- Ownership: Private
Estimated market value
Not available
Estimated sales range
Not available
Not available
Price history
| Date | Event | Price |
|---|---|---|
| 11/19/2026 | Price change | $65,000-13.3%$56/sqft |
Source:  MARIS #26070407 Report a problem | ||
| 11/5/2026 | Listed for sale | $75,000+177.8%$65/sqft |
Source: MARIS #26070407 Report a problem | ||
| 8/30/2026 | Listing removed | $1,250$1/sqft |
Source: Zillow Rentals Report a problem | ||
| 8/14/2026 | Listed for rent | $1,250+38.9%$1/sqft |
Source: Zillow Rentals Report a problem | ||
| 1/20/2023 | Listing removed | -- |
Source: Zillow Rentals Report a problem | ||
| 1/16/2023 | Price change | $900-5.3%$1/sqft |
Source: Zillow Rentals Report a problem | ||
| 10/24/2022 | Listed for rent | $950+5.6%$1/sqft |
Source: Zillow Rental Manager Report a problem | ||
| 11/8/2021 | Listing removed | -- |
Source: Zillow Rental Manager Report a problem | ||
| 10/26/2021 | Listed for rent | $900+28.6%$1/sqft |
Source: Zillow Rental Manager Report a problem | ||
| 3/24/2021 | Listing removed | -- |
Source: Owner Report a problem | ||
| 8/7/2019 | Listing removed | $700$1/sqft |
Source: Owner Report a problem | ||
| 7/30/2019 | Listed for rent | $700$1/sqft |
Source: Owner Report a problem | ||
| 5/29/2019 | Sold | $27,000-3%$23/sqft |
Source: MARIS #19002519 Report a problem | ||
| 4/24/2019 | Pending sale | $27,825$24/sqft |
Source: Market Pro Realty, Inc #19002519 Report a problem | ||
| 4/17/2019 | Listed for sale | $27,825$24/sqft |
Source: Market Pro Realty, Inc #19002519 Report a problem | ||
| 2/6/2019 | Pending sale | $27,825$24/sqft |
Source: Market Pro Realty, Inc #19002519 Report a problem | ||
| 1/22/2019 | Listed for sale | $27,825-44.6%$24/sqft |
Source: Market Pro Realty, Inc #19002519 Report a problem | ||
| 9/18/2018 | Listing removed | $50,239-35.6%$43/sqft |
Source: Auction.com Report a problem | ||
| 5/25/2018 | Listed for sale | -- |
Source: Auction.com Report a problem | ||
| 9/16/2004 | Sold | $78,000$67/sqft |
Source: Public Record Report a problem | ||
Public tax history
| Year | Property taxes | Tax assessment |
|---|---|---|
| 2025 | $2,819 +8.9% | $35,210 +10.5% |
| 2024 | $2,589 +6.4% | $31,850 +10.7% |
| 2023 | $2,433 +6.6% | $28,760 +10.6% |
| 2022 | $2,281 +1.9% | $26,000 +6.4% |
| 2021 | $2,238 +2.4% | $24,430 +3.7% |
| 2020 | $2,186 -3.3% | $23,560 +2.3% |
| 2019 | $2,261 | $23,030 +2.7% |
| 2018 | -- | $22,430 |
| 2017 | $1,590 +6.5% | $22,430 |
| 2016 | $1,493 | $22,430 |
| 2015 | $1,493 | $22,430 |
| 2014 | $1,493 | $22,430 -2.6% |
| 2013 | $1,493 | $23,040 -5% |
| 2012 | -- | $24,240 -2.9% |
| 2011 | -- | $24,970 -2.6% |
| 2010 | -- | $25,630 +1.7% |
| 2009 | -- | $25,190 +8.8% |
| 2007 | -- | $23,160 -0.3% |
| 2005 | -- | $23,220 +10.8% |
| 2004 | $1,178 +6.9% | $20,950 +5.7% |
| 2003 | $1,102 +9.1% | $19,820 +0.8% |
| 2002 | $1,010 | $19,670 +11% |
| 2001 | -- | $17,720 +3.6% |
| 2000 | $910 | $17,110 |
Find assessor info on the county website
Monthly payment
Est. payment
Payment breakdown
Explore the cost of this home by adjusting the details. Changes won't be saved.Climate risks
Neighborhood: 62002
Nearby schools
Schools provided by the listing agent
- Elementary: Alton Dist 11
- Middle: Alton Dist 11
- High: Alton
Source: MARIS. This data may not be complete. We recommend contacting the local school district to confirm school assignments for this home.


Similar homes
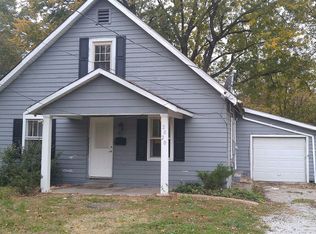
- $80,0003 bd1 ba1.4k sqft2020 Country Club Dr, Alton, IL 62002For Sale By Owner
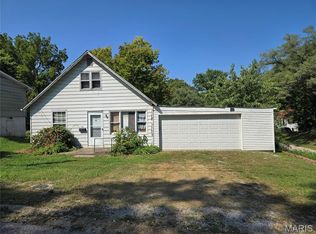
- $50,0002 bd1 ba888 sqft1206 Rixon St, Alton, IL 62002For Sale
 MLS ID #26056816, Tina M Davis, Market Pro Realty, Inc. MARIS
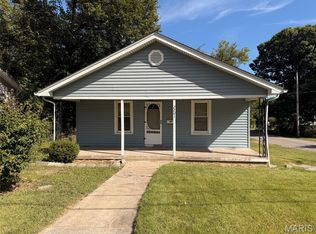
- $32,5002 bd1 ba936 sqft2201 Johnson St, Alton, IL 62002For Sale
 MLS ID #26062888, John A Bolling, Keller Williams Marquee. MARIS
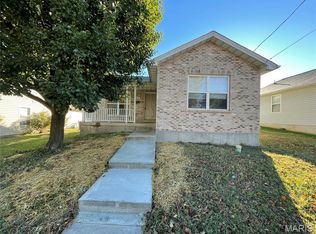
- $82,5003 bd1 ba1k sqft1113 Central Ave, Alton, IL 62002For Sale
 MLS ID #26067527, David P Lauschke, Coldwell Banker Brown Realtors. MARIS
- $68,9002 bd1 ba780 sqft8905 Huiskamp Ave, Saint Louis, MO 63136For SaleMLS ID #26073107, Karrie Risk, Worth Clark Realty. MARIS
- $70,0002 bd1 ba1.4k sqft2433 Center St, Granite City, IL 62040For SaleMLS ID #26071298, Tracey L Buente, Re/Max Alliance. MARIS
- $73,0003 bd1 ba912 sqft1341 Odessa Dr, Saint Louis, MO 63137For SaleMLS ID #26073402, Mark Fowler, Gateway Realty Solutions. MARIS
- $85,0003 bd1 ba1.2k sqft11820 Larimore Rd, Saint Louis, MO 63138For SaleMLS ID #26073780, Jesse J Pummer, RE/MAX Results. MARIS
- $69,0003 bd2 ba1.1k sqft2333 Shannon Ave, Saint Louis, MO 63136For SaleMLS ID #26070423, Joe D Brown, SMPL Realty, LLC. MARIS
- $58,0002 bd1 ba933 sqft4037 Braden Ave, Granite City, IL 62040For SaleMLS ID #26067772, Tina M Besserman, Century 21 Bailey & Company. MARIS
- $62,5002 bd2 ba1.6k sqft10431 Presley Rd, Saint Louis, MO 63137For SaleMLS ID #26047015, Stephanie R McCracken, Sansone Residential Collective LLC. MARIS
- $59,9002 bd1 ba864 sqft1129 Walker Ave, Saint Louis, MO 63138For SaleMLS ID #26055724, Michael A Zouglas, REO Xpress, LLC. MARIS
- $68,5003 bd2 ba1.1k sqft10113 Crown Point Dr, Saint Louis, MO 63136For SaleMLS ID #26039624, Steven F Studnicki, Coldwell Banker Realty - Gundaker. MARIS
- $69,9003 bd2 ba873 sqft139 Grampian Rd, Saint Louis, MO 63137For SaleMLS ID #26064076, Andy M Boyd, Keller Williams Realty St. Louis. MARIS
- $59,5002 bd1 ba1k sqft10151 Clairmont Dr, Saint Louis, MO 63136For SaleMLS ID #26051627, Brent Ludwig, The Hermann London Group, Llc. MARIS
- $64,9002 bd1 ba830 sqft942 Melvin Ave, Saint Louis, MO 63137For SaleMLS ID #26055274, Mark Prizer, Vylla Home. MARIS
- $65,0002 bd1 ba764 sqft2211 E 24th St, Granite City, IL 62040For SaleMLS ID #26055168, Marisa A Lowry, Coldwell Banker Brown Realtors. MARIS
- $85,0003 bd1 ba866 sqft8033 Winfield Ave, Saint Louis, MO 63114For SaleMLS ID #26073418, Brandi Jo Zirkelbach, Keller Williams Realty St. Louis. MARIS
- $59,9002 bd1 ba1.1k sqft8729 Acacia Dr, Saint Louis, MO 63136For SaleMLS ID #26063714, Michael A Zouglas, REO Xpress, LLC. MARIS
- $69,9003 bd2 ba1k sqft11735 Criterion Ave, Saint Louis, MO 63138For SaleMLS ID #26028688, Terry Lynn Jackson, Trelora Realty, Inc. MARIS
