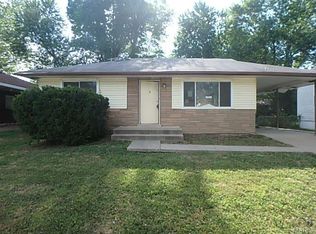
Attention investors, landlords. Here's a nice property to add to your portfolio. This 3BR, 2 Bath Ranch home is tenant occupied - lease is $1250 monthly. One year remains on the lease and the tenant would like to stay. The home has thermal tilt-clean windows; the 100amp breaker box has been updated, the roof appears to be newer and the home is sided. The basement is finished with knotty pine paneling, and the 2nd full bath is located here. One car carport and there's extra parking with the double driveway. Tax record shows the property to be 2 bedrooms, but in the 9x8 room with ceramic tile floor, there is a small closet behind the door. Property is being sold AS-IS. Suggesting viewing BEFORE submitting a sight unseen offer as seller strongly prefers offers WITHOUT a due diligence period - home was recently inspected and known issues will be shared with interested buyers. No inspections nor repairs will be done by seller. Minimum $1000 earnest money. Please give 24-hour notice to view inside - don't disturb tenant without a confirmed appointment - must set appt the day before. St Louis County occupancy inspection has not been done but is not needed for occupancy as property is currently rented. Seller will not order occupancy inspection.
Active
Listed by: Coldwell Banker Realty - Gundaker • Steven F Studnicki • 314-616-5892
Price cut: $6.5K (10/17)
$68,500
10113 Crown Point Dr, Saint Louis, MO 63136
3beds
1,162sqft
Single Family Residence
Built in 1955
6,969 Square Feet Lot
$-- Zestimate®
$59/sqft
$-- HOA
What's special
One car carportThermal tilt-clean windows
- 119 days
- 336
- 36
Zillow last checked:
Listing updated:
Listed by:
Steven F Studnicki 314-616-5892,
Coldwell Banker Realty - Gundaker
Source: MARIS,MLS#: 26039624 Originating MLS: St. Louis Association of REALTORS
Originating MLS: St. Louis Association of REALTORSFacts & features
Interior
Bedrooms & bathrooms
- Bedrooms: 3
- Bathrooms: 2
- Full bathrooms: 2
- Main level bathrooms: 1
- Main level bedrooms: 3
Primary bedroom
- Features: Floor Covering: Ceramic Tile
- Level: Main
- Area: 121
- Dimensions: 11x11
Bedroom 2
- Level: Main
- Area: 90
- Dimensions: 10x9
Bedroom 3
- Features: Floor Covering: Ceramic Tile
- Level: Main
- Area: 72
- Dimensions: 9x8
Kitchen
- Level: Main
- Area: 120
- Dimensions: 15x8
Living room
- Features: Floor Covering: Wood
- Level: Main
- Area: 187
- Dimensions: 17x11
Recreation room
- Features: Floor Covering: Vinyl
- Level: Lower
- Area: 310
- Dimensions: 31x10
Heating
- Forced Air
Cooling
- Central Air
Appliances
- Included: Dishwasher, Water Heater
- Laundry: Lower Level
Features
- Kitchen/Dining Room Combo
- Flooring: None
- Doors: Storm Door(s)
- Windows: Insulated Windows
- Basement: Concrete,Partially Finished,Full
- Has fireplace: No
- Fireplace features: None
Interior area
- Total structure area: 1,162
- Total interior livable area: 1,162 sqft
- Finished area above ground: 852
- Finished area below ground: 310
Property
Parking
- Total spaces: 1
- Parking features: Attached Carport
- Carport spaces: 1
Features
- Levels: One
- Patio & porch: None
- Exterior features: None
- Fencing: Fenced
Lot
- Size: 6,969 Square Feet
- Dimensions: 55 x 125
- Features: Back Yard
Details
- Additional structures: None
- Parcel number: 11G610552
- Special conditions: Listing As Is
- Other equipment: None
Construction
Type & style
- Home type: SingleFamily
- Architectural style: Ranch
- Property subtype: Single Family Residence
Materials
- Aluminum Siding, Brick Veneer, Vinyl Siding
- Foundation: None
- Roof: Asphalt
Condition
- Year built: 1955
Utilities & green energy
- Electric: Ameren
- Sewer: Public Sewer
- Water: Public
- Utilities for property: Electricity Connected, Natural Gas Connected, Phone Connected, Sewer Connected, Water Available
Community & HOA
Community
- Features: Storm Sewer
- Subdivision: Atwater Terrace Blk 2 Lts 1-10 Resub
HOA
- Has HOA: No
Location
- Region: Saint Louis
Financial & listing details
- Price per square foot: $59/sqft
- Tax assessed value: $79,600
- Annual tax amount: $1,439
- Date on market: 6/22/2026
- Cumulative days on market: 119 days
- Listing terms: Cash,Conventional
- Ownership: Private
- Electric utility on property: Yes
- Road surface type: Concrete
Estimated market value
Not available
Estimated sales range
Not available
Not available
Price history
| Date | Event | Price |
|---|---|---|
| 10/17/2026 | Price change | $68,500-8.7%$59/sqft |
Source:  MARIS #26039624 Report a problem MARIS #26039624 Report a problem | ||
| 7/18/2026 | Listed for sale | $75,000-6.1%$65/sqft |
Source: MARIS #26039624 Report a problem | ||
| 7/10/2026 | Contingent | $79,900$69/sqft |
Source: MARIS #26039624 Report a problem | ||
| 6/30/2026 | Price change | $79,900-11.1%$69/sqft |
Source: MARIS #26039624 Report a problem | ||
| 6/22/2026 | Listed for sale | $89,900+85.4%$77/sqft |
Source: MARIS #26039624 Report a problem | ||
| 8/18/2023 | Listing removed | -- |
Source: Zillow Rentals Report a problem | ||
| 8/14/2023 | Sold | -- |
Source: Public Record Report a problem | ||
| 5/30/2023 | Listed for rent | $1,250$1/sqft |
Source: Zillow Rentals Report a problem | ||
| 7/13/2022 | Sold | -- |
Source: MARIS #22029258 Report a problem | ||
| 6/24/2022 | Pending sale | $48,500$42/sqft |
Source: MARIS #22029258 Report a problem | ||
| 6/16/2022 | Price change | $48,500-2.8%$42/sqft |
Source: MARIS #22029258 Report a problem | ||
| 5/9/2022 | Listed for sale | $49,900$43/sqft |
Source: MARIS #22029258 Report a problem | ||
Public tax history
| Year | Property taxes | Tax assessment |
|---|---|---|
| 2025 | $1,439 +13.4% | $15,130 +26.2% |
| 2024 | $1,269 +1.5% | $11,990 |
| 2023 | $1,250 +30% | $11,990 +64.7% |
| 2022 | $961 +0.4% | $7,280 |
| 2021 | $957 +30.4% | $7,280 +17.8% |
| 2020 | $734 +1.9% | $6,180 |
| 2019 | $720 | $6,180 +5.6% |
| 2018 | $720 | $5,850 |
| 2017 | $720 +1.1% | $5,850 -18.1% |
| 2016 | $712 -16.6% | $7,140 |
| 2015 | $855 | $7,140 -5.8% |
| 2014 | $855 -1.7% | $7,580 |
| 2013 | $869 | $7,580 -27% |
| 2012 | -- | $10,390 |
| 2011 | -- | $10,390 -4.1% |
| 2010 | $1,086 +9% | $10,830 |
| 2009 | $997 -12.7% | $10,830 -7% |
| 2008 | $1,141 +35.3% | $11,650 |
| 2007 | $843 | $11,650 +33.9% |
| 2006 | $843 +2.7% | $8,700 |
| 2005 | $822 +9% | $8,700 +17.1% |
| 2003 | $754 | $7,430 -2.6% |
| 2002 | $754 +1.3% | $7,630 |
| 2001 | $744 | $7,630 |
Find assessor info on the county website
Monthly payment
Est. payment
Payment breakdown
Explore the cost of this home by adjusting the details. Changes won't be saved.Climate risks
Neighborhood: 63136
Nearby schools
Schools provided by the listing agent
- Elementary: Lemasters Elem.
- Middle: Westview Middle
- High: Riverview Gardens Sr. High
Source: MARIS. This data may not be complete. We recommend contacting the local school district to confirm school assignments for this home.

Similar homes
- $59,5002 bd1 ba1k sqft10151 Clairmont Dr, Saint Louis, MO 63136For Sale

 MLS ID #26051627, Brent Ludwig, The Hermann London Group, Llc. MARIS
 - $84,9003 bd2 ba1k sqft2356 Gardner Dr, Saint Louis, MO 63136For Sale
 MLS ID #26035182, Sequeeta Robinson, Trelora Realty, Inc. MARIS
 - $94,9003 bd2 ba1k sqft10514 Rothwell Dr, Saint Louis, MO 63136For Sale
 MLS ID #26063921, DeAnna A Cross, Vylla Home. MARIS
 - $84,8992 bd2 ba936 sqft10179 Cloverdale Dr, Saint Louis, MO 63136For Sale
 MLS ID #26037620, Carol S Farley, Eaton Properties, Inc.. MARIS
 - $84,0003 bd1 ba1.1k sqft9919 Lanier Dr, Saint Louis, MO 63136For SaleMLS ID #26031338, Jennifer Risley, Keller Williams Realty St. Louis. MARIS
- $67,0002 bd1 ba720 sqft2728 Kinamore Dr, Saint Louis, MO 63136For SaleMLS ID #26027946, Rae Y Johnson, BHHS Select Properties. MARIS
- $84,8992 bd2 ba792 sqft10195 Cloverdale Dr, Saint Louis, MO 63136For SaleMLS ID #26037618, Carol S Farley, Eaton Properties, Inc.. MARIS
- $64,9002 bd1 ba700 sqft2316 Shields Ave, Saint Louis, MO 63136For SaleMLS ID #26040160, Tim S Branneky, MORE, REALTORS. MARIS
- $69,9003 bd2 ba992 sqft422 Scenic Dr, Saint Louis, MO 63137For SaleMLS ID #26048125, Terry Lynn Jackson, Trelora Realty, Inc. MARIS
- $99,0002 bd1 ba1k sqft10169 Imperial Dr, Saint Louis, MO 63136For SaleMLS ID #26060202, Tammy K Derrigan, Worth Clark Realty. MARIS
- $100,0003 bd1 ba1k sqft10323 Varnum Dr, Saint Louis, MO 63136For SaleMLS ID #26039085, Veores Dean, Ellis Luxury Homes, LLC. MARIS
- $69,7002 bd2 ba1.6k sqft10431 Presley Rd, Saint Louis, MO 63137For SaleMLS ID #26047015, Stephanie R McCracken, Sansone Residential Collective LLC. MARIS
- $75,0002 bd1 ba792 sqft7141 Greenhaven Dr, Saint Louis, MO 63136For SaleMLS ID #26046167, Jesse J Pummer, RE/MAX Results. MARIS
- $95,0003 bd1 ba850 sqft10135 Jepson Dr, Saint Louis, MO 63137For SaleMLS ID #26066339, Terry Gannon, RE/MAX Results. MARIS
- $75,0002 bd1 ba750 sqft8347 Octavia Ave, Saint Louis, MO 63136For SaleMLS ID #26060301, Tammy K Derrigan, Worth Clark Realty. MARIS
- $55,0003 bd1 ba820 sqft7205 Sapphire Ave, Saint Louis, MO 63136For SaleMLS ID #26052647, Anthony J Schreiber, EXP Realty, LLC. MARIS
- $90,0003 bd1 ba1k sqft1716 Hudson Rd, Saint Louis, MO 63136For SaleMLS ID #26022300, Sarah N Nguyen-Bani, RE/MAX Results. MARIS
- $75,0003 bd1 ba908 sqft9029 Cranberry Ln, Saint Louis, MO 63121For SaleMLS ID #26019233, Maria A Stewart, Coldwell Banker Realty - Gundaker. MARIS
- $69,9002 bd1 ba840 sqft2432 Forest Shadows Dr, Saint Louis, MO 63136For SaleMLS ID #26044415, David Triggs, Realty 360 Group. MARIS
- $59,0004 bd2 ba1.3k sqft2705 Lyndhurst Ave, Saint Louis, MO 63114For SaleMLS ID #26066094, Tiffany M McCadney-Woodard, Keller Williams Realty St. Louis. MARIS
