This cozy home will be a rock-solid performer in your portfolio! It features 1032 sf, open floor plan with two beds, one bath, living room, dining room, eat-in kitchen with dishwasher, walk-out basement, fresh LVP flooring, new doors (2025), and updated vinyl windows. In the basement you’ll find lots of storage space, laundry hookups, PVC stack, updated electric panel, electric water heater (2018), and gas furnace (2026). For parking there’s a 1-car tuck-under garage and driveway, plus on-street parking for when family and friends visit. The new roof and gutters (May 2026) keep it all dry! Close to schools and shopping. Tenant occupied, so no showings without an accepted offer (contingent on viewing, of course). Do not walk the property or disturb the tenant, please; current lease is through 10/31/26. Tenant is up to date and pays $1,250 per month = $15,000 gross annual income. Taxes, insurance, sewer, and maintenance clock in at $3,920, resulting in an NOI of $11,080 – an 11.19% cap rate at asking price. May be sold with 3512 West Pl (MLS ID: 26060263) and 8347 Octavia (MLS ID: 26060301) if desired.
Active
Listed by: Worth Clark Realty • Tammy K Derrigan • 314-518-4347
$99,000
10169 Imperial Dr, Saint Louis, MO 63136
2beds
1,032sqft
Single Family Residence
Built in 1948
8,250 Square Feet Lot
$-- Zestimate®
$96/sqft
$-- HOA
What's special
One bathUpdated electric panelWalk-out basementOpen floor planLaundry hookupsEat-in kitchen with dishwasherTwo beds
- 20 days
- 65
- 3
Zillow last checked:
Listing updated:
Listed by:
Tammy K Derrigan 314-518-4347,
Worth Clark Realty
Source: MARIS,MLS#: 26060202 Originating MLS: St. Louis Association of REALTORS
Originating MLS: St. Louis Association of REALTORSFacts & features
Interior
Bedrooms & bathrooms
- Bedrooms: 2
- Bathrooms: 1
- Full bathrooms: 1
- Main level bathrooms: 1
- Main level bedrooms: 2
Heating
- Natural Gas
Cooling
- Ceiling Fan(s), Central Air
Appliances
- Included: Dishwasher, Electric Range, Refrigerator
Features
- Basement: Unfinished
- Has fireplace: No
- Fireplace features: None
Interior area
- Total structure area: 1,032
- Total interior livable area: 1,032 sqft
- Finished area above ground: 1,032
Property
Parking
- Total spaces: 1
- Parking features: Garage - Attached
- Attached garage spaces: 1
Features
- Levels: One
Lot
- Size: 8,250 Square Feet
- Dimensions: 52' x 166'
- Features: Back Yard
Details
- Parcel number: 11G540024
- Special conditions: Standard
Construction
Type & style
- Home type: SingleFamily
- Architectural style: Ranch
- Property subtype: Single Family Residence
Materials
- Frame, Vinyl Siding
Condition
- Year built: 1948
Utilities & green energy
- Electric: Ameren
- Sewer: Public Sewer
- Water: Public
- Utilities for property: Cable Available, Electricity Connected, Natural Gas Connected, Phone Available, Sewer Connected, Water Connected
Community & HOA
Community
- Subdivision: Chambers Park
HOA
- Has HOA: No
Location
- Region: Saint Louis
Financial & listing details
- Price per square foot: $96/sqft
- Tax assessed value: $87,700
- Annual tax amount: $1,582
- Date on market: 9/17/2026
- Listing terms: 1031 Exchange,Cash,Conventional,Private
- Inclusions: Building, Land
- Electric utility on property: Yes
Estimated market value
Not available
Estimated sales range
Not available
Not available
Price history
| Date | Event | Price |
|---|---|---|
| 9/17/2026 | Listed for sale | $99,000+17.9%$96/sqft |
Source:  MARIS #26060202 Report a problem MARIS #26060202 Report a problem | ||
| 6/4/2024 | Sold | -- |
Source: Public Record Report a problem | ||
| 2/26/2024 | Listing removed | -- |
Source: MARIS #23068580 Report a problem | ||
| 2/1/2024 | Pending sale | $84,000$81/sqft |
Source: MARIS #23068580 Report a problem | ||
| 1/3/2024 | Price change | $84,000-5.6%$81/sqft |
Source: MARIS #23068580 Report a problem | ||
| 11/21/2023 | Listed for sale | $89,000+1455.9%$86/sqft |
Source: MARIS #23068580 Report a problem | ||
| 9/1/2017 | Sold | -- |
Source: MARIS #17037363 Report a problem | ||
| 7/3/2017 | Pending sale | $5,720$6/sqft |
Source: Mid America Property Partners #17037363 Report a problem | ||
| 6/22/2017 | Price change | $5,720-50.7%$6/sqft |
Source: Mid America Property Partners #17037363 Report a problem | ||
| 5/25/2017 | Pending sale | $11,600$11/sqft |
Source: Mid America Property Partners #17037363 Report a problem | ||
| 5/12/2017 | Price change | $11,600-9.9%$11/sqft |
Source: Mid America Property Partners #17037363 Report a problem | ||
| 5/8/2017 | Listed for sale | $12,870$12/sqft |
Source: Mid America Property Partners #17037363 Report a problem | ||
| 2/15/2017 | Sold | -- |
Source: Public Record Report a problem | ||
Public tax history
| Year | Property taxes | Tax assessment |
|---|---|---|
| 2025 | $1,582 +43% | $16,660 +59.9% |
| 2024 | $1,107 +1.5% | $10,420 |
| 2023 | $1,090 +14.8% | $10,420 +44.9% |
| 2022 | $950 +0.4% | $7,190 |
| 2021 | $946 +27% | $7,190 +14.7% |
| 2020 | $744 +5% | $6,270 |
| 2019 | $709 +7.8% | $6,270 +17.9% |
| 2018 | $658 | $5,320 |
| 2017 | $658 +1.1% | $5,320 -22.9% |
| 2016 | $650 -21.3% | $6,900 |
| 2015 | $827 | $6,900 -7.4% |
| 2014 | $827 -3.3% | $7,450 |
| 2013 | $855 | $7,450 -27% |
| 2012 | -- | $10,200 |
| 2011 | -- | $10,200 -4.1% |
| 2010 | $1,067 +9% | $10,640 |
| 2009 | $979 -12.6% | $10,640 -6.9% |
| 2008 | $1,120 +10% | $11,430 |
| 2007 | $1,018 | $11,430 +8.9% |
| 2006 | $1,018 +2.7% | $10,500 |
| 2005 | $992 +19.8% | $10,500 +25.3% |
| 2003 | $828 | $8,380 -0.4% |
| 2002 | $828 +9.7% | $8,410 |
| 2001 | $755 | $8,410 |
Find assessor info on the county website
Monthly payment
Est. payment
Payment breakdown
Explore the cost of this home by adjusting the details. Changes won't be saved.Climate risks
Neighborhood: 63136
Nearby schools
Schools provided by the listing agent
- Elementary: Lemasters Elem.
- Middle: Westview Middle
- High: Riverview Gardens Sr. High
Source: MARIS. This data may not be complete. We recommend contacting the local school district to confirm school assignments for this home.
Similar homes
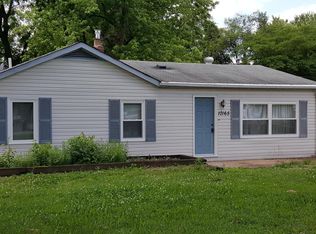
- $99,9002 bd1 ba1.4k sqft2409 Wieck Dr, Saint Louis, MO 63136For Sale

 MLS ID #26026732, Kurt A Nalls, Topnotch Properties, LLC. MARIS
 - $75,0003 bd2 ba1.1k sqft10113 Crown Point Dr, Saint Louis, MO 63136For Sale
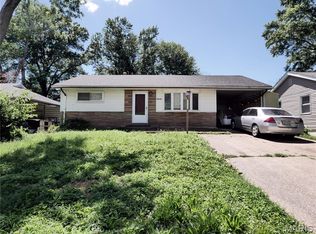 MLS ID #26039624, Steven F Studnicki, Coldwell Banker Realty - Gundaker. MARIS
 - $118,0002 bd1 ba770 sqft10404 Earl Dr, Saint Louis, MO 63136For Sale
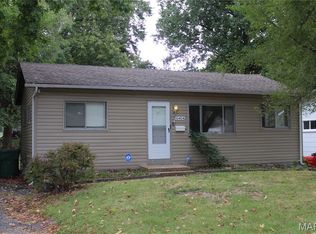 MLS ID #26062332, Matt G Millslagle, Salient Realty Group, LLC. MARIS
 - $89,9003 bd1 ba1k sqft2049 Coleridge Dr, Saint Louis, MO 63136For Sale
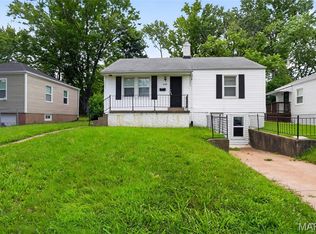 MLS ID #26024006, Terry Lynn Jackson, Trelora Realty, Inc. MARIS
 - $99,9003 bd1 ba932 sqft510 Wishaw Ct, Saint Louis, MO 63137For SaleMLS ID #26059988, Alex A Adank, Intersection Real Estate. MARIS
- $100,0003 bd1 ba1.1k sqft127 Ben Nevis Rd, Saint Louis, MO 63137For SaleMLS ID #26041331, Jeff R Feldman, Worth Clark Realty. MARIS
- $95,0002 bd2 ba1.4k sqft4505 Begg Blvd, Saint Louis, MO 63121For SaleMLS ID #26054654, Jay Q Rios, Rivers Realty. MARIS
- $129,9003 bd1 ba1k sqft10204 Dacey Dr, Saint Louis, MO 63136For SaleMLS ID #26041387, Timothy C McCraw, RE/MAX Results. MARIS
- $105,0003 bd1 ba850 sqft9616 Durham Dr, Saint Louis, MO 63137For SaleMLS ID #26030189, Miranda Hedrick, Gateway Real Estate. MARIS
- $108,5003 bd1 ba962 sqft944 Lebon Dr, Saint Louis, MO 63137For SaleMLS ID #26051656, Jaden Barr, Keller Williams Chesterfield. MARIS
- $144,5004 bd2 ba1.1k sqft10132 Tamworth Dr, Saint Louis, MO 63136For SaleMLS ID #26032244, Deana Leyva, Legacy Invest Realty. MARIS
- $90,0002 bd1 ba812 sqft454 Northridge Dr, Saint Louis, MO 63137For SaleMLS ID #26043421, Michael Berra, Berra Commercial Real Estate LLC. MARIS
- $107,9003 bd2 ba1.2k sqft8337 Graybirch Dr, Saint Louis, MO 63134For SaleMLS ID #26057229, Dave H Pope, Pope, Inc.,REALTORS. MARIS
- $83,5002 bd1 ba792 sqft7141 Greenhaven Dr, Saint Louis, MO 63136For SaleMLS ID #26046167, Jesse J Pummer, RE/MAX Results. MARIS
- $125,0002 bd2 ba1k sqft2440 Akins Dr, Saint Louis, MO 63136For SaleMLS ID #26057937, Rhonda J Hamilton, A-List, LLC. MARIS
- $75,0002 bd1 ba750 sqft8347 Octavia Ave, Saint Louis, MO 63136For SaleMLS ID #26060301, Tammy K Derrigan, Worth Clark Realty. MARIS
- $115,0003 bd1 ba872 sqft5600 Lucas And Hunt Rd, Saint Louis, MO 63136For SaleMLS ID #26034083, John Rommel, Platinum Realty of St. Louis. MARIS
- $82,5002 bd1 ba720 sqft7100 Beulah Ave, Saint Louis, MO 63136For SaleMLS ID #26038287, Shelby Hall, Elevate Realty, LLC. MARIS
- $110,0003 bd1 ba816 sqft159 Connolly Dr, Saint Louis, MO 63135For SaleMLS ID #26059931, Alayna A Standridge, Worth Clark Realty. MARIS
- $85,0003 bd2 ba1.1k sqft705 Beardsley Ct, Saint Louis, MO 63135For SaleMLS ID #26026587, Alicia Sierra, EXP Realty, LLC. MARIS
