Beautiful hardwood floors and fresh paint set the tone throughout this 3-bedroom, 1-bath home. The bedrooms offer flexibility for sleeping space, a home office, or guests.
The large updated kitchen is the heart of the home, with plenty of room to cook, gather, and spread out, and the updated bath means there's nothing left to do but move in. Right next to the formal dining room, this house has you covered for entertaining and cooking!
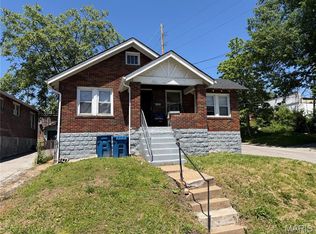
Outside, the home sits on a double lot, elevated from the road for a sense of privacy that's hard to come by. The backyard is ready for relaxing or entertaining, and the fenced side yard adds even more usable outdoor space. One off-street parking spot makes coming and going easy.
Downstairs, the unfinished basement offers storage and room to make it your own, while the newer heating and cooling systems take the big-ticket items off your worry list.
Previously rented for $1,200/mo, this home has a proven track record as an income property and is just as ready for someone to call it their own.
Priced to impress owner-occupants and investors alike. Schedule your showing today before it's gone!
Active
Listed by: SMPL Realty, LLC • Joe D Brown • 636-228-6762
$109,900
4604 June Ave, Saint Louis, MO 63121
3beds
1,140sqft
Single Family Residence
Built in 1939
7,361 Square Feet Lot
$-- Zestimate®
$96/sqft
$-- HOA
What's special
Updated bathDouble lotOne off-street parking spotFresh paintBeautiful hardwood floorsLarge updated kitchenFormal dining room
- 9 days
- 99
- 8
Zillow last checked:
Listing updated:
Listed by:
Joe D Brown 636-228-6762,
SMPL Realty, LLC
Source: MARIS,MLS#: 26064266 Originating MLS: St. Louis Association of REALTORS
Originating MLS: St. Louis Association of REALTORSFacts & features
Interior
Bedrooms & bathrooms
- Bedrooms: 3
- Bathrooms: 1
- Full bathrooms: 1
- Main level bathrooms: 1
- Main level bedrooms: 3
Heating
- Forced Air
Cooling
- Central Air
Features
- Has basement: Yes
- Has fireplace: No
Interior area
- Total structure area: 1,140
- Total interior livable area: 1,140 sqft
- Finished area above ground: 1,140
- Finished area below ground: 0
Property
Features
- Levels: One
Lot
- Size: 7,361 Square Feet
- Features: Back Yard, Garden, Gently Rolling, Level
Details
- Parcel number: 15G442351
- Special conditions: Standard
Construction
Type & style
- Home type: SingleFamily
- Architectural style: Bungalow
- Property subtype: Single Family Residence
Materials
- Brick
Condition
- Year built: 1939
Utilities & green energy
- Electric: Single Phase
- Sewer: Public Sewer
- Water: Public
Community & HOA
Community
- Subdivision: Kenwood Homesites
HOA
- Has HOA: No
Location
- Region: Saint Louis
Financial & listing details
- Price per square foot: $96/sqft
- Tax assessed value: $91,300
- Annual tax amount: $1,672
- Date on market: 10/8/2026
- Listing terms: Cash,Conventional,FHA,FHA 203(b),FHA 203(k),VA Loan
Estimated market value
Not available
Estimated sales range
Not available
Not available
Price history
| Date | Event | Price |
|---|---|---|
| 10/8/2026 | Listed for sale | $109,900-14.8%$96/sqft |
Source:  MARIS #26064266 Report a problem MARIS #26064266 Report a problem | ||
| 8/12/2025 | Listing removed | $129,000$113/sqft |
Source: MARIS #25038179 Report a problem | ||
| 7/16/2025 | Listing removed | $1,200$1/sqft |
Source: MARIS #25038212 Report a problem | ||
| 7/16/2025 | Pending sale | $129,000$113/sqft |
Source: MARIS #25038179 Report a problem | ||
| 6/4/2025 | Listed for rent | $1,200$1/sqft |
Source: MARIS #25038212 Report a problem | ||
| 6/2/2025 | Listed for sale | $129,000+30.3%$113/sqft |
Source: MARIS #25038179 Report a problem | ||
| 5/15/2025 | Listing removed | $99,000$87/sqft |
Source: MARIS #25014509 Report a problem | ||
| 4/17/2025 | Price change | $99,000-13.2%$87/sqft |
Source: MARIS #25014509 Report a problem | ||
| 4/3/2025 | Price change | $114,000-4.2%$100/sqft |
Source: MARIS #25014509 Report a problem | ||
| 3/14/2025 | Listed for sale | $119,000+8.3%$104/sqft |
Source: MARIS #25014509 Report a problem | ||
| 4/30/2024 | Listing removed | -- |
Source: MARIS #24017224 Report a problem | ||
| 3/31/2024 | Pending sale | $109,900$96/sqft |
Source: MARIS #24017224 Report a problem | ||
| 3/24/2024 | Listed for sale | $109,900+223.2%$96/sqft |
Source: MARIS #24017224 Report a problem | ||
| 11/7/2022 | Sold | -- |
Source: Public Record Report a problem | ||
| 6/26/2019 | Sold | -- |
Source: Public Record Report a problem | ||
| 1/1/2016 | Listing removed | $34,000$30/sqft |
Source: Keller Williams - St. Charles, MO #15067241 Report a problem | ||
| 10/15/2015 | Price change | $34,000+3%$30/sqft |
Source: Keller Williams - St. Charles, MO #15056801 Report a problem | ||
| 8/22/2015 | Price change | $33,000-5.7%$29/sqft |
Source: Owner Report a problem | ||
| 6/30/2015 | Price change | $35,000-1.4%$31/sqft |
Source: Owner Report a problem | ||
| 4/30/2015 | Price change | $35,500-11.3%$31/sqft |
Source: Owner Report a problem | ||
| 4/10/2015 | Price change | $40,000-9.1%$35/sqft |
Source: Owner Report a problem | ||
| 3/27/2015 | Price change | $44,000-10.2%$39/sqft |
Source: Owner Report a problem | ||
| 3/24/2015 | Listed for sale | $49,000+122.7%$43/sqft |
Source: Owner Report a problem | ||
| 10/13/2014 | Sold | -- |
Source: Public Record Report a problem | ||
| 9/15/2014 | Listed for sale | $22,000$19/sqft |
Source: Owner Report a problem | ||
| 1/27/2010 | Sold | -- |
Source: Public Record Report a problem | ||
| 6/15/2000 | Sold | -- |
Source: Public Record Report a problem | ||
| 3/10/2000 | Sold | -- |
Source: Public Record Report a problem | ||
Public tax history
| Year | Property taxes | Tax assessment |
|---|---|---|
| 2025 | $1,672 +7.2% | $17,340 +10.4% |
| 2024 | $1,560 -5.1% | $15,700 |
| 2023 | $1,643 +18.3% | $15,700 +36.4% |
| 2022 | $1,389 +1.1% | $11,510 |
| 2021 | $1,375 +27.3% | $11,510 +33.1% |
| 2020 | $1,080 -16.3% | $8,650 |
| 2019 | $1,290 | $8,650 -12.3% |
| 2018 | $1,290 | $9,860 |
| 2017 | $1,290 +0.9% | $9,860 +30.1% |
| 2016 | $1,278 +25% | $7,580 |
| 2015 | $1,023 | $7,580 |
| 2014 | $1,023 +2.4% | $7,580 |
| 2013 | $998 | $7,580 +6% |
| 2012 | -- | $7,150 -36.4% |
| 2011 | -- | $11,250 -4.4% |
| 2010 | $1,462 +9.3% | $11,770 |
| 2009 | $1,338 +7.3% | $11,770 -4% |
| 2008 | $1,247 +20% | $12,260 |
| 2007 | $1,039 | $12,260 +24.2% |
| 2006 | $1,039 -0.7% | $9,870 |
| 2005 | $1,046 +51.1% | $9,870 +10.7% |
| 2003 | $692 +5.9% | $8,920 +30.4% |
| 2002 | $654 +4.1% | $6,840 |
| 2001 | $628 | $6,840 |
Find assessor info on the county website
Monthly payment
Est. payment
Payment breakdown
Explore the cost of this home by adjusting the details. Changes won't be saved.Climate risks
Neighborhood: 63121
Nearby schools
Schools provided by the listing agent
- Elementary: Barack Obama Elementary School
- Middle: Barack Obama Middle School
- High: Normandy High
Source: MARIS. This data may not be complete. We recommend contacting the local school district to confirm school assignments for this home.
Similar homes
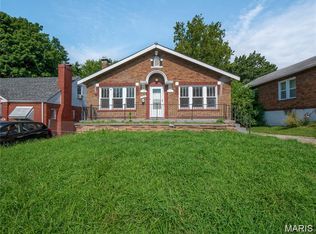
- $105,0003 bd2 ba1.5k sqft3529 Belaire Pl, Saint Louis, MO 63121For Sale
 MLS ID #26065175, Joe A Archambault, The Closing Pros LLC. MARIS
 - $120,0002 bd1 ba945 sqft4707 Roxie St, Saint Louis, MO 63121For Sale
 MLS ID #26053315, Sue M Woods, Coldwell Banker Realty - Gundaker West Regional. MARIS
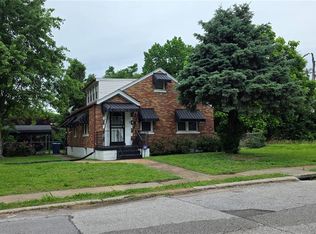
 - $131,9004 bd2 ba1.2k sqft3801 Avondale Ave, Saint Louis, MO 63121For Sale
 MLS ID #26040420, Jason M Camenzind, Coldwell Banker Realty - Gundaker. MARIS
 - $99,9003 bd1 ba960 sqft4325 Rosewood Ave, Saint Louis, MO 63120For Sale
 MLS ID #26030942, Richie T Fisher, Keller Williams Chesterfield. MARIS
 - $84,9003 bd2 ba1.1k sqft1126 Haley Ave, Saint Louis, MO 63121For SaleMLS ID #26043565, Terry Lynn Jackson, Trelora Realty, Inc. MARIS
- $90,0002 bd2 ba900 sqft7001 Edison Ave, Saint Louis, MO 63121For SaleMLS ID #26052956, Meg C Colyer, Vancil Brothers Realty. MARIS
- $131,9003 bd1 ba1k sqft6509 Myron Ave, Saint Louis, MO 63121For SaleMLS ID #26032196, Geneva C Dotson, Just Wright Realty. MARIS
- $108,5003 bd1 ba962 sqft944 Lebon Dr, Saint Louis, MO 63137For SaleMLS ID #26051656, Jaden Barr, Keller Williams Chesterfield. MARIS
- $115,0003 bd1 ba872 sqft5600 Lucas And Hunt Rd, Saint Louis, MO 63136For SaleMLS ID #26034083, John Rommel, Platinum Realty of St. Louis. MARIS
- $100,0003 bd2 ba881 sqft4844 Calvin Ave, Saint Louis, MO 63115For SaleMLS ID #26052703, Gary Seid, Keller Williams Marquee. MARIS
- $79,9993 bd1 ba1.1k sqft3010 Kemp Dr, Saint Louis, MO 63121For SaleMLS ID #26050658, Brian C Miller, Mogul Realty. MARIS
- $94,9003 bd2 ba1k sqft10514 Rothwell Dr, Saint Louis, MO 63136For SaleMLS ID #26063921, DeAnna A Cross, Vylla Home. MARIS
- $105,0003 bd1 ba850 sqft9616 Durham Dr, Saint Louis, MO 63137For SaleMLS ID #26030189, Miranda Hedrick, Gateway Real Estate. MARIS
- $129,9003 bd1 ba1.2k sqft5419 College Ave, Saint Louis, MO 63136For SaleMLS ID #26034606, Kole Manes, Keyrenter St. Louis West. MARIS
- $117,5003 bd1 ba660 sqft3627 Marshall Ave, Saint Louis, MO 63114For SaleMLS ID #26048723, Ryan Jackson, Nettwork Global. MARIS
- $118,9003 bd1 ba891 sqft6023 Shillington Dr, Berkeley, MO 63134For SaleMLS ID #26060145, Josh D Killian, Avenue Real Estate Group. MARIS
- $121,0004 bd1 ba1.4k sqft1372 Heydt Ave, Saint Louis, MO 63135For SaleMLS ID #26043159, Brandon D Herndon, Avenue Real Estate Group. MARIS
- $125,0002 bd2 ba1k sqft2440 Akins Dr, Saint Louis, MO 63136For SaleMLS ID #26057937, Rhonda J Hamilton, A-List, LLC. MARIS
- $90,0003 bd2 ba1k sqft6740 Robbins Ave, Saint Louis, MO 63133For SaleMLS ID #26020325, Dave Townsend, RE/MAX Results. MARIS
- $118,0002 bd1 ba770 sqft10404 Earl Dr, Saint Louis, MO 63136For SaleMLS ID #26062332, Matt G Millslagle, Salient Realty Group, LLC. MARIS
