Discover the inviting charm of 5419 College AVE, JNNNGS MO 63136, a ready-to-move-in single-family residence built in 1940. This property offers a unique blend of timeless appeal and modern comfort, perfect for creating new memories. This home provides three thoughtfully arranged bedrooms, offering comfortable spaces for rest and personalization. The single well-appointed bathroom ensures convenience and functionality for daily routines. Experience the ease of living in this delightful home. Contact us today to schedule your private viewing and envision your future here.
Active
Listed by: Keyrenter St. Louis West • Kole Manes • 314-800-7613
Price cut: $5.1K (7/14)
$129,900
5419 College Ave, Saint Louis, MO 63136
3beds
1,254sqft
Single Family Residence
Built in 1940
5,501 Square Feet Lot
$-- Zestimate®
$104/sqft
$-- HOA
What's special
Single well-appointed bathroomThree thoughtfully arranged bedrooms
- 44 days
- 54
- 2
Zillow last checked:
Listing updated:
Listed by:
Kole Manes 314-800-7613,
Keyrenter St. Louis West,
Chris J Berra 314-828-2527,
Keyrenter St. Louis West
Source: MARIS,MLS#: 26034606 Originating MLS: St. Charles County Association of REALTORS
Originating MLS: St. Charles County Association of REALTORSFacts & features
Interior
Bedrooms & bathrooms
- Bedrooms: 3
- Bathrooms: 1
- Full bathrooms: 1
- Main level bathrooms: 1
- Main level bedrooms: 3
Bedroom
- Features: Floor Covering: Luxury Vinyl Plank
- Level: Main
- Area: 154
- Dimensions: 11x14
Bedroom 2
- Features: Floor Covering: Wood
- Level: First
- Area: 132
- Dimensions: 12x11
Bathroom 3
- Features: Floor Covering: Wood
- Level: Main
- Area: 140
- Dimensions: 14x10
Dining room
- Features: Floor Covering: Wood
- Level: Main
- Area: 150
- Dimensions: 10x15
Family room
- Features: Floor Covering: Luxury Vinyl Plank
- Level: Main
- Area: 120
- Dimensions: 10x12
Kitchen
- Features: Floor Covering: Vinyl
- Level: Main
- Area: 110
- Dimensions: 10x11
Living room
- Features: Floor Covering: Wood
- Level: Main
- Area: 180
- Dimensions: 15x12
Heating
- Forced Air, Natural Gas
Cooling
- Central Air, Electric
Appliances
- Included: Gas Cooktop, Propane Cooktop, Disposal, Gas Water Heater
Features
- Basement: Full
- Has fireplace: No
Interior area
- Total structure area: 1,254
- Total interior livable area: 1,254 sqft
- Finished area above ground: 1,254
Property
Parking
- Parking features: Detached
Features
- Levels: One
Lot
- Size: 5,501 Square Feet
- Features: Back Yard, Front Yard
Details
- Parcel number: 14G511412
- Special conditions: Standard
Construction
Type & style
- Home type: SingleFamily
- Architectural style: Traditional
- Property subtype: Single Family Residence
Materials
- Brick
Condition
- Year built: 1940
Utilities & green energy
- Electric: Single Phase
- Sewer: Public Sewer
- Water: Public
- Utilities for property: Electricity Connected, Natural Gas Connected, Sewer Connected, Water Connected
Community & HOA
Community
- Subdivision: Alta Vista
HOA
- Has HOA: No
Location
- Region: Saint Louis
Financial & listing details
- Price per square foot: $104/sqft
- Tax assessed value: $89,600
- Annual tax amount: $1,618
- Date on market: 6/24/2026
- Cumulative days on market: 44 days
- Listing terms: Cash,Conventional,FHA
- Electric utility on property: Yes
Estimated market value
Not available
Estimated sales range
Not available
Not available
Price history
| Date | Event | Price |
|---|---|---|
| 7/14/2026 | Price change | $129,900-3.8%$104/sqft |
Source:  MARIS #26034606 Report a problem MARIS #26034606 Report a problem | ||
| 6/24/2026 | Listed for sale | $135,000+12.5%$108/sqft |
Source: MARIS #26034606 Report a problem | ||
| 10/22/2025 | Listing removed | $120,000$96/sqft |
Source: MARIS #25030503 Report a problem | ||
| 9/10/2025 | Price change | $120,000-0.7%$96/sqft |
Source: MARIS #25030503 Report a problem | ||
| 7/21/2025 | Price change | $120,900-3.2%$96/sqft |
Source: MARIS #25030503 Report a problem | ||
| 6/4/2025 | Price change | $124,900-3.8%$100/sqft |
Source: MARIS #25030503 Report a problem | ||
| 5/14/2025 | Listed for sale | $129,900+3.9%$104/sqft |
Source: MARIS #25030503 Report a problem | ||
| 9/10/2024 | Sold | -- |
Source: MARIS #24049520 Report a problem | ||
| 8/19/2024 | Pending sale | $125,000$100/sqft |
Source: MARIS #24049520 Report a problem | ||
| 8/8/2024 | Listed for sale | $125,000+792.9%$100/sqft |
Source: MARIS #24049520 Report a problem | ||
| 10/6/2017 | Sold | -- |
Source: Public Record Report a problem | ||
| 2/1/2013 | Sold | -- |
Source: MARIS #12063944 Report a problem | ||
| 11/15/2012 | Listed for sale | $14,000$11/sqft |
Source: McNair Realty #12063944 Report a problem | ||
| 10/22/2012 | Sold | -- |
Source: Public Record Report a problem | ||
| 2/12/2004 | Sold | -- |
Source: Public Record Report a problem | ||
Public tax history
| Year | Property taxes | Tax assessment |
|---|---|---|
| 2025 | $1,618 +28.4% | $17,030 +43.4% |
| 2024 | $1,259 +0.8% | $11,880 |
| 2023 | $1,249 +26.8% | $11,880 +56.7% |
| 2022 | $985 +1.5% | $7,580 |
| 2021 | $970 +0.1% | $7,580 +5.3% |
| 2020 | $970 -25.9% | $7,200 |
| 2019 | $1,309 +7.9% | $7,200 -18.7% |
| 2018 | $1,213 | $8,860 |
| 2017 | $1,213 +4% | $8,860 -0.6% |
| 2016 | $1,167 -0.9% | $8,910 |
| 2015 | $1,177 | $8,910 +14.1% |
| 2014 | $1,177 +13.9% | $7,810 |
| 2013 | $1,033 | $7,810 |
| 2012 | -- | $7,810 |
| 2011 | -- | $7,810 -4.2% |
| 2010 | $740 +7.2% | $8,150 |
| 2009 | $690 -2.4% | $8,150 -11% |
| 2008 | $707 +0.1% | $9,160 |
| 2007 | $707 | $9,160 +2.3% |
| 2006 | $707 -0.9% | $8,950 |
| 2005 | $713 +7.7% | $8,950 +9.3% |
| 2003 | $662 +0.1% | $8,190 +13.6% |
| 2002 | $662 +9.4% | $7,210 |
| 2001 | $605 | $7,210 |
Find assessor info on the county website
Monthly payment
Est. payment
Payment breakdown
Explore the cost of this home by adjusting the details. Changes won't be saved.Climate risks
Neighborhood: 63136
Nearby schools
Schools provided by the listing agent
- Elementary: Fairview Elem.
- Middle: Jennings Jr. High
- High: Jennings High
Source: MARIS. This data may not be complete. We recommend contacting the local school district to confirm school assignments for this home.
Similar homes
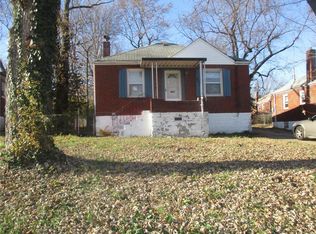
- $130,0003 bd1 ba1.3k sqft8338 Willett Ave, Saint Louis, MO 63136For Sale
 MLS ID #26051045, Michele P Graham, RE/MAX Results. MARIS
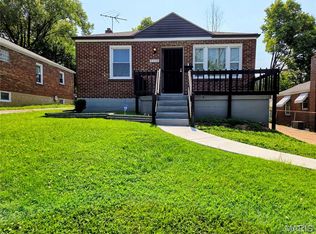
 - $129,9003 bd1 ba1k sqft10204 Dacey Dr, Saint Louis, MO 63136For Sale
 MLS ID #26041387, Timothy C McCraw, RE/MAX Results. MARIS
 - $99,9002 bd1 ba1.4k sqft2409 Wieck Dr, Saint Louis, MO 63136For Sale
 MLS ID #26026732, Kurt A Nalls, Topnotch Properties, LLC. MARIS
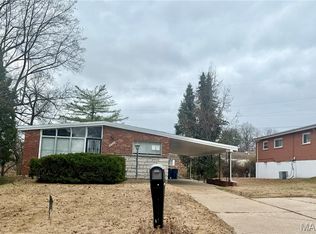
 - $140,0005 bd3 ba1.2k sqft2136 Sun Valley Dr, Saint Louis, MO 63136For Sale
 MLS ID #25081800, Margaret Meyerkord, Berkshire Hathaway HomeServices Select Properties. MARIS
 - $131,9003 bd1 ba1k sqft6509 Myron Ave, Saint Louis, MO 63121For SaleMLS ID #26032196, Geneva C Dotson, Just Wright Realty. MARIS
- $144,9004 bd2 ba1.1k sqft10132 Tamworth Dr, Saint Louis, MO 63136For SaleMLS ID #26032244, Deana Leyva, Legacy Invest Realty. MARIS
- $120,0002 bd1 ba945 sqft4707 Roxie St, Saint Louis, MO 63121For SaleMLS ID #26053315, Sue M Woods, Coldwell Banker Realty - Gundaker West Regional. MARIS
- $130,0003 bd1 ba912 sqft10335 Ewell Dr, Saint Louis, MO 63137For SaleMLS ID #26034102, John Rommel, Platinum Realty of St. Louis. MARIS
- $127,5003 bd1 ba660 sqft3627 Marshall Ave, Saint Louis, MO 63114For SaleMLS ID #26048723, Ryan Jackson, Nettwork Global. MARIS
- $110,0003 bd1 ba854 sqft10605 Dunkeld Cir, Saint Louis, MO 63137For SaleMLS ID #26054559, Cris A Atchison, Coldwell Banker Realty - Gundaker. MARIS
- $122,9003 bd1 ba864 sqft517 Teston Dr, Saint Louis, MO 63135For SaleMLS ID #26032464, Geneva C Dotson, Just Wright Realty. MARIS
- $115,0002 bd1 ba936 sqft283 S Barat Ave, Saint Louis, MO 63135For SaleMLS ID #26050218, James E Little, JEL Realty LLC. MARIS
- $95,0002 bd2 ba1.4k sqft4505 Begg Blvd, Saint Louis, MO 63121For SaleMLS ID #26054654, Jay Q Rios, Rivers Realty. MARIS
- $82,5002 bd1 ba720 sqft7100 Beulah Ave, Saint Louis, MO 63136For SaleMLS ID #26038287, Shelby Hall, Elevate Realty, LLC. MARIS
- $142,9002 bd1 ba1k sqft3344 Lucas And Hunt Rd, Saint Louis, MO 63121For SaleMLS ID #26042723, Shai N Morris St James Frazier, Coldwell Banker Realty - Gundaker. MARIS
- $110,0003 bd2 ba1k sqft6740 Robbins Ave, Saint Louis, MO 63133For SaleMLS ID #26020325, Dave Townsend, RE/MAX Results. MARIS
- $139,0004 bd2 ba1.1k sqft5 Cady Dr, Saint Louis, MO 63135For SaleMLS ID #26035029, Keith M Yuede, RE/MAX EDGE. MARIS
- $79,0002 bd1 ba750 sqft8356 College Ave, Saint Louis, MO 63136For SaleMLS ID #26052229, Julie A Thorngren, EXP Realty, LLC. MARIS
- $149,0003 bd1 ba1.2k sqft8833 Argyle Ave, Saint Louis, MO 63114For SaleMLS ID #26046736, Keith M Yuede, RE/MAX EDGE. MARIS
- $129,9002 bd1 ba816 sqft840 Pershall Rd, Florissant, MO 63031For SaleMLS ID #26045719, Avery Sanders, Coldwell Banker Realty - Gundaker. MARIS
