Completely renovated and move-in ready! This beautifully updated 2-bedroom, 1-bath home offers the peace of mind that's hard to find in an older home, with updated HVAC, completely updated electrical wiring and panel, plus newer roof, siding, gutters, downspouts, and fascia. Major improvements have already been completed, allowing you to move in with confidence.
Inside, you'll find refinished hardwood floors, recessed lighting, fresh paint, updated interior doors, and a bright, open feel throughout. The renovated kitchen features granite countertops, white cabinetry, stainless-steel appliances, and subway tile backsplash. The remodeled bathroom blends classic style with modern finishes.
The partially finished basement provides flexible space for a family room, home office, or workout area, along with abundant storage. Outside, enjoy a detached garage and additional off-street parking.
Located directly across from Glen Echo Country Club and just minutes from UMSL, Washington University, and downtown St. Louis, this home combines quality updates, convenience, and exceptional value.
Active
Listed by: Coldwell Banker Realty - Gundaker • Shai N Morris St James Frazier • 314-267-1168
Price cut: $7K (8/27)
$142,900
3344 Lucas And Hunt Rd, Saint Louis, MO 63121
2beds
1,054sqft
Single Family Residence
Built in 1928
4,970 Square Feet Lot
$139,700 Zestimate®
$136/sqft
$-- HOA
What's special
Refinished hardwood floorsGranite countertopsUpdated hvacAdditional off-street parkingFresh paintAbundant storageDetached garage
- 78 days
- 188
- 3
Zillow last checked:
Listing updated:
Listed by:
Shai N Morris St James Frazier 314-267-1168,
Coldwell Banker Realty - Gundaker
Source: MARIS,MLS#: 26042723 Originating MLS: St. Louis Association of REALTORS
Originating MLS: St. Louis Association of REALTORSFacts & features
Interior
Bedrooms & bathrooms
- Bedrooms: 2
- Bathrooms: 1
- Full bathrooms: 1
- Main level bathrooms: 1
- Main level bedrooms: 2
Heating
- Forced Air
Cooling
- Ceiling Fan(s), Central Air
Appliances
- Included: Stainless Steel Appliance(s)
- Laundry: In Basement
Features
- Granite Counters
- Flooring: Tile, Wood
- Basement: Block,Concrete,Partially Finished,Full,Storage Space,Walk-Out Access
- Has fireplace: No
Interior area
- Total structure area: 1,054
- Total interior livable area: 1,054 sqft
- Finished area above ground: 1,054
Property
Parking
- Total spaces: 1
- Parking features: Garage
- Garage spaces: 1
Features
- Levels: One
- Has view: Yes
- View description: Golf Course
Lot
- Size: 4,970 Square Feet
- Features: Front Yard
Details
- Parcel number: 15H510253
- Special conditions: Standard
Construction
Type & style
- Home type: SingleFamily
- Architectural style: Traditional
- Property subtype: Single Family Residence
Materials
- Brick
- Foundation: Block
- Roof: Asphalt
Condition
- Updated/Remodeled
- New construction: No
- Year built: 1928
Utilities & green energy
- Electric: Ameren
- Sewer: Public Sewer
- Water: Public
- Utilities for property: Electricity Available, Natural Gas Available, Sewer Connected, Water Connected
Community & HOA
Community
- Security: Carbon Monoxide Detector(s), Smoke Detector(s)
- Subdivision: Glen Echo Park 2nd
HOA
- Has HOA: No
Location
- Region: Saint Louis
Financial & listing details
- Price per square foot: $136/sqft
- Tax assessed value: $71,000
- Annual tax amount: $1,248
- Date on market: 7/8/2026
- Cumulative days on market: 78 days
- Listing terms: Cash,Conventional,FHA,VA Loan
- Ownership: Private
- Electric utility on property: Yes
- Road surface type: Asphalt
Estimated market value
$139,700
$133,000 - $147,000
$1,219/mo
Price history
| Date | Event | Price |
|---|---|---|
| 8/27/2026 | Price change | $142,900-4.7%$136/sqft |
Source:  MARIS #26042723 Report a problem MARIS #26042723 Report a problem | ||
| 7/8/2026 | Listed for sale | $149,900$142/sqft |
Source: MARIS #26042723 Report a problem | ||
| 4/14/2023 | Sold | -- |
Source: MARIS #23005336 Report a problem | ||
| 3/6/2023 | Pending sale | $149,900$142/sqft |
Source: MARIS #23005336 Report a problem | ||
| 2/11/2023 | Listed for sale | $149,900$142/sqft |
Source: MARIS #23005336 Report a problem | ||
Public tax history
| Year | Property taxes | Tax assessment |
|---|---|---|
| 2025 | $1,248 +19.3% | $13,490 +23.9% |
| 2024 | $1,046 -1.5% | $10,890 |
| 2023 | $1,062 +41.2% | $10,890 +92.4% |
| 2022 | $753 +2.9% | $5,660 |
| 2021 | $731 -5.9% | $5,660 -5.7% |
| 2020 | $777 +1.1% | $6,000 |
| 2019 | $768 | $6,000 +19.8% |
| 2018 | $768 | $5,010 |
| 2017 | $768 +4.3% | $5,010 +48.2% |
| 2016 | $736 +39.3% | $3,380 |
| 2015 | $529 | $3,380 -46.6% |
| 2014 | $529 -36.3% | $6,330 |
| 2013 | $830 | $6,330 -27% |
| 2012 | -- | $8,670 |
| 2011 | -- | $8,670 -4.4% |
| 2010 | $1,103 +8.4% | $9,070 |
| 2009 | $1,018 +3.8% | $9,070 -4% |
| 2008 | $980 +45.9% | $9,450 |
| 2007 | $672 | $9,450 +48.4% |
| 2006 | $672 -0.7% | $6,370 |
| 2005 | $676 +250.2% | $6,370 +274.7% |
| 2003 | $193 +4.9% | $1,700 +6.9% |
| 2002 | $184 +20.4% | $1,590 |
| 2001 | $153 | $1,590 |
Find assessor info on the county website
Monthly payment
Est. payment
Payment breakdown
Explore the cost of this home by adjusting the details. Changes won't be saved.Climate risks
Neighborhood: 63121
Nearby schools
Schools provided by the listing agent
- Elementary: Fairview Elem.
- Middle: Jennings Jr. High
- High: Jennings High
Source: MARIS. This data may not be complete. We recommend contacting the local school district to confirm school assignments for this home.

Similar homes
- $135,0002 bd1 ba840 sqft8803 Alva Ave, Saint Louis, MO 63121For Sale
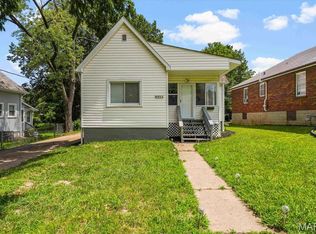
 MLS ID #26043379, Lisa D Fannin, Exit Elite Realty. MARIS
 - $160,0003 bd1 ba1k sqft4117 Ravenwood Ave, Saint Louis, MO 63121For Sale
 MLS ID #26039116, Tiffany Hamilton, Hamilton Group Real Estate LLC. MARIS
 - $149,9002 bd1 ba850 sqft6623 Kenwood Dr, Saint Louis, MO 63121For Sale
 MLS ID #26046531, Julie A Wentz, SMPL Realty, LLC. MARIS
 - $154,9004 bd2 ba1.5k sqft4605 Nelson Dr, Saint Louis, MO 63121For Sale
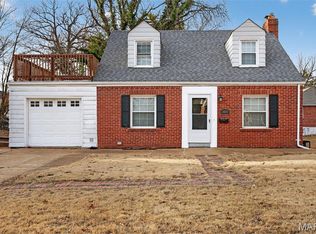 MLS ID #26051255, Jason Jaboor, Garner Realty & Development, Inc.. MARIS
 - $140,0003 bd1 ba1k sqft2230 Northbury Ln, Saint Louis, MO 63114For SaleMLS ID #26046347, Zulibeth Marquez, DRG - Delhougne Realty Group. MARIS
- $174,9003 bd1 ba1.5k sqft7110 Groveland Dr, Saint Louis, MO 63121For SaleMLS ID #26043270, Wendy G Widder-Tyson, Wood Brothers Realty. MARIS
- $150,0003 bd1 ba1k sqft9726 Lackland Rd, Saint Louis, MO 63114For SaleMLS ID #26055531, Michelle L Cimmarusti, EXP Realty, LLC. MARIS
- $135,0003 bd2 ba1.3k sqft2038 McLaran Ave, Saint Louis, MO 63136For SaleMLS ID #26055502, Kati A Underwood, Equity Missouri LLC. MARIS
- $150,0002 bd1 ba867 sqft2721 W Tennyson Ave, Saint Louis, MO 63114For SaleMLS ID #26058956, Brooke Mead, Keller Williams Realty St. Louis. MARIS
- $100,0002 bd1 ba784 sqft5336 Kirkland Dr, Saint Louis, MO 63121For SaleMLS ID #26048424, Jennifer W Cox, Worth Clark Realty. MARIS
- $149,9002 bd1 ba1.2k sqft9122 Delphine Ave, Saint Louis, MO 63114For SaleMLS ID #26033521, Kyle M Hannegan, Berkshire Hathaway HomeServices Select Properties. MARIS
- $97,5002 bd1 ba1.3k sqft4401 Charlie Dooley Dr, Saint Louis, MO 63121For SaleMLS ID #26022490, Jake Kline, Real Broker LLC. MARIS
- $79,9002 bd1 ba1.1k sqft3722 Lawler Dr, Saint Louis, MO 63121For SaleMLS ID #26027903, Terry Lynn Jackson, Trelora Realty, Inc. MARIS
- $140,0002 bd1 ba911 sqft350 N New Florissant Rd, Florissant, MO 63031For SaleMLS ID #26057265, Jeremy J Gabris, STL Homes. MARIS
- $130,0003 bd1 ba1.4k sqft1292 Purcell Ave, Saint Louis, MO 63133For SaleMLS ID #26051392, Stephen Nguyen, Platinum Realty of St. Louis. MARIS
- $128,0002 bd1 ba720 sqft9421 Chester Ave, Saint Louis, MO 63114For SaleMLS ID #26051065, Kati A Underwood, Equity Missouri LLC. MARIS
- $124,9003 bd2 ba1.2k sqft201 Wooster Dr, Saint Louis, MO 63135For SaleMLS ID #26058748, Vicki J Testerman, Mainstay Brokerage, LLC. MARIS
- $159,9003 bd1 ba1.3k sqft4147 Beethoven Ave, Saint Louis, MO 63116For SaleMLS ID #26061183, David Nations, Keller Williams Realty St. Louis. MARIS
- $160,0003 bd1 ba1.3k sqft2903 Kincaid Ave, Saint Louis, MO 63114For SaleMLS ID #26054083, Jill R Manning, Magnolia Real Estate. MARIS
- $170,0003 bd2 ba1k sqft7208 Page Ave, Saint Louis, MO 63133For SaleMLS ID #26049248, Alecia M Valencia, Coldwell Banker Realty - Gundaker. MARIS
