Charming all-brick bungalow offering 2 bedrooms and 1 full bath! This home features classic construction and great bones, ready for your personal touch. The unfinished basement is already plumbed for a second bathroom and includes a dry bar—perfect potential for added living space or entertaining area. Being sold as-is, making it a great opportunity for investors or buyers looking to build equity.
Active
Listed by: Real Broker LLC • Jake Kline
Price cut: $6K (7/14)
$99,000
4401 Charlie Dooley Dr, Saint Louis, MO 63121
2beds
1,335sqft
:
Get pre-qualified$706/mo
Single Family Residence
Built in 1941
8,454 Square Feet Lot
$-- Zestimate®
$74/sqft
$-- HOA
What's special
All-brick bungalowDry barClassic construction
- 106 days |
- 217 |
- 15 |
Zillow last checked:
Listing updated:
Listed by:
Jake Kline 618-960-3442,
Real Broker LLC
Source: MARIS,MLS#: 26022490 Originating MLS: St. Louis Association of REALTORS
Originating MLS: St. Louis Association of REALTORSFacts & features
Interior
Bedrooms & bathrooms
- Bedrooms: 2
- Bathrooms: 1
- Full bathrooms: 1
- Main level bathrooms: 1
- Main level bedrooms: 2
Heating
- Forced Air
Cooling
- Central Air
Features
- Basement: Unfinished
- Number of fireplaces: 1
- Fireplace features: Wood Burning
Interior area
- Total structure area: 1,335
- Total interior livable area: 1,335 sqft
- Finished area above ground: 1,335
Property
Features
- Levels: One
Lot
- Size: 8,454 Square Feet
- Features: Corner Lot
Details
- Parcel number: 15G432011
- Special conditions: Listing As Is
Construction
Type & style
- Home type: SingleFamily
- Architectural style: Bungalow
- Property subtype: Single Family Residence
Materials
- Brick
- Roof: Shingle
Condition
- Year built: 1941
Utilities & green energy
- Electric: Ameren
- Sewer: Public Sewer
- Water: Public
- Utilities for property: Electricity Connected, Sewer Connected, Water Connected
Community & HOA
Community
- Security: Security System
- Subdivision: Kenwood Homesites
HOA
- Has HOA: No
Location
- Region: Saint Louis
Financial & listing details
- Price per square foot: $74/sqft
- Tax assessed value: $133,800
- Annual tax amount: $2,438
- Date on market: 4/14/2026
- Cumulative days on market: 106 days
- Listing terms: Cash,Conventional,FHA,VA Loan
- Electric utility on property: Yes
Estimated market value
Not available
Estimated sales range
Not available
Not available
Price history
| Date | Event | Price |
|---|---|---|
| 7/14/2026 | Price change | $99,000-5.7%$74/sqft |
Source:  MARIS #26022490 Report a problem MARIS #26022490 Report a problem | ||
| 6/10/2026 | Price change | $105,000-4.5%$79/sqft |
Source: MARIS #26022490 Report a problem | ||
| 5/11/2026 | Price change | $110,000-4.3%$82/sqft |
Source: MARIS #26022490 Report a problem | ||
| 4/14/2026 | Listed for sale | $115,000+623.3%$86/sqft |
Source: MARIS #26022490 Report a problem | ||
| 5/31/2018 | Sold | -- |
Source: MARIS #18035581 Report a problem | ||
| 5/14/2018 | Pending sale | $15,900$12/sqft |
Source: Reed, REALTORS #18035581 Report a problem | ||
| 5/4/2018 | Listed for sale | $15,900$12/sqft |
Source: Reed, REALTORS #18035581 Report a problem | ||
| 1/8/2018 | Sold | -- |
Source: Public Record Report a problem | ||
| 11/2/2017 | Listed for sale | -- |
Source: Auction.com Report a problem | ||
Public tax history
| Year | Property taxes | Tax assessment |
|---|---|---|
| 2025 | $2,438 +25% | $25,420 +29% |
| 2024 | $1,951 -5.1% | $19,710 |
| 2023 | $2,056 +6.7% | $19,710 +22.8% |
| 2022 | $1,926 +1.1% | $16,050 |
| 2021 | $1,906 +10% | $16,050 +14.5% |
| 2020 | $1,733 -3.5% | $14,020 |
| 2019 | $1,795 | $14,020 +1.5% |
| 2018 | $1,795 | $13,810 |
| 2017 | $1,795 +0.9% | $13,810 +50.4% |
| 2016 | $1,779 +44.4% | $9,180 |
| 2015 | $1,232 | $9,180 -0.5% |
| 2014 | $1,232 +1.9% | $9,230 |
| 2013 | $1,209 | $9,230 -12.5% |
| 2012 | -- | $10,550 |
| 2011 | -- | $10,550 -7.5% |
| 2010 | $1,416 +9.3% | $11,400 |
| 2009 | $1,296 +7.3% | $11,400 -4% |
| 2008 | $1,208 +2.8% | $11,880 |
| 2007 | $1,175 | $11,880 +6.5% |
| 2006 | $1,175 -0.7% | $11,160 |
| 2005 | $1,183 +22.9% | $11,160 +15.6% |
| 2003 | $962 +6% | $9,650 +0.3% |
| 2002 | $908 +16.7% | $9,620 |
| 2001 | $779 | $9,620 |
Find assessor info on the county website
Monthly payment
Est. payment
Payment breakdown
Explore the cost of this home by adjusting the details. Changes won't be saved.Climate risks
Neighborhood: 63121
Nearby schools
GreatSchools rating
- 5/10Barack Obama Elementary SchoolGrades: 1-8Distance: 0.7 mi
- 1/10Normandy High SchoolGrades: 9-12Distance: 1.7 mi
- NANormandy Kindergarten CenterGrades: PK-KDistance: 2.2 mi
Schools provided by the listing agent
- Elementary: Barack Obama Elementary School
- Middle: Normandy Middle
- High: Normandy High
Source: MARIS. This data may not be complete. We recommend contacting the local school district to confirm school assignments for this home.
- $87,6002 bd1 ba1.1k sqft4401 Mathew St, Saint Louis, MO 63121Off Market
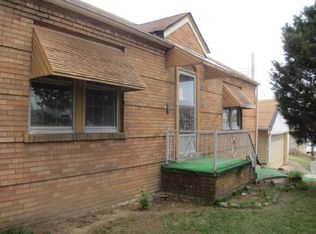
- $95,0002 bd2 ba1.1k sqft6705 Charlie Dooley Dr, Saint Louis, MO 63121Off Market
- $90,1003 bd1 ba918 sqft6704 Maryellen St, Saint Louis, MO 63121Off Market
- $112,1004 bd-- ba1.6k sqft6707 Charlie Dooley Dr, Saint Louis, MO 63121Off Market
- $74,6002 bd1 ba1k sqft4409 Charlie Dooley Dr, Saint Louis, MO 63121Off Market
- $57,8002 bd1 ba899 sqft6706 Maryellen St, Saint Louis, MO 63121Off Market
- $62,1001 bd1 ba828 sqft4404 Charlie Dooley Dr, Saint Louis, MO 63121Off Market
- $90,2003 bd1 ba1.7k sqft6708 Maryellen St, Saint Louis, MO 63121Off Market
A local agent can set up tours, give advice and negotiate with sellers.
A local lender can help you make sure your offer is ready when you are.
Similar homes
- $89,9002 bd1 ba1.1k sqft3722 Lawler Dr, Saint Louis, MO 63121For Sale
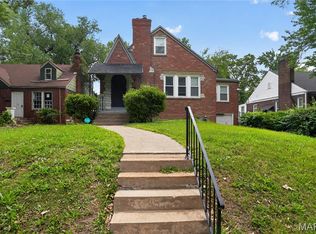
 MLS ID #26027903, Terry Lynn Jackson, Trelora Realty, Inc. MARIS
 - $95,0003 bd1 ba1.2k sqft7138 Garesche Ave, Saint Louis, MO 63136For Sale
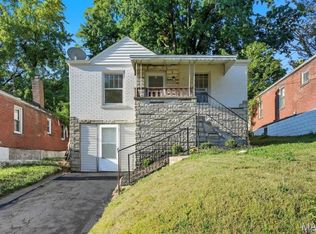 MLS ID #26045713, Andrea D Jordan-Boyd, Joyful Homes Realty Incorporated. MARIS
 - $94,5002 bd1 ba967 sqft5630 Gatesworth Ave, Saint Louis, MO 63136For Sale
 MLS ID #26047412, Morgan M Escano, Magnolia Real Estate. MARIS
 - $89,9003 bd1 ba1.1k sqft5333 Olene Dr, Saint Louis, MO 63121For Sale
 MLS ID #26028303, Terry Lynn Jackson, Trelora Realty, Inc. MARIS
 - $107,0003 bd2 ba1.5k sqft3529 Belaire Pl, Saint Louis, MO 63121For SaleMLS ID #25053530, Joe A Archambault, The Closing Pros LLC. MARIS
- $99,9002 bd1 ba1.5k sqft127 S Hartnett Ave, Saint Louis, MO 63135For SaleMLS ID #26040085, Terry Lynn Jackson, Trelora Realty, Inc. MARIS
- $94,9003 bd1 ba1k sqft8211 Madison Ave, Saint Louis, MO 63114For SaleMLS ID #26035084, Alexis Martz, Trelora Realty, Inc. MARIS
- $119,9003 bd2 ba1.8k sqft5212 Fletcher St, Saint Louis, MO 63136For SaleMLS ID #26040978, Angela M Kittner-Brosseau, Keller Williams Realty St. Louis. MARIS
- $94,0003 bd2 ba1k sqft10170 Bon Oak Dr, Saint Louis, MO 63136For SaleMLS ID #26029803, Aaron J Latal, Coldwell Banker Realty - Gundaker. MARIS
- $126,0003 bd1 ba1.4k sqft3601 Ridgedale Ave, Saint Louis, MO 63121For SaleMLS ID #26038144, Briante D Maroney, EXP Realty, LLC. MARIS
- $89,9003 bd2 ba1.5k sqft9817 Balboa Dr, Saint Louis, MO 63136For SaleMLS ID #26027659, Sequeeta Robinson, Trelora Realty, Inc. MARIS
- $109,5003 bd2 ba1.2k sqft30 Jendale Ct, Saint Louis, MO 63136For SaleMLS ID #26041502, Bobby J Eskridge, Alpha Resources. MARIS
- $94,9003 bd2 ba984 sqft1205 Duenke Dr, Saint Louis, MO 63137For SaleMLS ID #26031552, Alexis Martz, Trelora Realty, Inc. MARIS
- $99,9002 bd1 ba1k sqft9450 Baltimore Ave, Saint Louis, MO 63114For SaleMLS ID #26027536, Terry Lynn Jackson, Trelora Realty, Inc. MARIS
- $94,9003 bd1 ba1k sqft9866 Lawnview Dr, Saint Louis, MO 63136For SaleMLS ID #26026718, Alexis Martz, Trelora Realty, Inc. MARIS
- $98,5002 bd1 ba966 sqft1651 Poplar St, Granite City, IL 62040For SaleMLS ID #26024710, Ernesto S Lazaro, eXp Realty. MARIS
- $109,9003 bd1 ba1.9k sqft2512 High Ridge Ave, Saint Louis, MO 63136For SaleMLS ID #26031685, Terry Lynn Jackson, Trelora Realty, Inc. MARIS
- $89,9003 bd1 ba1.2k sqft10120 Jett Dr, Saint Louis, MO 63136For SaleMLS ID #26026909, Alexis Martz, Trelora Realty, Inc. MARIS
- $94,9003 bd1 ba1.2k sqft9243 Filibert Dr, Saint Louis, MO 63137For SaleMLS ID #26024781, Alexis Martz, Trelora Realty, Inc. MARIS
- $104,9002 bd1 ba720 sqft138 Elkan Ave, Saint Louis, MO 63135For SaleMLS ID #26038939, Justin M Taylor, The Agency. MARIS
