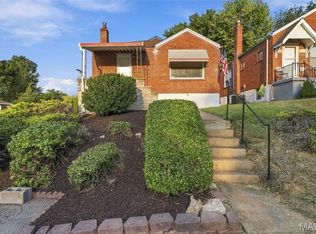
Welcome home to this well-maintained 3-bedroom, 2-bath ranch in the Jennings School District! This brick home offers comfortable main-level living with a functional floor plan and a kitchen featuring a gas stove. The finished walkout lower level provides additional living space, perfect for a family room, recreation area, home office, or entertaining. Outside, you’ll appreciate the convenience of a private driveway and the timeless curb appeal of the brick exterior.
Whether you’re looking for your next home or a smart investment opportunity, this property checks all the boxes. Previously rented for $1,400 per month, it offers excellent income potential for investors while also being a wonderful place for an owner-occupant to call home. Don’t miss your chance to see all this property has to offer—schedule your showing today!
Pending
Listed by: Keller Williams Realty St. Louis • Angela M Kittner-Brosseau • 314-503-4937
Price cut: $3K (8/19)
$106,900
5212 Fletcher St, Saint Louis, MO 63136
3beds
1,836sqft
Single Family Residence
Built in 1940
5,000 Square Feet Lot
$-- Zestimate®
$58/sqft
$-- HOA
What's special
Comfortable main-level livingBrick homeFunctional floor planPrivate driveway
- 87 days
- 39
- 0
Zillow last checked:
Listing updated:
Listed by:
Angela M Kittner-Brosseau 314-503-4937,
Keller Williams Realty St. Louis,
Frannie E Benoist 314-479-2640,
Keller Williams Realty St. Louis
Source: MARIS,MLS#: 26040978 Originating MLS: St. Louis Association of REALTORS
Originating MLS: St. Louis Association of REALTORSFacts & features
Interior
Bedrooms & bathrooms
- Bedrooms: 3
- Bathrooms: 2
- Full bathrooms: 2
- Main level bathrooms: 1
- Main level bedrooms: 2
Heating
- Forced Air, Natural Gas
Cooling
- Central Air, Electric
Appliances
- Included: Gas Range, Refrigerator
Features
- Dining/Living Room Combo, Recessed Lighting, Shower, Tub
- Basement: Finished,Full,Walk-Out Access
- Has fireplace: No
Interior area
- Total structure area: 1,836
- Total interior livable area: 1,836 sqft
- Finished area above ground: 918
- Finished area below ground: 918
Video & virtual tour
Property
Parking
- Parking features: Driveway
- Has uncovered spaces: Yes
Features
- Levels: One
Lot
- Size: 5,000 Square Feet
- Features: Level
Details
- Additional structures: Shed(s)
- Parcel number: 14G140502
- Special conditions: Standard
Construction
Type & style
- Home type: SingleFamily
- Architectural style: Ranch,Traditional
- Property subtype: Single Family Residence
Materials
- Brick
Condition
- Year built: 1940
Utilities & green energy
- Electric: Ameren
- Sewer: Public Sewer
- Water: Public
- Utilities for property: Electricity Connected, Sewer Connected, Water Connected
Community & HOA
Community
- Subdivision: Alta Vista
HOA
- Has HOA: No
Location
- Region: Saint Louis
Financial & listing details
- Price per square foot: $58/sqft
- Tax assessed value: $82,700
- Annual tax amount: $1,494
- Date on market: 7/22/2026
- Cumulative days on market: 87 days
- Listing terms: Cash,Conventional,FHA,VA Loan
- Electric utility on property: Yes
Estimated market value
Not available
Estimated sales range
Not available
$1,672/mo
Price history
| Date | Event | Price |
|---|---|---|
| 9/19/2026 | Listing removed | $1,350$1/sqft |
Source: Zillow Rentals Report a problem | ||
| 9/9/2026 | Listed for rent | $1,350+4.2%$1/sqft |
Source: Zillow Rentals Report a problem | ||
| 9/9/2026 | Listing removed | $1,295$1/sqft |
Source: Zillow Rentals Report a problem | ||
| 9/8/2026 | Pending sale | $106,900$58/sqft |
Source:  MARIS #26040978 Report a problem MARIS #26040978 Report a problem | ||
| 8/19/2026 | Price change | $106,900-2.7%$58/sqft |
Source: MARIS #26040978 Report a problem | ||
| 8/12/2026 | Price change | $109,900-4.4%$60/sqft |
Source: MARIS #26040978 Report a problem | ||
| 8/4/2026 | Listed for rent | $1,295-4.1%$1/sqft |
Source: Zillow Rentals Report a problem | ||
| 8/3/2026 | Price change | $114,900-4.2%$63/sqft |
Source: MARIS #26040978 Report a problem | ||
| 7/22/2026 | Listed for sale | $119,900+9%$65/sqft |
Source: MARIS #26040978 Report a problem | ||
| 7/29/2025 | Listing removed | $1,350$1/sqft |
Source: Zillow Rentals Report a problem | ||
| 7/3/2025 | Listed for rent | $1,350$1/sqft |
Source: Zillow Rentals Report a problem | ||
| 6/27/2025 | Sold | -- |
Source: MARIS #25025416 Report a problem | ||
| 5/23/2025 | Pending sale | $110,000$60/sqft |
Source: MARIS #25025416 Report a problem | ||
| 5/21/2025 | Listed for sale | $110,000$60/sqft |
Source: MARIS #25025416 Report a problem | ||
| 5/9/2025 | Pending sale | $110,000$60/sqft |
Source: MARIS #25025416 Report a problem | ||
| 5/2/2025 | Listed for sale | $110,000$60/sqft |
Source: MARIS #25025416 Report a problem | ||
| 8/3/2023 | Sold | -- |
Source: MARIS #23034518 Report a problem | ||
| 5/19/2023 | Sold | -- |
Source: Public Record Report a problem | ||
Public tax history
| Year | Property taxes | Tax assessment |
|---|---|---|
| 2025 | $1,494 +3.5% | $15,710 +15% |
| 2024 | $1,444 +0.8% | $13,660 |
| 2023 | $1,432 +58.4% | $13,660 +96.8% |
| 2022 | $904 +1.5% | $6,940 |
| 2021 | $891 -5.5% | $6,940 -0.7% |
| 2020 | $942 -22.7% | $6,990 |
| 2019 | $1,219 | $6,990 -4.2% |
| 2018 | $1,219 +21.4% | $7,300 |
| 2017 | $1,004 +4.1% | $7,300 -5.6% |
| 2016 | $964 -5.8% | $7,730 |
| 2015 | $1,023 | $7,730 -2.9% |
| 2014 | $1,023 -2.8% | $7,960 |
| 2013 | $1,053 | $7,960 |
| 2012 | -- | $7,960 |
| 2011 | -- | $7,960 -4.3% |
| 2010 | $755 +7.2% | $8,320 |
| 2009 | $705 -2.4% | $8,320 -11% |
| 2008 | $722 +0.5% | $9,350 |
| 2007 | $719 | $9,350 +2.7% |
| 2006 | $719 -0.9% | $9,100 |
| 2005 | $725 +22% | $9,100 +23.6% |
| 2003 | $595 +0.1% | $7,360 +14.3% |
| 2002 | $594 +8.1% | $6,440 |
| 2001 | $550 | $6,440 |
Find assessor info on the county website
Monthly payment
Est. payment
Payment breakdown
Explore the cost of this home by adjusting the details. Changes won't be saved.Climate risks
Neighborhood: 63136
Nearby schools
Schools provided by the listing agent
- Elementary: Fairview Elem.
- Middle: Jennings Jr. High
- High: Jennings High
Source: MARIS. This data may not be complete. We recommend contacting the local school district to confirm school assignments for this home.
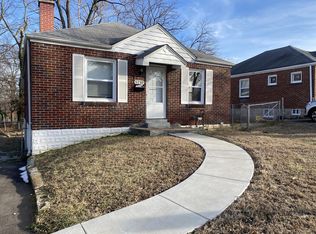
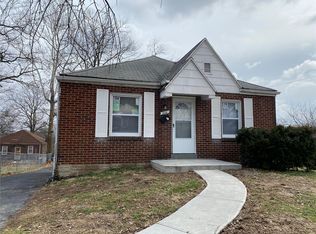
Similar homes
- $89,9004 bd1 ba1.2k sqft6318 Lalite Ave, Saint Louis, MO 63136For Sale
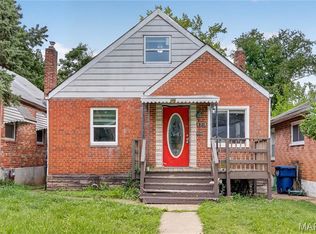
 MLS ID #26066246, David A Dyer, EXP Realty, LLC. MARIS
 - $94,9003 bd1 ba1.9k sqft2512 High Ridge Ave, Saint Louis, MO 63136For Sale
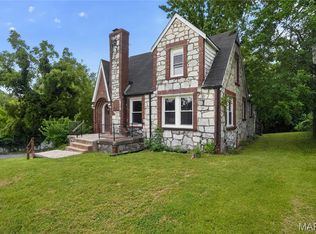 MLS ID #26031685, Terry Lynn Jackson, Trelora Realty, Inc. MARIS
 - $109,9002 bd1 ba1.2k sqft6625 Barr St, Saint Louis, MO 63121For Sale
 MLS ID #26063577, Eric Schultz, Tower Real Estate Group. MARIS
 - $80,0003 bd1 ba1.1k sqft7032 Theodore Ave, Saint Louis, MO 63136For Sale
 MLS ID #26036874, Brandon A Williams, Williams Claytor Realty, LLC. MARIS
 - $99,0003 bd1 ba1k sqft9813 Wendell Dr, Saint Louis, MO 63136For SaleMLS ID #26046780, Kevin L Barnett, Redfin Corporation. MARIS
- $99,0003 bd1 ba1k sqft6604 Etzel Ave, Saint Louis, MO 63130For SaleMLS ID #26066649, Tiffany M McCadney-Woodard, Keller Williams Realty St. Louis. MARIS
- $114,9003 bd2 ba1.1k sqft10836 Hallstead Dr, Saint Louis, MO 63136For SaleMLS ID #26026066, Sequeeta Robinson, Trelora Realty, Inc. MARIS
- $68,0003 bd2 ba1.1k sqft7034 Beulah Ave, Saint Louis, MO 63136For SaleMLS ID #26025962, Brandon A Williams, Williams Claytor Realty, LLC. MARIS
- $135,0003 bd2 ba1.3k sqft2038 McLaran Ave, Saint Louis, MO 63136For SaleMLS ID #26055502, Kati A Underwood, Equity Missouri LLC. MARIS
- $89,9003 bd1 ba1.1k sqft2359 Collett Dr, Saint Louis, MO 63136For SaleMLS ID #26058234, Michelle E Woodland-Lidster, Mainstay Brokerage, LLC. MARIS
- $99,9003 bd1 ba1k sqft10223 Reba Dr, Saint Louis, MO 63136For SaleMLS ID #26045595, Terry Lynn Jackson, Trelora Realty, Inc. MARIS
- $119,9004 bd2 ba1.4k sqft2262 Crandel Dr, Saint Louis, MO 63136For SaleMLS ID #26036396, Terry Lynn Jackson, Trelora Realty, Inc. MARIS
- $94,9003 bd1 ba1.1k sqft1818 Prior Dr, Saint Louis, MO 63136For SaleMLS ID #26040812, Terry Lynn Jackson, Trelora Realty, Inc. MARIS
- $99,9003 bd2 ba988 sqft8441 Brotherton Ln, Saint Louis, MO 63135For SaleMLS ID #26046385, Terry Lynn Jackson, Trelora Realty, Inc. MARIS
- $89,9002 bd1 ba967 sqft5630 Gatesworth Ave, Saint Louis, MO 63136For SaleMLS ID #26047412, Morgan M Escano, Magnolia Real Estate. MARIS
- $114,9003 bd2 ba1.2k sqft201 Wooster Dr, Saint Louis, MO 63135For SaleMLS ID #26058748, Vicki J Testerman, Mainstay Brokerage, LLC. MARIS
- $119,9003 bd2 ba1k sqft2254 Gadbury Dr, Saint Louis, MO 63136For SaleMLS ID #26035091, Terry Lynn Jackson, Trelora Realty, Inc. MARIS
- $104,9003 bd1 ba1.4k sqft154 Becker Dr, Saint Louis, MO 63135For SaleMLS ID #26052293, Vicki J Testerman, Mainstay Brokerage, LLC. MARIS
- $104,9002 bd1 ba1.2k sqft16 Miller Pl, Saint Louis, MO 63135For SaleMLS ID #26047019, Terry Lynn Jackson, Trelora Realty, Inc. MARIS
