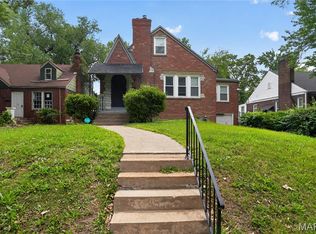
Welcome to this beautifully refreshed home that pairs timeless character with thoughtful updates, so you can move right in and start enjoying it! From the moment you walk through the door, you'll notice the warm glow of newly refinished hardwood floors and fresh paint throughout, giving every room a bright, clean, and inviting feel. The kitchen shines with sleek granite countertops and brand-new stainless steel appliances, and it opens to a separate dining area that's perfect for everyday meals and hosting. The bathroom offers timeless charm with the beautifully maintained classic tile and a full tub. Downstairs, the partially finished basement offers bonus space for a family room, home office, workout area, or hobby room. It also has a convenient laundry area complete with cabinets, counter space, and a second refrigerator, ideal for extra storage and everyday convenience. Even better- the washer and dryer stay! A tuck-under garage provides off-street parking and easy access to the lower level. Set on a corner lot with extra curb appeal, this home offers quality updates and great value in one package. Schedule your private showing today!
Active
Listed by: Tower Real Estate Group • Eric Schultz • 314-332-4417
$109,900
6625 Barr St, Saint Louis, MO 63121
2beds
1,236sqft
Single Family Residence
Built in 1947
3,676 Square Feet Lot
$109,800 Zestimate®
$89/sqft
$-- HOA
What's special
Fresh paint throughoutNewly refinished hardwood floorsWasher and dryer stayBrand-new stainless steel appliancesFull tubSeparate dining area
- 16 days
- 150
- 23
Zillow last checked:
Listing updated:
Listed by:
Eric Schultz 314-332-4417,
Tower Real Estate Group
Source: MARIS,MLS#: 26063577 Originating MLS: St. Louis Association of REALTORS
Originating MLS: St. Louis Association of REALTORSFacts & features
Interior
Bedrooms & bathrooms
- Bedrooms: 2
- Bathrooms: 1
- Full bathrooms: 1
- Main level bathrooms: 1
- Main level bedrooms: 2
Heating
- Forced Air, Natural Gas
Cooling
- Central Air
Appliances
- Included: Dishwasher, Microwave, Free-Standing Electric Oven, Refrigerator, Washer/Dryer, Gas Water Heater
- Laundry: In Basement
Features
- Ceiling Fan(s), Chandelier, Separate Dining, Storage
- Flooring: Hardwood
- Basement: Partially Finished,Storage Space
- Number of fireplaces: 1
- Fireplace features: Decorative, Living Room
Interior area
- Total structure area: 1,236
- Total interior livable area: 1,236 sqft
- Finished area above ground: 936
- Finished area below ground: 300
Property
Parking
- Total spaces: 1
- Parking features: Garage - Attached
- Attached garage spaces: 1
Features
- Levels: One
- Exterior features: Awning(s), Private Yard
- Fencing: Chain Link
Lot
- Size: 3,676 Square Feet
- Features: Back Yard, Corner Lot
Details
- Parcel number: 15G441273
- Special conditions: Standard
Construction
Type & style
- Home type: SingleFamily
- Architectural style: Bungalow
- Property subtype: Single Family Residence
Materials
- Brick
- Foundation: Block
- Roof: Shingle
Condition
- Year built: 1947
Utilities & green energy
- Electric: Single Phase
- Sewer: Public Sewer
- Water: Public
- Utilities for property: Electricity Connected, Natural Gas Connected, Sewer Connected, Water Connected
Community & HOA
Community
- Subdivision: Kenwood Homesites
HOA
- Has HOA: No
Location
- Region: Saint Louis
Financial & listing details
- Price per square foot: $89/sqft
- Tax assessed value: $67,500
- Annual tax amount: $1,244
- Date on market: 10/2/2026
- Cumulative days on market: 16 days
- Listing terms: 1031 Exchange,Cash,Conventional
- Electric utility on property: Yes
Estimated market value
$109,800
$104,000 - $115,000
$1,053/mo
Price history
| Date | Event | Price |
|---|---|---|
| 10/2/2026 | Listed for sale | $109,900$89/sqft |
Source:  MARIS #26063577 Report a problem MARIS #26063577 Report a problem | ||
| 6/1/2001 | Sold | -- |
Source: Public Record Report a problem | ||
Public tax history
| Year | Property taxes | Tax assessment |
|---|---|---|
| 2025 | $1,244 +3.5% | $12,830 +6.7% |
| 2024 | $1,202 -5% | $12,030 |
| 2023 | $1,266 +7.2% | $12,030 +23.4% |
| 2022 | $1,181 +1.1% | $9,750 |
| 2021 | $1,169 +9.7% | $9,750 +14.3% |
| 2020 | $1,065 +3.7% | $8,530 |
| 2019 | $1,027 | $8,530 +9.2% |
| 2018 | $1,027 | $7,810 |
| 2017 | $1,027 +0.9% | $7,810 -3.3% |
| 2016 | $1,018 -6.4% | $8,080 |
| 2015 | $1,088 | $8,080 +5.3% |
| 2014 | $1,088 +7.8% | $7,670 |
| 2013 | $1,010 | $7,670 -22.4% |
| 2012 | -- | $9,880 |
| 2011 | -- | $9,880 -4.3% |
| 2010 | $1,282 +9.3% | $10,320 |
| 2009 | $1,173 +7.3% | $10,320 -4% |
| 2008 | $1,093 +11% | $10,750 |
| 2007 | $984 | $10,750 +15% |
| 2006 | $984 -0.7% | $9,350 |
| 2005 | $991 +10.7% | $9,350 -2.5% |
| 2003 | $895 +5.9% | $9,590 +7.4% |
| 2002 | $845 +28% | $8,930 |
| 2001 | $661 | $8,930 |
Find assessor info on the county website
Monthly payment
Est. payment
Payment breakdown
Explore the cost of this home by adjusting the details. Changes won't be saved.Climate risks
Neighborhood: 63121
Nearby schools
Schools provided by the listing agent
- Elementary: Barack Obama Elementary School
- Middle: Barack Obama Middle School
- High: Normandy High
Source: MARIS. This data may not be complete. We recommend contacting the local school district to confirm school assignments for this home.
Similar homes
- $90,0002 bd2 ba900 sqft7001 Edison Ave, Saint Louis, MO 63121For Sale

 MLS ID #26052956, Meg C Colyer, Vancil Brothers Realty. MARIS
 - $99,0003 bd1 ba1k sqft6604 Etzel Ave, Saint Louis, MO 63130For Sale
 MLS ID #26066649, Tiffany M McCadney-Woodard, Keller Williams Realty St. Louis. MARIS
 - $79,9002 bd1 ba1.1k sqft3722 Lawler Dr, Saint Louis, MO 63121For Sale
 MLS ID #26027903, Terry Lynn Jackson, Trelora Realty, Inc. MARIS
 - $69,9002 bd1 ba910 sqft4502 June Ave, Saint Louis, MO 63121For Sale
 MLS ID #26059199, Michelle E Woodland-Lidster, Mainstay Brokerage, LLC. MARIS
 - $145,5002 bd1 ba850 sqft6623 Kenwood Dr, Saint Louis, MO 63121For SaleMLS ID #26046531, Julie A Wentz, SMPL Realty, LLC. MARIS
- $139,9005 bd2 ba1.1k sqft3722 Salome Ave, Saint Louis, MO 63121For SaleMLS ID #26052744, Julie A Carter, Worth Clark Realty. MARIS
- $130,0002 bd1 ba1.4k sqft109 Lawrence Ave, Saint Louis, MO 63135For SaleMLS ID #26062593, Christopher M Roeseler, MORE, REALTORS. MARIS
- $114,9003 bd2 ba1.2k sqft201 Wooster Dr, Saint Louis, MO 63135For SaleMLS ID #26058748, Vicki J Testerman, Mainstay Brokerage, LLC. MARIS
- $119,9002 bd1 ba828 sqft1224 Griefield Pl, Saint Louis, MO 63133For SaleMLS ID #26064497, Erin France, Magnolia Real Estate. MARIS
- $89,9002 bd1 ba718 sqft7724 Horatio Dr, Saint Louis, MO 63121For SaleMLS ID #26052561, Christina Swyers, EXP Realty, LLC. MARIS
- $154,9004 bd2 ba1.5k sqft4605 Nelson Dr, Saint Louis, MO 63121For SaleMLS ID #26051255, Jason Jaboor, Garner Realty & Development, Inc.. MARIS
- $110,0003 bd1 ba1k sqft416 Lanark Rd, Saint Louis, MO 63137For SaleMLS ID #26062360, Jesse J Pummer, RE/MAX Results. MARIS
- $84,9003 bd1 ba1.1k sqft5333 Olene Dr, Saint Louis, MO 63121For SaleMLS ID #26028303, Terry Lynn Jackson, Trelora Realty, Inc. MARIS
- $104,9002 bd1 ba1.2k sqft16 Miller Pl, Saint Louis, MO 63135For SaleMLS ID #26047019, Terry Lynn Jackson, Trelora Realty, Inc. MARIS
- $114,9003 bd1 ba1k sqft41 Henquin Dr, Saint Louis, MO 63135For SaleMLS ID #26049960, Alex A Adank, Intersection Real Estate. MARIS
- $89,9003 bd1 ba1.1k sqft2359 Collett Dr, Saint Louis, MO 63136For SaleMLS ID #26058234, Michelle E Woodland-Lidster, Mainstay Brokerage, LLC. MARIS
- $110,0002 bd2 ba901 sqft6028 Minnesota Ave, Saint Louis, MO 63111For SaleMLS ID #26062464, Linda S Hyink, Coldwell Banker Realty - Gundaker. MARIS
- $134,9003 bd2 ba1k sqft101 Florwood Ct, Saint Louis, MO 63135For SaleMLS ID #26062592, Michelle E Woodland-Lidster, Mainstay Brokerage, LLC. MARIS
- $89,9002 bd1 ba967 sqft5630 Gatesworth Ave, Saint Louis, MO 63136For SaleMLS ID #26047412, Morgan M Escano, Magnolia Real Estate. MARIS
- $130,0005 bd2 ba1.6k sqft460 Adrian Dr, Saint Louis, MO 63137For SaleMLS ID #26064667, Christopher D Hickey, Nettwork Global. MARIS
