Approaching its 100th birthday in 2027, this beautifully maintained 1927 solid-brick Craftsman Bungalow offers a remarkable combination of historic character, generous living spaces, and thoughtful updates! A welcoming covered front porch with classic brick columns, a beautiful wood ceiling, and a built-in porch swing sets the tone for this timeless home.
Inside, exceptionally spacious rooms, oversized windows, gleaming oak hardwood floors, and beautifully preserved historic millwork showcase the craftsmanship of a bygone era. The inviting living room features a charming ornamental fireplace and flows through a graceful archway into the large formal dining room. The kitchen blends original 1920s character, including vintage built-ins, with modern conveniences featuring a new convection range, range hood, dishwasher, disposal, and included refrigerator.
The oversized primary bedroom easily accommodates a king-sized bed and substantial furnishings, while the generously sized second bedroom offers new carpeting and a cedar closet. The updated bathroom features a new vanity, deep bathtub with tiled surround, and retained historic woodwork.
Upstairs, discover an expansive finished owner's loft offering incredible flexibility for a home office, TV lounge, creative retreat, or additional bonus space, complete with a walk-in closet! A full, unfinished poured-concrete walkout basement provides abundant storage and includes the washer and dryer.
Outside, enjoy a covered rear porch overlooking the spacious, fully fenced backyard. Additional highlights include newer furnace and air conditioning, a 2025 architectural-shingle roof, brand-new asphalt driveway, and charming vintage "Model-T" shed. Nearly a century of craftsmanship, character, and comfort, ready for its next chapter. Call Your Full Time Realtor for Questions or to Schedule Your Showing Today!
Active
Listed by: MORE, REALTORS • Christopher M Roeseler • 314-724-2392
$130,000
109 Lawrence Ave, Saint Louis, MO 63135
2beds
1,456sqft
Single Family Residence
Built in 1927
5,248 Square Feet Lot
$-- Zestimate®
$89/sqft
$-- HOA
What's special
Charming ornamental fireplaceBeautifully preserved historic millworkBuilt-in porch swingExceptionally spacious roomsBrand-new asphalt drivewayGleaming oak hardwood floorsCedar closet
- 2 days
- 75
- 10
Zillow last checked:
Listing updated:
Listed by:
Christopher M Roeseler 314-724-2392,
MORE, REALTORS
Source: MARIS,MLS#: 26062593 Originating MLS: St. Louis Association of REALTORS
Originating MLS: St. Louis Association of REALTORSFacts & features
Interior
Bedrooms & bathrooms
- Bedrooms: 2
- Bathrooms: 1
- Full bathrooms: 1
- Main level bathrooms: 1
- Main level bedrooms: 2
Bedroom
- Features: Floor Covering: Wood
- Level: First
Bedroom 2
- Features: Floor Covering: Carpeting
- Level: First
Dining room
- Features: Floor Covering: Wood
- Level: First
Kitchen
- Features: Floor Covering: Ceramic Tile
- Level: First
Living room
- Features: Floor Covering: Wood
- Level: First
Office
- Features: Floor Covering: Carpeting, Wood
- Level: Second
Heating
- Forced Air
Cooling
- Central Air, Electric
Appliances
- Included: Dishwasher, Disposal, Dryer, Range Hood, Free-Standing Gas Range, Gas Range, Refrigerator, Vented Exhaust Fan, Washer, Washer/Dryer, Water Heater
- Laundry: In Basement
Features
- Cedar Closet(s), Ceiling Fan(s), Historic Millwork, Natural Woodwork, Pantry, See Remarks, Separate Dining, Special Millwork, Storage, Tub, Walk-In Closet(s), Workshop/Hobby Area
- Doors: Storm Door(s)
- Windows: Blinds, Drapes, Screens, Storm Window(s), Window Coverings, Window Treatments, Wood Frames
- Basement: Concrete,Full,Unfinished,Walk-Out Access
- Number of fireplaces: 1
- Fireplace features: Decorative, Living Room, Masonry
Interior area
- Total structure area: 1,456
- Total interior livable area: 1,456 sqft
- Finished area above ground: 1,456
- Finished area below ground: 0
Property
Parking
- Parking features: Detached, Driveway, Garage
- Has garage: Yes
- Has uncovered spaces: Yes
Features
- Levels: One and One Half
- Patio & porch: Covered, Deck, Front Porch, Porch, Rear Porch
- Fencing: Chain Link,Fenced
Lot
- Size: 5,248 Square Feet
Details
- Additional structures: Utility Building
- Parcel number: 12J640398
- Special conditions: Standard
Construction
Type & style
- Home type: SingleFamily
- Architectural style: Bungalow,Craftsman
- Property subtype: Single Family Residence
Materials
- Brick
- Foundation: Concrete Perimeter
- Roof: Architectural Shingle
Condition
- Year built: 1927
Utilities & green energy
- Electric: Single Phase
- Sewer: Public Sewer
- Water: Public
- Utilities for property: Cable Available
Community & HOA
Community
- Subdivision: Epple
HOA
- Has HOA: No
Location
- Region: Saint Louis
Financial & listing details
- Price per square foot: $89/sqft
- Tax assessed value: $118,400
- Annual tax amount: $1,570
- Date on market: 10/16/2026
- Cumulative days on market: 2 days
- Listing terms: Cash,Conventional,FHA,FHA 203(b),VA Loan
- Ownership: Private
Estimated market value
Not available
Estimated sales range
Not available
Not available
Price history
| Date | Event | Price |
|---|---|---|
| 10/17/2026 | Listed for sale | $130,000+177.2%$89/sqft |
Source:  MARIS #26062593 Report a problem MARIS #26062593 Report a problem | ||
| 6/24/2016 | Sold | -- |
Source: MARIS #16009925 Report a problem | ||
| 6/15/2016 | Pending sale | $46,900$32/sqft |
Source: American Realty Group #16009925 Report a problem | ||
| 4/28/2016 | Price change | $46,900-6%$32/sqft |
Source: American Realty Group #16009925 Report a problem | ||
| 2/24/2016 | Listed for sale | $49,900+100.4%$34/sqft |
Source: American Realty Group #16009925 Report a problem | ||
| 4/24/2015 | Sold | -- |
Source: MARIS #15010986 Report a problem | ||
| 4/15/2015 | Pending sale | $24,900$17/sqft |
Source: Homepath #15010986 Report a problem | ||
| 3/4/2015 | Listed for sale | $24,900$17/sqft |
Source: Homepath #15010986 Report a problem | ||
Public tax history
| Year | Property taxes | Tax assessment |
|---|---|---|
| 2025 | $1,570 +1.8% | $22,500 +5.9% |
| 2024 | $1,543 +0.6% | $21,250 |
| 2023 | $1,534 +33.4% | $21,250 +54% |
| 2022 | $1,150 +3.3% | $13,800 |
| 2021 | $1,113 +4.3% | $13,800 +16.2% |
| 2020 | $1,067 +13.3% | $11,880 |
| 2019 | $941 | $11,880 +25.1% |
| 2018 | $941 | $9,500 |
| 2017 | $941 +2% | $9,500 -1.2% |
| 2016 | $923 -2.7% | $9,620 |
| 2015 | $949 | $9,620 -32.4% |
| 2014 | $949 -32.9% | $14,230 |
| 2013 | $1,415 | $14,230 -16.4% |
| 2012 | -- | $17,020 |
| 2011 | -- | $17,020 +11.7% |
| 2010 | $1,166 +3.8% | $15,240 |
| 2009 | $1,124 -8.6% | $15,240 -13.5% |
| 2008 | $1,229 +37.5% | $17,610 |
| 2007 | $894 | $17,610 +53% |
| 2006 | $894 -0.4% | $11,510 |
| 2005 | $897 +8.4% | $11,510 +8.9% |
| 2003 | $828 +0.3% | $10,570 +6% |
| 2002 | $826 +19.5% | $9,970 |
| 2001 | $691 | $9,970 |
Find assessor info on the county website
Monthly payment
Est. payment
Payment breakdown
Explore the cost of this home by adjusting the details. Changes won't be saved.Climate risks
Neighborhood: 63135
Nearby schools
Schools provided by the listing agent
- Elementary: Central Elem.
- Middle: Ferguson Middle
- High: Mccluer High
Source: MARIS. This data may not be complete. We recommend contacting the local school district to confirm school assignments for this home.
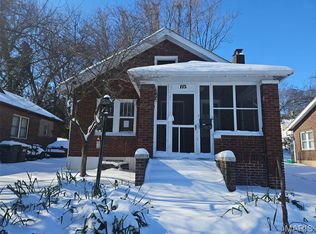
Similar homes
- $144,9002 bd1 ba1.1k sqft508 Chanslor Ave, Saint Louis, MO 63135For Sale
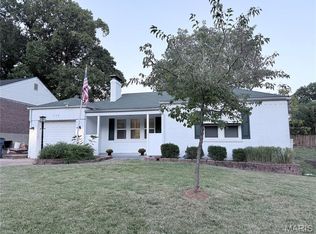
 MLS ID #26063468, Georgia D Rossel, CityScapes Realty. MARIS
 - $153,9004 bd2 ba1.5k sqft49 N Harvey Ave, Saint Louis, MO 63135For Sale
 MLS ID #26040848, David Nations, Keller Williams Realty St. Louis. MARIS
 - $130,0003 bd1 ba1k sqft1115 Forestwood Dr, Saint Louis, MO 63135For Sale
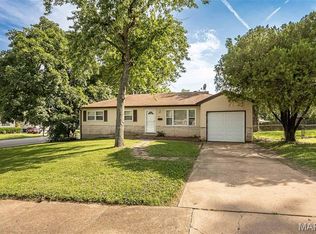 MLS ID #26040008, Jan T Woods, Coldwell Banker Realty - Gundaker. MARIS
 - $114,9003 bd2 ba1.2k sqft201 Wooster Dr, Saint Louis, MO 63135For Sale
 MLS ID #26058748, Vicki J Testerman, Mainstay Brokerage, LLC. MARIS
 - $114,9003 bd1 ba1k sqft41 Henquin Dr, Saint Louis, MO 63135For SaleMLS ID #26049960, Alex A Adank, Intersection Real Estate. MARIS
- $159,5003 bd2 ba1.4k sqft14 Shireford Ln, Saint Louis, MO 63135For SaleMLS ID #26037949, Thomas J Derry, Keller Williams Realty St. Louis. MARIS
- $135,0003 bd2 ba1.3k sqft2038 McLaran Ave, Saint Louis, MO 63136For SaleMLS ID #26055502, Kati A Underwood, Equity Missouri LLC. MARIS
- $93,0003 bd1 ba1.4k sqft831 Abston Ave, Saint Louis, MO 63135For SaleMLS ID #26048585, Kati A Underwood, Equity Missouri LLC. MARIS
- $156,5002 bd2 ba1.9k sqft2 S Dellwood Ave, Saint Louis, MO 63135For SaleMLS ID #26044106, Yolanda D Carrington, Coldwell Banker Realty - Gundaker. MARIS
- $99,0003 bd1 ba1k sqft6604 Etzel Ave, Saint Louis, MO 63130For SaleMLS ID #26066649, Tiffany M McCadney-Woodard, Keller Williams Realty St. Louis. MARIS
- $119,9002 bd1 ba828 sqft1224 Griefield Pl, Saint Louis, MO 63133For SaleMLS ID #26064497, Erin France, Magnolia Real Estate. MARIS
- $129,0002 bd1 ba911 sqft350 N New Florissant Rd, Florissant, MO 63031For SaleMLS ID #26057265, Jeremy J Gabris, STL Homes. MARIS
- $139,9005 bd2 ba1.1k sqft3722 Salome Ave, Saint Louis, MO 63121For SaleMLS ID #26052744, Julie A Carter, Worth Clark Realty. MARIS
- $131,9004 bd2 ba1.2k sqft3801 Avondale Ave, Saint Louis, MO 63121For SaleMLS ID #26040420, Jason M Camenzind, Coldwell Banker Realty - Gundaker. MARIS
- $134,9993 bd1 ba864 sqft120 Saint Nicholas Ln, Florissant, MO 63031For SaleMLS ID #26057129, Curtis S Blackford, EXP Realty, LLC. MARIS
- $109,9002 bd1 ba1.2k sqft6625 Barr St, Saint Louis, MO 63121For SaleMLS ID #26063577, Eric Schultz, Tower Real Estate Group. MARIS
- $125,0003 bd2 ba770 sqft10465 Lord Dr, Saint Louis, MO 63136For SaleMLS ID #26045987, Krista Hartmann, RE/MAX Results. MARIS
- $127,9003 bd1 ba875 sqft1755 Atmore Dr, Saint Louis, MO 63136For SaleMLS ID #26056844, Cort Dietz, RE/MAX Best Choice. MARIS
- $120,0003 bd2 ba1.3k sqft1230 Flicker Dr, Florissant, MO 63031For SaleMLS ID #26046154, Tanya J Wieman, MO Realty. MARIS
