1755 Atmore Dr is a recently rehabbed 3-bed, 1-bath brick home that’s ready for immediate move-in. It has newer vinyl floors, fresh paint, updated counters and kitchen appliances, plus a newer HVAC system. There’s a 1-car carport with off-street parking and a level, fenced backyard. The partially finished basement doesn’t need much work if you want extra usable space, and it will be sold occupancy-ready. Note that Dellwood city policy does not allow this home to be used as a rental.
Active
Listed by: RE/MAX Best Choice • Cort Dietz • 314-623-6200
$129,900
1755 Atmore Dr, Saint Louis, MO 63136
3beds
875sqft
Single Family Residence
Built in 1962
-- sqft lot
$130,900 Zestimate®
$148/sqft
$-- HOA
What's special
Partially finished basementLevel fenced backyardFresh paintNewer vinyl floorsUpdated countersNewer hvac system
- 17 hours
- 46
- 3
Zillow last checked:
Listing updated:
Listed by:
Cort Dietz 314-623-6200,
RE/MAX Best Choice,
Casey L Shain 636-541-4600,
RE/MAX Best Choice
Source: MARIS,MLS#: 26056844 Originating MLS: St. Louis Association of REALTORS
Originating MLS: St. Louis Association of REALTORSFacts & features
Interior
Bedrooms & bathrooms
- Bedrooms: 3
- Bathrooms: 1
- Full bathrooms: 1
- Main level bathrooms: 1
- Main level bedrooms: 3
Heating
- Natural Gas
Cooling
- Central Air
Features
- Has basement: Yes
- Has fireplace: Yes
Interior area
- Total structure area: 875
- Total interior livable area: 875 sqft
- Finished area above ground: 875
- Finished area below ground: 0
Property
Parking
- Total spaces: 2
- Parking features: Carport
- Carport spaces: 2
Features
- Levels: One
Lot
- Features: Level
Details
- Parcel number: 10G231392
- Special conditions: Standard
Construction
Type & style
- Home type: SingleFamily
- Architectural style: Ranch
- Property subtype: Single Family Residence
Materials
- Brick Veneer, Frame
- Roof: Architectural Shingle
Condition
- Updated/Remodeled
- New construction: No
- Year built: 1962
Utilities & green energy
- Electric: Single Phase
- Sewer: Public Sewer
- Water: Public
- Utilities for property: Cable Available
Community & HOA
Community
- Subdivision: Northland Hills
HOA
- Has HOA: No
Location
- Region: Saint Louis
Financial & listing details
- Price per square foot: $148/sqft
- Tax assessed value: $126,800
- Annual tax amount: $2,454
- Date on market: 9/9/2026
- Listing terms: Cash,Conventional,FHA,VA Loan
- Ownership: Private
Estimated market value
$130,900
$124,000 - $137,000
$1,299/mo
Price history
| Date | Event | Price |
|---|---|---|
| 9/10/2026 | Listed for sale | $129,900+20.4%$148/sqft |
Source:  MARIS #26056844 Report a problem MARIS #26056844 Report a problem | ||
| 12/5/2025 | Listing removed | $107,900$123/sqft |
Source: MARIS #25072389 Report a problem | ||
| 11/29/2025 | Contingent | $107,900$123/sqft |
Source: MARIS #25072389 Report a problem | ||
| 11/14/2025 | Price change | $107,900-1.8%$123/sqft |
Source: MARIS #25072389 Report a problem | ||
| 11/3/2025 | Price change | $109,900-4.4%$126/sqft |
Source: MARIS #25072389 Report a problem | ||
| 10/26/2025 | Listed for sale | $114,900+2.6%$131/sqft |
Source: MARIS #25072389 Report a problem | ||
| 7/7/2025 | Listing removed | $112,000$128/sqft |
Source: MARIS #25043720 Report a problem | ||
| 6/27/2025 | Listed for sale | $112,000+12%$128/sqft |
Source: MARIS #25043720 Report a problem | ||
| 2/28/2025 | Sold | -- |
Source: MARIS #24042278 Report a problem | ||
| 1/21/2025 | Pending sale | $100,000$114/sqft |
Source: MARIS #24042278 Report a problem | ||
| 1/18/2025 | Price change | $100,000-13%$114/sqft |
Source: MARIS #24042278 Report a problem | ||
| 1/9/2025 | Price change | $115,000-8%$131/sqft |
Source: MARIS #24042278 Report a problem | ||
| 12/14/2024 | Pending sale | $125,000$143/sqft |
Source: MARIS #24042278 Report a problem | ||
| 12/1/2024 | Price change | $125,000-3.8%$143/sqft |
Source: MARIS #24042278 Report a problem | ||
| 8/28/2024 | Price change | $130,000-3.7%$149/sqft |
Source: MARIS #24042278 Report a problem | ||
| 8/26/2024 | Listed for sale | $135,000$154/sqft |
Source: MARIS #24042278 Report a problem | ||
| 8/15/2024 | Pending sale | $135,000$154/sqft |
Source: MARIS #24042278 Report a problem | ||
| 7/28/2024 | Price change | $135,000-3.5%$154/sqft |
Source: MARIS #24042278 Report a problem | ||
| 7/14/2024 | Listed for sale | $139,900+7.7%$160/sqft |
Source: MARIS #24042278 Report a problem | ||
| 2/14/2024 | Listing removed | -- |
Source: MARIS #24006751 Report a problem | ||
| 2/4/2024 | Listed for sale | $129,900+8.3%$148/sqft |
Source: MARIS #24006751 Report a problem | ||
| 1/1/2024 | Listing removed | -- |
Source: MARIS #23022327 Report a problem | ||
| 10/2/2023 | Price change | $119,999-4%$137/sqft |
Source: MARIS #23022327 Report a problem | ||
| 7/26/2023 | Listed for sale | $125,000$143/sqft |
Source: MARIS #23022327 Report a problem | ||
| 7/12/2023 | Pending sale | $125,000$143/sqft |
Source: MARIS #23022327 Report a problem | ||
| 2/28/2023 | Sold | -- |
Source: MARIS #22079219 Report a problem | ||
| 10/27/2022 | Sold | -- |
Source: Public Record Report a problem | ||
Public tax history
| Year | Property taxes | Tax assessment |
|---|---|---|
| 2025 | $2,454 +17.6% | $24,090 +16.8% |
| 2024 | $2,086 -6% | $20,620 |
| 2023 | $2,221 +13.7% | $20,620 +26.6% |
| 2022 | $1,952 +4.8% | $16,290 |
| 2021 | $1,864 +13.8% | $16,290 +21.4% |
| 2020 | $1,638 +12.8% | $13,420 |
| 2019 | $1,452 | $13,420 +19.3% |
| 2018 | $1,452 | $11,250 |
| 2017 | $1,452 +0.1% | $11,250 |
| 2016 | $1,451 -1.3% | $11,250 |
| 2015 | $1,470 | $11,250 +14.1% |
| 2014 | $1,470 +30.4% | $9,860 |
| 2013 | $1,127 | $9,860 -27% |
| 2012 | -- | $13,510 |
| 2011 | -- | $13,510 -13.7% |
| 2010 | $1,597 +6.7% | $15,650 |
| 2009 | $1,497 +3.8% | $15,650 -6.4% |
| 2008 | $1,442 +23.1% | $16,720 |
| 2007 | $1,172 | $16,720 +31.1% |
| 2006 | $1,172 +2.4% | $12,750 |
| 2005 | $1,145 +24.1% | $12,750 +19.3% |
| 2003 | $923 +5.5% | $10,690 +0.5% |
| 2002 | $874 +3.9% | $10,640 |
| 2001 | $841 | $10,640 |
Find assessor info on the county website
Monthly payment
Est. payment
Payment breakdown
Explore the cost of this home by adjusting the details. Changes won't be saved.Climate risks
Neighborhood: 63136
Nearby schools
Schools provided by the listing agent
- Elementary: Keeven Elem.
- Middle: East Middle
- High: Hazelwood East High
Source: MARIS. This data may not be complete. We recommend contacting the local school district to confirm school assignments for this home.
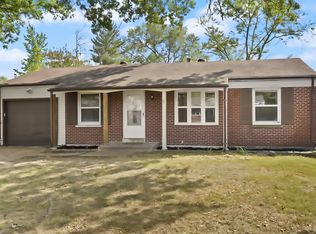
Similar homes
- $129,9003 bd1 ba1k sqft10204 Dacey Dr, Saint Louis, MO 63136For Sale

 MLS ID #26041387, Timothy C McCraw, RE/MAX Results. MARIS
 - $100,0003 bd1 ba1k sqft10323 Varnum Dr, Saint Louis, MO 63136For Sale
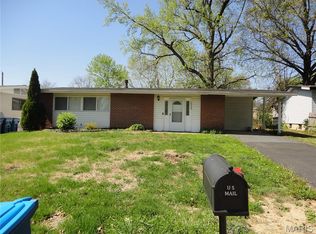 MLS ID #26039085, Veores Dean, Ellis Luxury Homes, LLC. MARIS
 - $130,0003 bd1 ba1k sqft10 Drummond Dr, Saint Louis, MO 63135For Sale
 MLS ID #26034256, Josh J Cox, The Closing Pros LLC. MARIS
 - $140,0005 bd3 ba1.2k sqft2136 Sun Valley Dr, Saint Louis, MO 63136For Sale
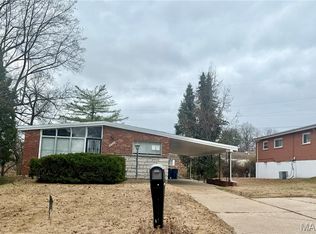 MLS ID #25081800, Margaret Meyerkord, Berkshire Hathaway HomeServices Select Properties. MARIS
 - $95,0003 bd2 ba1.3k sqft1601 Lakemoor Dr, Saint Louis, MO 63136For SaleMLS ID #26002217, Mike R Johnson, BHHS Select Properties. MARIS
- $132,5003 bd2 ba1.1k sqft7222 Boellner Dr, Hazelwood, MO 63042For SaleMLS ID #26052724, Penny Davis, ReeceNichols Real Estate. MARIS
- $124,0004 bd1 ba1.2k sqft7030 Lena Ave, Saint Louis, MO 63136For SaleMLS ID #26021695, Paige C Contestabile, Sansone Residential Collective LLC. MARIS
- $75,0003 bd2 ba1.1k sqft10113 Crown Point Dr, Saint Louis, MO 63136For SaleMLS ID #26039624, Steven F Studnicki, Coldwell Banker Realty - Gundaker. MARIS
- $93,9002 bd1 ba748 sqft5621 Curry Ave, Saint Louis, MO 63136For SaleMLS ID #26055084, Boris Morozovich, Family, REALTORS. MARIS
- $127,5003 bd1 ba660 sqft3627 Marshall Ave, Saint Louis, MO 63114For SaleMLS ID #26048723, Ryan Jackson, Nettwork Global. MARIS
- $140,0003 bd2 ba1k sqft3691 Heather Trails Dr, Florissant, MO 63031For SaleMLS ID #26049843, Renee Reed, Regal Realty Solutions LLC. MARIS
- $84,8992 bd2 ba792 sqft10195 Cloverdale Dr, Saint Louis, MO 63136For SaleMLS ID #26037618, Carol S Farley, Eaton Properties, Inc.. MARIS
- $69,9003 bd1 ba1k sqft10193 Green Valley Dr, Saint Louis, MO 63136For SaleMLS ID #26022500, Andrew Rolwes, Eaton Properties, Inc.. MARIS
- $110,0003 bd1 ba932 sqft10436 Durness Dr, Saint Louis, MO 63137For SaleMLS ID #26027296, Phillip M Flores, ReeceNichols Real Estate. MARIS
- $84,9003 bd2 ba1k sqft2356 Gardner Dr, Saint Louis, MO 63136For SaleMLS ID #26035182, Sequeeta Robinson, Trelora Realty, Inc. MARIS
- $77,9003 bd2 ba912 sqft10246 Count Dr, Saint Louis, MO 63136For SaleMLS ID #26045941, Angie Walker, BHHS Select Properties. MARIS
- $130,0003 bd1 ba1.2k sqft6 Watertown Cir, Granite City, IL 62040For SaleMLS ID #26054108, Wendy L Johnson, Coldwell Banker Brown Realtors. MARIS
- $125,0002 bd1 ba912 sqft1155 Watts Ave, Saint Louis, MO 63130For SaleMLS ID #26035658, Christopher M Thiemet, RedKey Realty Leaders Circa. MARIS
- $84,0003 bd1 ba1.1k sqft9919 Lanier Dr, Saint Louis, MO 63136For SaleMLS ID #26031338, Jennifer Risley, Keller Williams Realty St. Louis. MARIS
- $99,0003 bd2 ba960 sqft325 Moule Dr, Florissant, MO 63031For SaleMLS ID #26055181, Anthony J Schreiber, EXP Realty, LLC. MARIS
