Discover the inviting single-family residence at 10204 Dacey DR, DLLWD MO 63136, a ready-to-move-in home built in 1959 that seamlessly blends classic charm with modern living. This property offers a compelling opportunity for a vibrant lifestyle. This ranch-style home features three comfortable bedrooms, providing ample private space for relaxation and rejuvenation. With one newly remodeled well-appointed bathroom, convenience and comfort are prioritized for residents and guests alike. An attached one car oversized garage provides practical storage and secure parking. Embrace the opportunity to make this delightful property your own and schedule a private viewing today. Additional features include new carpet in large living room and hallway, hardwood flooring in all of the bedrooms, large eat-in kitchen with custom cabinetry and vinyl tiled flooring, additional off-street parking to accommodate 3 autos, covered front porch, fenced backyard and full basement to remodel and enjoy. The basement has a functional partial bathroom and sink for convenience. Come take a look at this extremely nick all brick home waiting for its new owners.
Active
Listed by: RE/MAX Results • Timothy C McCraw
$134,900
10204 Dacey Dr, Saint Louis, MO 63136
3beds
1,040sqft
:
Get pre-qualified$943/mo
Single Family Residence
Built in 1959
8,799 Square Feet Lot
$135,800 Zestimate®
$130/sqft
$-- HOA
What's special
Fenced backyardFull basementCovered front porchAll brick homeNewly remodeled well-appointed bathroomVinyl tiled flooringThree comfortable bedrooms
- 29 days |
- 216 |
- 9 |
Zillow last checked:
Listing updated:
Listed by:
Timothy C McCraw 314-346-1253,
RE/MAX Results
Source: MARIS,MLS#: 26041387 Originating MLS: St. Louis Association of REALTORS
Originating MLS: St. Louis Association of REALTORSFacts & features
Interior
Bedrooms & bathrooms
- Bedrooms: 3
- Bathrooms: 1
- Full bathrooms: 1
- Main level bathrooms: 1
- Main level bedrooms: 3
Bedroom
- Features: Floor Covering: Wood
- Level: Main
- Area: 108
- Dimensions: 12x9
Bedroom 2
- Features: Floor Covering: Wood
- Level: Main
- Area: 117
- Dimensions: 13x9
Bedroom 3
- Features: Floor Covering: Wood
- Level: Main
- Area: 90
- Dimensions: 10x9
Kitchen
- Features: Floor Covering: Vinyl
- Level: Main
- Area: 192
- Dimensions: 16x12
Living room
- Features: Floor Covering: Carpeting
- Level: Main
- Area: 216
- Dimensions: 18x12
Heating
- Forced Air, Natural Gas
Cooling
- Attic Fan, Ceiling Fan(s), Central Air
Appliances
- Included: Disposal, Exhaust Fan, Gas Oven, Range Hood, Gas Range, Refrigerator, Water Heater
- Laundry: In Basement, Electric Dryer Hookup, Gas Dryer Hookup
Features
- Ceiling Fan(s), Center Hall Floorplan, Custom Cabinetry, Eat-in Kitchen, Kitchen/Dining Room Combo, Shower, Tub
- Flooring: Carpet, Hardwood, Vinyl
- Doors: Storm Door(s)
- Windows: Aluminum Frames, Blinds, Drapes, Window Treatments
- Basement: Concrete,Partially Finished,Full
- Number of fireplaces: 1
- Fireplace features: Decorative, Electric, Living Room
Interior area
- Total structure area: 1,040
- Total interior livable area: 1,040 sqft
- Finished area above ground: 1,040
- Finished area below ground: 500
Property
Parking
- Total spaces: 1
- Parking features: Additional Parking, Attached, Concrete, Driveway, Garage, Garage Door Opener, Garage Faces Front, Kitchen Level, Oversized, Parking Pad
- Attached garage spaces: 1
- Has uncovered spaces: Yes
Features
- Levels: One
- Patio & porch: Front Porch
- Exterior features: Private Yard
- Fencing: Back Yard,Chain Link,Front Yard
- Has view: Yes
- View description: Neighborhood
- Frontage length: 100
Lot
- Size: 8,799 Square Feet
- Dimensions: 100 x 47 x 110 x 106
- Features: Back Yard, Front Yard, Private
Details
- Parcel number: 11G630729
- Special conditions: Standard
Construction
Type & style
- Home type: SingleFamily
- Architectural style: Ranch,Traditional
- Property subtype: Single Family Residence
Materials
- Brick
- Foundation: Brick/Mortar, Concrete Perimeter, Permanent
- Roof: Asbestos Shingle
Condition
- Updated/Remodeled
- New construction: No
- Year built: 1959
Utilities & green energy
- Electric: Single Phase, Ameren
- Sewer: Public Sewer
- Water: Public
- Utilities for property: Cable Available, Electricity Connected, Natural Gas Connected, Phone Available, Sewer Connected, Water Connected
Community & HOA
Community
- Security: Carbon Monoxide Detector(s), Smoke Detector(s)
- Subdivision: Northland Hills 5
HOA
- Has HOA: No
Location
- Region: Saint Louis
Financial & listing details
- Price per square foot: $130/sqft
- Tax assessed value: $104,000
- Annual tax amount: $2,180
- Date on market: 7/3/2026
- Cumulative days on market: 29 days
- Listing terms: Cash,Conventional,FHA,VA Loan
- Ownership: Private
- Electric utility on property: Yes
- Road surface type: Concrete
Estimated market value
$135,800
$129,000 - $143,000
$1,325/mo
Price history
| Date | Event | Price |
|---|---|---|
| 7/3/2026 | Listed for sale | $134,900$130/sqft |
Source:  MARIS #26041387 Report a problem MARIS #26041387 Report a problem | ||
Public tax history
| Year | Property taxes | Tax assessment |
|---|---|---|
| 2025 | $2,180 +2.6% | $19,770 +6.7% |
| 2024 | $2,125 -4.4% | $18,530 |
| 2023 | $2,222 +30.2% | $18,530 +60.4% |
| 2022 | $1,706 +0.4% | $11,550 |
| 2021 | $1,700 +11.2% | $11,550 +1.3% |
| 2020 | $1,529 +18% | $11,400 |
| 2019 | $1,295 | $11,400 +22.2% |
| 2018 | $1,295 | $9,330 |
| 2017 | $1,295 +1% | $9,330 -16.3% |
| 2016 | $1,282 -15.2% | $11,150 |
| 2015 | $1,513 | $11,150 +14.1% |
| 2014 | $1,513 +32.8% | $9,770 |
| 2013 | $1,139 | $9,770 -25.1% |
| 2012 | -- | $13,050 |
| 2011 | -- | $13,050 -5.3% |
| 2010 | $1,409 +8.9% | $13,780 |
| 2009 | $1,294 -12.4% | $13,780 -7% |
| 2008 | $1,477 +12% | $14,820 |
| 2007 | $1,319 | $14,820 +11.1% |
| 2006 | $1,319 +2.6% | $13,340 |
| 2005 | $1,285 +16.8% | $13,340 +19.6% |
| 2003 | $1,100 +0.5% | $11,150 +1.2% |
| 2002 | $1,095 +12.4% | $11,020 |
| 2001 | $974 | $11,020 |
Find assessor info on the county website
Monthly payment
Est. payment
Payment breakdown
Explore the cost of this home by adjusting the details. Changes won't be saved.Climate risks
Neighborhood: 63136
Nearby schools
GreatSchools rating
- 5/10Lemasters Elementary SchoolGrades: K-5Distance: 0.3 mi
- 5/10Westview Middle SchoolGrades: 6-8Distance: 1.1 mi
- 1/10Riverview Gardens Sr. High SchoolGrades: 9-12Distance: 2.7 mi
Schools provided by the listing agent
- Elementary: Lemasters Elem.
- Middle: R. G. Central Middle
- High: Riverview Gardens Sr. High
Source: MARIS. This data may not be complete. We recommend contacting the local school district to confirm school assignments for this home.
- $--3 bd1 ba1k sqft10216 Green Valley Dr, Saint Louis, MO 63136Sold
- $101,8003 bd1 ba1k sqft10208 Dacey Dr, Saint Louis, MO 63136Off Market
- $--4 bd2 ba1.3k sqft10200 Green Valley Dr, Saint Louis, MO 63136Sold
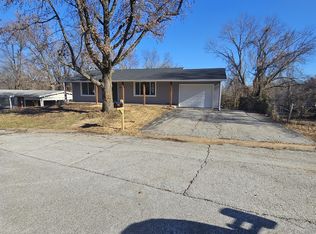
- $107,4003 bd2 ba1k sqft10209 Northland Hills Ct, Saint Louis, MO 63136Off Market
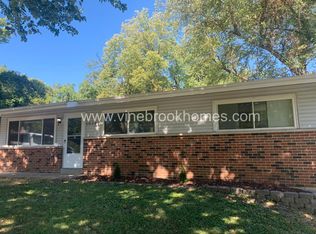
- $135,3003 bd1 ba1k sqft10201 Dacey Dr, Saint Louis, MO 63136Off Market
- $124,8003 bd1 ba1k sqft10207 Dacey Dr, Saint Louis, MO 63136Off Market
- $112,1002 bd2 ba1k sqft10205 Northland Hills Ct, Saint Louis, MO 63136Off Market
- $97,3003 bd1 ba1k sqft10212 Dacey Dr, Saint Louis, MO 63136Off Market
A local agent can set up tours, give advice and negotiate with sellers.
A local lender can help you make sure your offer is ready when you are.
Similar homes
- $125,0003 bd2 ba988 sqft9601 Lifford Ct, Saint Louis, MO 63136For Sale
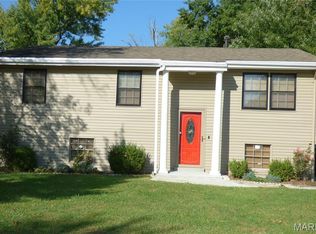
 MLS ID #26045371, Jonathan Minerick, HomeCoin.com. MARIS
 - $125,0003 bd1 ba912 sqft3100 Canfield Dr, Saint Louis, MO 63136For Sale
 MLS ID #26030212, Miranda Hedrick, Gateway Real Estate. MARIS
 - $99,0003 bd2 ba1k sqft10264 Dacey Dr, Saint Louis, MO 63136For Sale
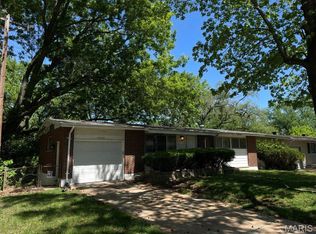 MLS ID #26031849, Jim Li, US Midwest Realty. MARIS
 - $119,9002 bd1 ba832 sqft8816 Cozens Ave, Saint Louis, MO 63136For Sale
 MLS ID #26048876, Rosalind D McFadden, Next Phase Realty LLC. MARIS
 - $130,0003 bd1 ba872 sqft5600 Lucas And Hunt Rd, Saint Louis, MO 63136For SaleMLS ID #26034083, John Rommel, Platinum Realty of St. Louis. MARIS
- $129,9003 bd1 ba1.2k sqft5419 College Ave, Saint Louis, MO 63136For SaleMLS ID #26034606, Kole Manes, Keyrenter St. Louis West. MARIS
- $109,9002 bd2 ba1k sqft11138 Landseer Dr, Saint Louis, MO 63136For SaleMLS ID #26046551, Terry Lynn Jackson, Trelora Realty, Inc. MARIS
- $99,9993 bd2 ba1.3k sqft1601 Lakemoor Dr, Saint Louis, MO 63136For SaleMLS ID #26002217, Mike R Johnson, BHHS Select Properties. MARIS
- $130,0003 bd1 ba912 sqft10335 Ewell Dr, Saint Louis, MO 63137For SaleMLS ID #26034102, John Rommel, Platinum Realty of St. Louis. MARIS
- $129,9004 bd1 ba1.3k sqft1047 Forest Home Dr, Saint Louis, MO 63137For SaleMLS ID #26032923, Richard P Deason, Keller Williams Realty Platinum. MARIS
- $95,0003 bd1 ba1k sqft1716 Hudson Rd, Saint Louis, MO 63136For SaleMLS ID #26022300, Sarah N Nguyen-Bani, RE/MAX Results. MARIS
- $134,9002 bd1 ba816 sqft840 Pershall Rd, Florissant, MO 63031For SaleMLS ID #26045719, Avery Sanders, Coldwell Banker Realty - Gundaker. MARIS
- $130,0003 bd2 ba1k sqft11940 San Andres Dr, Saint Louis, MO 63138For SaleMLS ID #26034209, Dan J Kubiak, RE/MAX Integrity. MARIS
- $122,9003 bd1 ba864 sqft517 Teston Dr, Saint Louis, MO 63135For SaleMLS ID #26032464, Geneva C Dotson, Just Wright Realty. MARIS
- $85,0002 bd2 ba864 sqft10147 Clairmont Dr, Saint Louis, MO 63136For SaleMLS ID #26022952, Karen M Aldridge, BHHS Select Properties. MARIS
- $124,9003 bd2 ba1k sqft1130 Trampe Ave, Saint Louis, MO 63138For SaleMLS ID #26034723, Lindia Robins, Evernest, LLC. MARIS
- $124,9004 bd2 ba1.2k sqft1201 Walker Ave, Saint Louis, MO 63138For SaleMLS ID #26039158, Alicia Sierra, EXP Realty, LLC. MARIS
- $119,9003 bd1 ba1.2k sqft1244 Forest Home Dr, Saint Louis, MO 63137For SaleMLS ID #26032611, Richard P Deason, Keller Williams Realty Platinum. MARIS
- $88,9002 bd1 ba946 sqft10063 Green Valley Dr, Saint Louis, MO 63136For SaleMLS ID #26034797, Mark Fowler, Gateway Realty Solutions. MARIS
- $99,9002 bd1 ba1.4k sqft2409 Wieck Dr, Saint Louis, MO 63136For SaleMLS ID #26026732, Kurt A Nalls, Topnotch Properties, LLC. MARIS
