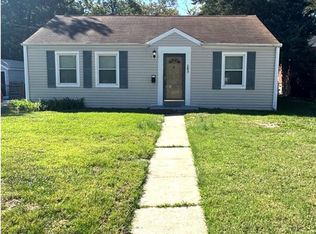
Welcome to 8816 Cozens Ave, where timeless brick architecture meets modern elegance. Thoughtfully renovated from top to bottom, this exceptional residence offers the perfect blend of style, comfort, and long term value. Whether you're searching for your next home or a high performing investment property, this move in ready gem delivers on every level.
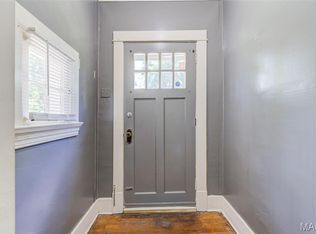
Inside you'll discover a bright, open living space enhanced by fresh designer paint, premium flooring, updated lighting, and carefully selected finishes throughout. This beautifully renovated kitchen offers a clean, modern feel with abundant cabinetry. The bathroom has been reimagined with contemporary finishes. The partially walk out basement provides exceptional flexibility, ideal for a second living area, home office, fitness space, or additional storage.
This is an outstanding opportunity for Homeowners. Step outside to a spacious backyard, offering endless possibilities for entertaining, family gatherings, or just relaxing.
This could be a Turnkey opportunity for investors. This home is ready to lease and will have a passed inspection at time of closing. Sec 8 potential income up to approximately $1200 per month, subject to Housing Authority payment standards and tenant qualifications. This is an ideal addition to any rental portfolio or buy and hold strategy.
Schedule your showing today and experience everything this exceptional property has to offer.
Active
Listed by: Next Phase Realty LLC • Rosalind D McFadden • 314-933-4003
$119,900
8816 Cozens Ave, Saint Louis, MO 63136
2beds
832sqft
:
Get pre-qualified$855/mo
Single Family Residence
Built in 1948
6,760 Square Feet Lot
$-- Zestimate®
$144/sqft
$-- HOA
What's special
Spacious backyardPartially walk out basementUpdated lightingBright open living spaceCarefully selected finishes throughoutPremium flooringFresh designer paint
- 8 days |
- 110 |
- 0 |
Zillow last checked:
Listing updated:
Listed by:
Rosalind D McFadden 314-933-4003,
Next Phase Realty LLC
Source: MARIS,MLS#: 26048876 Originating MLS: St. Louis Association of REALTORS
Originating MLS: St. Louis Association of REALTORSFacts & features
Interior
Bedrooms & bathrooms
- Bedrooms: 2
- Bathrooms: 1
- Full bathrooms: 1
- Main level bathrooms: 1
- Main level bedrooms: 2
Heating
- Natural Gas
Cooling
- Central Air
Features
- Basement: Partially Finished,Walk-Out Access
- Has fireplace: No
Interior area
- Total structure area: 832
- Total interior livable area: 832 sqft
- Finished area above ground: 832
Property
Features
- Levels: One
Lot
- Size: 6,760 Square Feet
- Features: Back Yard
Details
- Parcel number: 13G620771
- Special conditions: Standard
Construction
Type & style
- Home type: SingleFamily
- Architectural style: Bungalow
- Property subtype: Single Family Residence
Materials
- Brick
Condition
- Year built: 1948
Utilities & green energy
- Electric: Ameren
- Sewer: Public Sewer
- Water: Public
Community & HOA
Community
- Subdivision: Cozens Place Add
HOA
- Has HOA: No
Location
- Region: Saint Louis
Financial & listing details
- Price per square foot: $144/sqft
- Tax assessed value: $60,700
- Annual tax amount: $1,104
- Date on market: 7/30/2026
- Listing terms: Cash,Conventional,FHA,Other
Estimated market value
Not available
Estimated sales range
Not available
Not available
Price history
| Date | Event | Price |
|---|---|---|
| 7/30/2026 | Listed for sale | $119,900+118%$144/sqft |
Source:  MARIS #26048876 Report a problem MARIS #26048876 Report a problem | ||
| 6/9/2026 | Sold | -- |
Source: MARIS #26028188 Report a problem | ||
| 5/30/2026 | Pending sale | $55,000$66/sqft |
Source: MARIS #26028188 Report a problem | ||
| 5/13/2026 | Listed for sale | $55,000$66/sqft |
Source: MARIS #26028188 Report a problem | ||
| 4/18/2019 | Sold | -- |
Source: Public Record Report a problem | ||
Public tax history
| Year | Property taxes | Tax assessment |
|---|---|---|
| 2025 | $1,104 +4.7% | $11,530 +16.5% |
| 2024 | $1,054 +0.8% | $9,900 |
| 2023 | $1,046 +14.2% | $9,900 +40.8% |
| 2022 | $915 +1.5% | $7,030 |
| 2021 | $902 +1.5% | $7,030 +6.8% |
| 2020 | $889 +22.6% | $6,580 |
| 2019 | $725 | $6,580 +26.3% |
| 2018 | $725 | $5,210 |
| 2017 | $725 +4.5% | $5,210 -28.8% |
| 2016 | $693 -28.5% | $7,320 |
| 2015 | $970 | $7,320 -22.9% |
| 2014 | $970 -22.5% | $9,490 |
| 2013 | $1,252 | $9,490 +0.1% |
| 2012 | -- | $9,480 |
| 2011 | -- | $9,480 -4.2% |
| 2010 | $899 +7.2% | $9,900 |
| 2009 | $839 -2.2% | $9,900 -10.9% |
| 2008 | $858 +16.4% | $11,110 |
| 2007 | $737 | $11,110 +19.1% |
| 2006 | $737 -0.9% | $9,330 |
| 2005 | $744 +35.7% | $9,330 +21.6% |
| 2003 | $548 +0.1% | $7,670 +29.8% |
| 2002 | $548 -5.2% | $5,910 |
| 2001 | $578 | $5,910 |
Find assessor info on the county website
Monthly payment
Est. payment
Payment breakdown
Explore the cost of this home by adjusting the details. Changes won't be saved.Climate risks
Neighborhood: 63136
Nearby schools
GreatSchools rating
- 3/10Northview Elementary SchoolGrades: PK-6Distance: 0.4 mi
- 3/10Jennings Jr. High SchoolGrades: 6-8Distance: 0.1 mi
- 2/10Jennings High SchoolGrades: 9-12Distance: 0.2 mi
Schools provided by the listing agent
- Elementary: Northview / Gary Gore
- Middle: Jennings Jr. High
- High: Jennings High
Source: MARIS. This data may not be complete. We recommend contacting the local school district to confirm school assignments for this home.
- $7,900-- bd-- ba-- sqft8816 Cozens Ave #A, Saint Louis, MO 63136Off Market
- $47,4002 bd1 ba864 sqft8818 Cozens Ave, Saint Louis, MO 63136Off Market
- $45,5002 bd1 ba832 sqft8814 Cozens Ave, Saint Louis, MO 63136Off Market
- $71,5003 bd1 ba1.3k sqft8820 Cozens Ave, Saint Louis, MO 63136Off Market
- $60,2003 bd1 ba1.6k sqft8822 Cozens Ave, Saint Louis, MO 63136Off Market
- $69,700-- bd-- ba2.1k sqft2321 Hord Ave, Saint Louis, MO 63136Off Market
- $10,900-- bd-- ba-- sqft8801 Cozens Ave, Saint Louis, MO 63136Off Market
- $10,3002 bd2 ba700 sqft2319 Hord Ave, Saint Louis, MO 63136Off Market
A local agent can set up tours, give advice and negotiate with sellers.
A local lender can help you make sure your offer is ready when you are.
Similar homes
- $115,0002 bd1 ba936 sqft283 S Barat Ave, Saint Louis, MO 63135For Sale
 MLS ID #26050218, James E Little, JEL Realty LLC. MARIS
 - $125,0003 bd1 ba912 sqft3100 Canfield Dr, Saint Louis, MO 63136For Sale
 MLS ID #26030212, Miranda Hedrick, Gateway Real Estate. MARIS
 - $87,5002 bd1 ba1.2k sqft2428 Mary Ave, Saint Louis, MO 63136For Sale
 MLS ID #26042284, Tori N Lee, Joyful Homes Realty Incorporated. MARIS
 - $130,0003 bd1 ba872 sqft5600 Lucas And Hunt Rd, Saint Louis, MO 63136For Sale
 MLS ID #26034083, John Rommel, Platinum Realty of St. Louis. MARIS
 - $120,0003 bd2 ba896 sqft2459 Jerden Ave, Granite City, IL 62040For SaleMLS ID #26050612, Kim S Fazio, RE/MAX Alliance. MARIS
- $110,0003 bd1 ba854 sqft412 Macdougall Dr, Saint Louis, MO 63137For SaleMLS ID #26050147, Kaitlyn S Lee, Alexander Realty Inc. MARIS
- $89,9003 bd1 ba1k sqft2049 Coleridge Dr, Saint Louis, MO 63136For SaleMLS ID #26024006, Christopher Stjernholm, Trelora Realty, Inc. MARIS
- $99,9002 bd1 ba768 sqft6719 Stratford Ave, Saint Louis, MO 63121For SaleMLS ID #26049876, Richie T Fisher, Keller Williams Chesterfield. MARIS
- $115,0004 bd1 ba873 sqft303 Midridge Dr, Saint Louis, MO 63137For Sale By Owner
- $80,0002 bd1 ba960 sqft5479 Hamilton Ave, Saint Louis, MO 63136For SaleMLS ID #26045650, Wauneen L Rucker, RE/MAX Results. MARIS
- $111,9753 bd1 ba1.1k sqft9 S Floridale Dr, Saint Louis, MO 63135For SaleMLS ID #26029830, Jeffrey B Bonham, EXP Realty, LLC. MARIS
- $82,5002 bd1 ba720 sqft7100 Beulah Ave, Saint Louis, MO 63136For SaleMLS ID #26038287, Shelby Hall, Elevate Realty, LLC. MARIS
- $75,0002 bd1 ba720 sqft2728 Kinamore Dr, Saint Louis, MO 63136For SaleMLS ID #26027946, Rae Y Johnson, BHHS Select Properties. MARIS
- $99,0002 bd1 ba1k sqft4725 Fletcher St, Saint Louis, MO 63121For SaleMLS ID #26048066, Keith M Yuede, RE/MAX EDGE. MARIS
- $100,0002 bd1 ba837 sqft116 Bernhardt Ave, Saint Louis, MO 63121For SaleMLS ID #26048951, Ron G Oberkirsch, Berkshire Hathaway HomeServices Select Properties. MARIS
- $122,9003 bd1 ba864 sqft517 Teston Dr, Saint Louis, MO 63135For SaleMLS ID #26032464, Geneva C Dotson, Just Wright Realty. MARIS
- $125,0002 bd1 ba912 sqft1155 Watts Ave, Saint Louis, MO 63130For SaleMLS ID #26035658, Christopher M Thiemet, RedKey Realty Leaders Circa. MARIS
- $91,0002 bd2 ba936 sqft10179 Cloverdale Dr, Saint Louis, MO 63136For SaleMLS ID #26037620, Carol S Farley, Eaton Properties, Inc.. MARIS
- $114,9002 bd2 ba1k sqft721 N Elizabeth Ave, Saint Louis, MO 63135For SaleMLS ID #26038578, Tyson Patrick, Nettwork Global. MARIS
- $95,0003 bd1 ba1k sqft1716 Hudson Rd, Saint Louis, MO 63136For SaleMLS ID #26022300, Sarah N Nguyen-Bani, RE/MAX Results. MARIS
