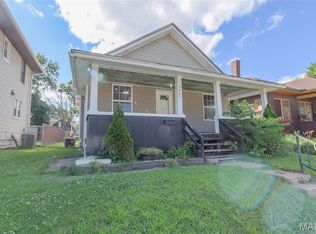
Charming 3 bedroom and 2 bath home offering comfort and convenience! The spacious floor plan features a living area leading to separate dining and a fully functional kitchen with appliances to stay. Enjoy peace of mind with a new hvac system in 2022 including an upstairs zoned unit and hot water heater 2022. Upper level features 3rd bedroom/office or bonus area with a half bath. Outside you will love the covered porch, fenced backyard and desirable corner lot that provides extra outdoor space and curb appeal. Dont miss this wonderful opportunity to make this inviting home yours. Buyer to verify all information provided as it is gathered from various sources.
Active
Listed by: RE/MAX Alliance • Kim S Fazio • 618-407-6194
Price cut: $8K (8/18)
$112,000
2459 Jerden Ave, Granite City, IL 62040
3beds
896sqft
Single Family Residence
Built in 1940
5,018 Square Feet Lot
$-- Zestimate®
$125/sqft
$-- HOA
What's special
Fenced backyardSpacious floor planCovered porch
- 34 days
- 456
- 50
Zillow last checked:
Listing updated:
Listed by:
Kim S Fazio 618-407-6194,
RE/MAX Alliance
Source: MARIS,MLS#: 26050612 Originating MLS: Southwestern Illinois Board of REALTORS
Originating MLS: Southwestern Illinois Board of REALTORSFacts & features
Interior
Bedrooms & bathrooms
- Bedrooms: 3
- Bathrooms: 2
- Full bathrooms: 1
- 1/2 bathrooms: 1
- Main level bathrooms: 1
- Main level bedrooms: 2
Bedroom
- Features: Floor Covering: Luxury Vinyl Tile
- Level: Main
Bedroom 3
- Level: Second
Bathroom 2
- Level: Main
Bathroom 2
- Level: Upper
Dining room
- Features: Floor Covering: Luxury Vinyl Tile
- Level: Main
Kitchen
- Features: Floor Covering: Luxury Vinyl Tile
- Level: Main
Living room
- Features: Floor Covering: Luxury Vinyl Tile
- Level: Main
Heating
- Natural Gas
Cooling
- Electric, Other
Appliances
- Included: Dishwasher, Dryer, Range, Refrigerator, Washer
Features
- Basement: Full
- Has fireplace: No
Interior area
- Total structure area: 896
- Total interior livable area: 896 sqft
- Finished area above ground: 896
- Finished area below ground: 0
Video & virtual tour
Property
Features
- Levels: One and One Half
- Patio & porch: Covered, Deck, Front Porch
- Fencing: Wood
Lot
- Size: 5,018 Square Feet
- Features: Back Yard, Corner Lot, Near Public Transit
Details
- Parcel number: 222201713301028
- Special conditions: Standard
Construction
Type & style
- Home type: SingleFamily
- Architectural style: Traditional
- Property subtype: Single Family Residence
Materials
- Other, Vinyl Siding
Condition
- Year built: 1940
Utilities & green energy
- Electric: Single Phase
- Sewer: Public Sewer
- Water: Public
- Utilities for property: Electricity Connected
Community & HOA
Community
- Subdivision: Morriss Webster School Second Add
HOA
- Has HOA: No
Location
- Region: Granite City
Financial & listing details
- Price per square foot: $125/sqft
- Tax assessed value: $70,440
- Annual tax amount: $2,243
- Date on market: 8/6/2026
- Cumulative days on market: 34 days
- Listing terms: Cash,Conventional,FHA,VA Loan
- Electric utility on property: Yes
Estimated market value
Not available
Estimated sales range
Not available
$1,314/mo
Price history
| Date | Event | Price |
|---|---|---|
| 8/18/2026 | Price change | $112,000-6.7%$125/sqft |
Source:  MARIS #26050612 Report a problem MARIS #26050612 Report a problem | ||
| 8/6/2026 | Listed for sale | $120,000+44.6%$134/sqft |
Source: MARIS #26050612 Report a problem | ||
| 5/6/2022 | Sold | $83,000-2.2%$93/sqft |
Source: MARIS #22008629 Report a problem | ||
| 5/6/2022 | Pending sale | $84,900$95/sqft |
Source: MARIS #22008629 Report a problem | ||
| 4/10/2022 | Contingent | $84,900$95/sqft |
Source: MARIS #22008629 Report a problem | ||
| 4/7/2022 | Price change | $84,900-5.6%$95/sqft |
Source: MARIS #22008629 Report a problem | ||
| 3/25/2022 | Listed for sale | $89,900+30.3%$100/sqft |
Source: MARIS #22008629 Report a problem | ||
| 12/1/2016 | Sold | $69,000-1.3%$77/sqft |
Source: MARIS #16072527 Report a problem | ||
| 10/17/2016 | Price change | $69,900+1.3%$78/sqft |
Source: Re/Max Alliance #16072527 Report a problem | ||
| 10/3/2016 | Listed for sale | $69,000+12.2%$77/sqft |
Source: Owner Report a problem | ||
| 5/3/2006 | Sold | $61,500$69/sqft |
Source: Public Record Report a problem | ||
Public tax history
| Year | Property taxes | Tax assessment |
|---|---|---|
| 2024 | $2,046 +1.6% | $23,480 +11% |
| 2023 | $2,015 +3.9% | $21,160 +9.1% |
| 2022 | $1,939 +3.1% | $19,390 +6.6% |
| 2021 | $1,881 +2.4% | $18,190 +4.7% |
| 2020 | $1,837 +3% | $17,370 +5.5% |
| 2019 | $1,784 | $16,460 +3.1% |
| 2018 | -- | $15,970 |
| 2017 | $1,708 +70.5% | $15,970 -3.6% |
| 2016 | $1,002 | $16,570 |
| 2015 | $1,002 | $16,570 |
| 2014 | $1,002 | $16,570 |
| 2013 | $1,002 | $16,570 +1.3% |
| 2012 | -- | $16,350 -6.7% |
| 2011 | -- | $17,520 |
| 2010 | -- | $17,520 |
| 2009 | -- | $17,520 +4.7% |
| 2007 | -- | $16,740 +5.7% |
| 2005 | -- | $15,840 +9.8% |
| 2004 | $1,192 +8.1% | $14,420 +1.9% |
| 2003 | $1,103 +1.8% | $14,150 +4.8% |
| 2002 | $1,084 | $13,500 +5.6% |
| 2001 | -- | $12,780 +3.3% |
| 2000 | $983 | $12,370 |
Find assessor info on the county website
Monthly payment
Est. payment
Payment breakdown
Explore the cost of this home by adjusting the details. Changes won't be saved.Climate risks
Neighborhood: 62040
Nearby schools
Schools provided by the listing agent
- Elementary: Granite City Dist 9
- Middle: Granite City Dist 9
- High: Granite City
Source: MARIS. This data may not be complete. We recommend contacting the local school district to confirm school assignments for this home.
Similar homes
- $102,5502 bd1 ba885 sqft2429 Jerden Ave, Granite City, IL 62040For Sale

 MLS ID #26050506, Carson R Klein, Real Broker, LLC. MARIS
 - $90,0002 bd1 ba821 sqft2633 Center St, Granite City, IL 62040For Sale
 MLS ID #26049798, Kenbra Knight, Century 21 Bailey & Company. MARIS
 - $145,0003 bd2 ba1k sqft3043 Myrtle Ave, Granite City, IL 62040For Sale
 MLS ID #26043382, Cheryl Vernier-Knutson, Keller Williams Marquee. MARIS
 - $80,0002 bd1 ba1.1k sqft2447 Delmar Ave, Granite City, IL 62040For Sale
 MLS ID #26037532, JT Ross, Keller Williams Marquee. MARIS
 - $130,0002 bd1 ba1.1k sqft2918R Victory Dr, Granite City, IL 62040For SaleMLS ID #26038169, Andy L Robinson, Keller Williams Marquee. MARIS
- $69,9002 bd1 ba922 sqft2470 Center St, Granite City, IL 62040For SaleMLS ID #26044034, Kenbra Knight, Century 21 Bailey & Company. MARIS
- $110,0003 bd1 ba927 sqft10836 Spring Garden Dr, Saint Louis, MO 63137For SaleMLS ID #26044476, Joy J Dookhu, Joyful Homes Realty Incorporated. MARIS
- $115,0003 bd1 ba912 sqft9708 Winkler Dr, Saint Louis, MO 63136For SaleMLS ID #26051217, Meghan Heckmann, Insource Real Estate LLC. MARIS
- $104,9003 bd1 ba770 sqft10348 Earl Dr, Saint Louis, MO 63136For SaleMLS ID #26054054, David A Dyer, EXP Realty, LLC. MARIS
- $114,9503 bd2 ba1k sqft12373 Santa Maria Dr, Saint Louis, MO 63138For SaleMLS ID #26005313, Michelle E Woodland-Lidster, Mainstay Brokerage, LLC. MARIS
- $109,9003 bd2 ba1.1k sqft415 Hentschel Pl, Saint Louis, MO 63135For SaleMLS ID #26049190, Vicki J Testerman, Mainstay Brokerage, LLC. MARIS
- $114,9003 bd2 ba1.1k sqft10836 Hallstead Dr, Saint Louis, MO 63136For SaleMLS ID #26026066, Sequeeta Robinson, Trelora Realty, Inc. MARIS
- $119,9003 bd2 ba1k sqft2254 Gadbury Dr, Saint Louis, MO 63136For SaleMLS ID #26035091, Terry Lynn Jackson, Trelora Realty, Inc. MARIS
- $114,0004 bd1 ba1.2k sqft36 Louise Ln, Cahokia, IL 62206For SaleMLS ID #26040204, Linda R Frierdich, Century 21 Advantage. MARIS
- $94,9003 bd2 ba1.3k sqft2332 Collett Dr, Saint Louis, MO 63136For SaleMLS ID #26042824, Terry Lynn Jackson, Trelora Realty, Inc. MARIS
- $123,0003 bd1 ba1.1k sqft2 Manas Dr, Swansea, IL 62226For SaleMLS ID #26055643, Shannon Middleton, RE/MAX All Star Advantage. MARIS
- $74,9003 bd2 ba992 sqft422 Scenic Dr, Saint Louis, MO 63137For SaleMLS ID #26048125, Terry Lynn Jackson, Trelora Realty, Inc. MARIS
- $114,9002 bd1 ba1.2k sqft16 Miller Pl, Saint Louis, MO 63135For SaleMLS ID #26047019, Terry Lynn Jackson, Trelora Realty, Inc. MARIS
- $119,9004 bd2 ba1.2k sqft6546 Julian Ave, Saint Louis, MO 63133For SaleMLS ID #26044115, Terry Lynn Jackson, Trelora Realty, Inc. MARIS
- $119,9003 bd1 ba888 sqft522 Shelly St, Alton, IL 62002For SaleMLS ID #26047016, Kristin Campbell, Gori Realtors, LLC. MARIS
