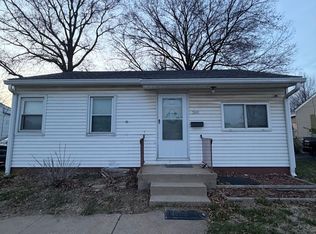
Whether you're looking for your first home, downsizing, or searching for a great investment opportunity, this charming 2-bedroom, 1-bath home is full of potential! offering comfortable living space, the home features a welcoming living room, a functional kitchen, and an efficient layout that's easy to maintain. Outside, you'll appreciate the oversized detached 1-car garage, providing plenty of room for parking, storage, or a workshop. The large backyard offers endless possibilities for gardening, entertaining, or creating your own outdoor oasis. Additional highlights include a new roof and a convenient location near the park, giving you easy access to outdoor recreation and green space. Affordable, move-in ready, and full of opportunity, this is the perfect place to start homeownership or add to your investment portfolio!
Active under contract
Listed by: Century 21 Bailey & Company • Kenbra Knight • 618-709-0869
Price cut: $3K (9/14)
$87,000
2633 Center St, Granite City, IL 62040
2beds
821sqft
Single Family Residence
Built in 1949
9,901 Square Feet Lot
$-- Zestimate®
$106/sqft
$-- HOA
What's special
Functional kitchenLarge backyardEfficient layoutNew roof
- 68 days
- 249
- 16
Likely to sell faster than
Zillow last checked:
Listing updated:
Listed by:
Kenbra Knight 618-709-0869,
Century 21 Bailey & Company
Source: MARIS,MLS#: 26049798 Originating MLS: Southwestern Illinois Board of REALTORS
Originating MLS: Southwestern Illinois Board of REALTORSFacts & features
Interior
Bedrooms & bathrooms
- Bedrooms: 2
- Bathrooms: 1
- Full bathrooms: 1
- Main level bathrooms: 1
- Main level bedrooms: 2
Primary bedroom
- Features: Floor Covering: Luxury Vinyl Plank
- Level: Main
- Area: 168
- Dimensions: 12x14
Bedroom 2
- Features: Floor Covering: Luxury Vinyl Plank
- Level: Main
- Area: 120
- Dimensions: 12x10
Bathroom
- Features: Floor Covering: Luxury Vinyl Plank
- Level: Main
- Area: 48
- Dimensions: 8x6
Kitchen
- Features: Floor Covering: Luxury Vinyl Plank
- Level: Main
- Area: 156
- Dimensions: 12x13
Living room
- Features: Floor Covering: Luxury Vinyl Plank
- Level: Main
- Area: 180
- Dimensions: 12x15
Utility room
- Features: Floor Covering: Luxury Vinyl Plank
- Level: Main
- Area: 9
- Dimensions: 3x3
Heating
- Forced Air
Cooling
- Central Air
Appliances
- Included: Electric Range, Refrigerator
Features
- Has basement: No
- Has fireplace: No
Interior area
- Total structure area: 821
- Total interior livable area: 821 sqft
- Finished area above ground: 821
- Finished area below ground: 0
Video & virtual tour
Property
Parking
- Total spaces: 1
- Parking features: Garage
- Garage spaces: 1
Features
- Levels: One
Lot
- Size: 9,901 Square Feet
- Features: Back Yard, Front Yard
Details
- Parcel number: 222201807201024
- Special conditions: Standard
Construction
Type & style
- Home type: SingleFamily
- Architectural style: Ranch
- Property subtype: Single Family Residence
Materials
- Vinyl Siding
Condition
- Year built: 1949
Utilities & green energy
- Electric: Ameren
- Sewer: Public Sewer
- Water: Public
- Utilities for property: Electricity Connected, Natural Gas Connected, Sewer Connected, Water Connected
Community & HOA
Community
- Subdivision: Parkview Place Sub
HOA
- Has HOA: No
Location
- Region: Granite City
Financial & listing details
- Price per square foot: $106/sqft
- Tax assessed value: $84,030
- Annual tax amount: $2,156
- Date on market: 8/6/2026
- Cumulative days on market: 68 days
- Listing terms: Cash,Conventional,FHA,VA Loan
- Electric utility on property: Yes
Estimated market value
Not available
Estimated sales range
Not available
$1,075/mo
Price history
| Date | Event | Price |
|---|---|---|
| 9/19/2026 | Contingent | $87,000$106/sqft |
Source:  MARIS #26049798 Report a problem MARIS #26049798 Report a problem | ||
| 9/14/2026 | Price change | $87,000-3.3%$106/sqft |
Source: MARIS #26049798 Report a problem | ||
| 9/4/2026 | Price change | $90,000-3.2%$110/sqft |
Source: MARIS #26049798 Report a problem | ||
| 8/26/2026 | Price change | $93,000-2.1%$113/sqft |
Source: MARIS #26049798 Report a problem | ||
| 8/6/2026 | Listed for sale | $95,000+41.8%$116/sqft |
Source: MARIS #26049798 Report a problem | ||
| 8/18/2022 | Sold | $67,000+3.1%$82/sqft |
Source: MARIS #22009202 Report a problem | ||
| 5/23/2022 | Pending sale | $65,000$79/sqft |
Source: MARIS #22009202 Report a problem | ||
| 4/29/2022 | Listed for sale | $65,000$79/sqft |
Source: MARIS #22009202 Report a problem | ||
| 4/5/2022 | Pending sale | $65,000$79/sqft |
Source: MARIS #22009202 Report a problem | ||
| 3/24/2022 | Price change | $65,000-7%$79/sqft |
Source: MARIS #22009202 Report a problem | ||
| 2/16/2022 | Listed for sale | $69,900$85/sqft |
Source: MARIS #22009202 Report a problem | ||
Public tax history
| Year | Property taxes | Tax assessment |
|---|---|---|
| 2024 | $1,918 +4.6% | $28,010 +10.9% |
| 2023 | $1,833 +6.9% | $25,250 +9.1% |
| 2022 | $1,714 +54.7% | $23,140 +6.6% |
| 2021 | $1,108 +21.1% | $21,710 +4.7% |
| 2020 | $915 -38.1% | $20,730 +5.5% |
| 2019 | $1,479 | $19,650 +3% |
| 2018 | -- | $19,080 |
| 2017 | $1,398 +7% | $19,080 -3.6% |
| 2016 | $1,307 | $19,790 |
| 2015 | $1,307 | $19,790 |
| 2014 | $1,307 | $19,790 |
| 2013 | $1,307 | $19,790 +1.3% |
| 2012 | -- | $19,530 -9.8% |
| 2011 | -- | $21,650 |
| 2010 | -- | $21,650 |
| 2009 | -- | $21,650 +9.2% |
| 2007 | -- | $19,830 +5.7% |
| 2005 | -- | $18,760 +9.8% |
| 2004 | $931 -6.4% | $17,080 +5% |
| 2003 | $995 +3.1% | $16,260 +4.8% |
| 2002 | $965 | $15,510 +5.7% |
| 2001 | -- | $14,680 +3.3% |
| 2000 | $852 | $14,210 |
Find assessor info on the county website
Monthly payment
Est. payment
Payment breakdown
Explore the cost of this home by adjusting the details. Changes won't be saved.Climate risks
Neighborhood: 62040
Nearby schools
Schools provided by the listing agent
- Elementary: Granite City Dist 9
- Middle: Granite City Dist 9
- High: Granite City
Source: MARIS. This data may not be complete. We recommend contacting the local school district to confirm school assignments for this home.
Similar homes
- $90,0003 bd1 ba872 sqft2935 Morgan Ave, Granite City, IL 62040For Sale
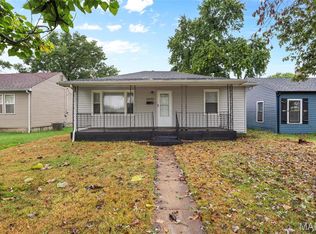
 MLS ID #26059152, Jamie L Nishwitz, RE/MAX Alliance. MARIS
 - $98,5502 bd1 ba885 sqft2429 Jerden Ave, Granite City, IL 62040For Sale
 MLS ID #26050506, Carson R Klein, Real Broker, LLC. MARIS
 - $76,5002 bd1 ba736 sqft2411 Benton St, Granite City, IL 62040For Sale
 MLS ID #26033143, Carol A Stone, RE/MAX Alliance. MARIS
 - $108,0003 bd2 ba896 sqft2459 Jerden Ave, Granite City, IL 62040For Sale
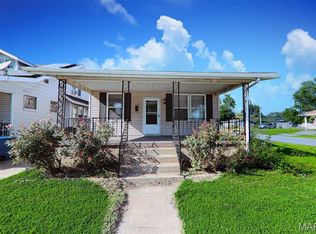 MLS ID #26050612, Kim S Fazio, RE/MAX Alliance. MARIS
 - $114,9003 bd1 ba875 sqft3116 Wayne Ave, Granite City, IL 62040For SaleMLS ID #26050184, Sherry R MacKo, Century 21 Bailey & Company. MARIS
- $84,9002 bd1 ba948 sqft1565 Lakeside Ln, Saint Louis, MO 63138For SaleMLS ID #26036365, Terry Lynn Jackson, Trelora Realty, Inc. MARIS
- $92,0002 bd2 ba952 sqft837 Wall St, Saint Louis, MO 63147For SaleMLS ID #26034546, Tiffany M Page, Coldwell Banker Realty - Gundaker. MARIS
- $121,0003 bd1 ba892 sqft2516 Northbridge Ct, Granite City, IL 62040For SaleMLS ID #26045893, Trudy A Lacefield, Re/Max Alliance. MARIS
- $99,9003 bd1 ba842 sqft400 Crawford Rd, Saint Louis, MO 63137For SaleMLS ID #26058879, Alicia Sierra, EXP Realty, LLC. MARIS
- $99,9003 bd1 ba873 sqft261 Glen Garry Rd, Saint Louis, MO 63137For SaleMLS ID #26063285, Alicia Sierra, EXP Realty, LLC. MARIS
- $89,9003 bd2 ba1k sqft1216 Nectar Dr, Saint Louis, MO 63137For SaleMLS ID #26035696, Terry Lynn Jackson, Trelora Realty, Inc. MARIS
- $130,0002 bd1 ba1.1k sqft2918R Victory Dr, Granite City, IL 62040For SaleMLS ID #26038169, Andy L Robinson, Keller Williams Marquee. MARIS
- $89,9003 bd1 ba992 sqft413 Ballman Ave, Saint Louis, MO 63135For SaleMLS ID #26063704, Katie Hart, Garner Realty & Development, Inc.. MARIS
- $89,9003 bd1 ba770 sqft10348 Earl Dr, Saint Louis, MO 63136For SaleMLS ID #26054054, David A Dyer, EXP Realty, LLC. MARIS
- $84,9003 bd1 ba1.1k sqft10443 Durness Dr, Saint Louis, MO 63137For SaleMLS ID #26042823, Terry Lynn Jackson, Trelora Realty, Inc. MARIS
- $89,2002 bd1 ba864 sqft7836 Tuxedo Ct, Saint Louis, MO 63135For SaleMLS ID #26044372, Tamika G Evans, Elevate Realty, LLC. MARIS
- $89,9002 bd1 ba967 sqft5630 Gatesworth Ave, Saint Louis, MO 63136For SaleMLS ID #26047412, Morgan M Escano, Magnolia Real Estate. MARIS
- $84,9003 bd2 ba950 sqft1911 Keelen Dr, Saint Louis, MO 63136For SaleMLS ID #26036342, Terry Lynn Jackson, Trelora Realty, Inc. MARIS
- $84,9003 bd1 ba1k sqft10336 Deem Dr, Saint Louis, MO 63136For SaleMLS ID #26027422, Terry Lynn Jackson, Trelora Realty, Inc. MARIS
- $89,9003 bd1 ba999 sqft11617 Larimore Rd, Saint Louis, MO 63138For SaleMLS ID #26027702, Terry Lynn Jackson, Trelora Realty, Inc. MARIS
