Charming and very well cared for full brick home. This home has lots to offer. It is a 2- bedroom, 1-bath with a great layout. Large living room, dining room and kitchen on the main floor with two good size bedrooms upstairs. It has beautiful floors, a new roof and gutters as well as many other updates. All appliances stay including the washer/dryer and window a/c units. Seller will take care of city occupancy before close.
Active
Listed by: RE/MAX Alliance • Carol A Stone • 618-830-1343
Price cut: $1K (8/9)
$78,500
2411 Benton St, Granite City, IL 62040
2beds
736sqft
Single Family Residence
Built in 1930
4,340 Square Feet Lot
$-- Zestimate®
$107/sqft
$-- HOA
What's special
Full brick homeGreat layoutDining roomNew roof and guttersBeautiful floors
- 94 days
- 359
- 15
Zillow last checked:
Listing updated:
Listed by:
Carol A Stone 618-830-1343,
RE/MAX Alliance
Source: MARIS,MLS#: 26033143 Originating MLS: Southwestern Illinois Board of REALTORS
Originating MLS: Southwestern Illinois Board of REALTORSFacts & features
Interior
Bedrooms & bathrooms
- Bedrooms: 2
- Bathrooms: 1
- Full bathrooms: 1
- Main level bathrooms: 1
Bedroom
- Features: Floor Covering: Carpeting
- Level: Second
Bedroom 2
- Features: Floor Covering: Carpeting
- Level: Second
Bathroom
- Level: Main
Dining room
- Features: Floor Covering: Laminate
- Level: Main
Kitchen
- Features: Floor Covering: Laminate
- Level: Main
Living room
- Features: Floor Covering: Laminate
- Level: Main
Heating
- Forced Air
Cooling
- Window Unit(s)
Appliances
- Included: Gas Range, Refrigerator, Washer/Dryer
Features
- Basement: Partial
- Has fireplace: No
Interior area
- Total structure area: 736
- Total interior livable area: 736 sqft
- Finished area above ground: 736
- Finished area below ground: 0
Property
Features
- Levels: Two
Lot
- Size: 4,340 Square Feet
- Dimensions: 35 x 124
Details
- Parcel number: 222201810104041
- Special conditions: Standard
Construction
Type & style
- Home type: SingleFamily
- Architectural style: Raised Ranch
- Property subtype: Single Family Residence
Materials
- Brick
Condition
- Year built: 1930
Utilities & green energy
- Electric: Ameren
- Sewer: Public Sewer
- Water: Public
Community & HOA
Community
- Subdivision: Hills Parkview Sub
HOA
- Has HOA: No
Location
- Region: Granite City
Financial & listing details
- Price per square foot: $107/sqft
- Tax assessed value: $75,060
- Annual tax amount: $1,658
- Date on market: 5/28/2026
- Cumulative days on market: 138 days
- Listing terms: Cash,Conventional,FHA
Estimated market value
Not available
Estimated sales range
Not available
$1,131/mo
Price history
| Date | Event | Price |
|---|---|---|
| 8/9/2026 | Price change | $78,500-1.3%$107/sqft |
Source:  MARIS #26033143 Report a problem MARIS #26033143 Report a problem | ||
| 6/11/2026 | Price change | $79,500-5.4%$108/sqft |
Source: MARIS #26033143 Report a problem | ||
| 5/28/2026 | Listed for sale | $84,000-15.9%$114/sqft |
Source: MARIS #26033143 Report a problem | ||
| 5/7/2026 | Listing removed | $99,900$136/sqft |
Source: MARIS #26016912 Report a problem | ||
| 4/22/2026 | Price change | $99,900-9.2%$136/sqft |
Source: MARIS #26016912 Report a problem | ||
| 3/24/2026 | Listed for sale | $110,000$149/sqft |
Source: MARIS #26016912 Report a problem | ||
Public tax history
| Year | Property taxes | Tax assessment |
|---|---|---|
| 2024 | $1,658 +5.2% | $25,020 +11% |
| 2023 | $1,576 +7.4% | $22,550 +9.1% |
| 2022 | $1,467 +5.9% | $20,670 +6.6% |
| 2021 | $1,385 +4.6% | $19,390 +4.7% |
| 2020 | $1,324 +5.8% | $18,520 +5.5% |
| 2019 | $1,252 | $17,550 +3% |
| 2018 | -- | $17,040 |
| 2017 | $1,181 +6.7% | $17,040 -3.6% |
| 2016 | $1,107 | $17,680 |
| 2015 | $1,107 | $17,680 |
| 2014 | $1,107 | $17,680 |
| 2013 | $1,107 | $17,680 +1.3% |
| 2012 | -- | $17,450 -1.9% |
| 2011 | -- | $17,790 |
| 2010 | -- | $17,790 |
| 2009 | -- | $17,790 +8.4% |
| 2007 | -- | $16,410 +5.7% |
| 2005 | -- | $15,520 +9.8% |
| 2004 | $833 +10.3% | $14,130 +7.2% |
| 2003 | $755 +3.5% | $13,180 +4.8% |
| 2002 | $729 | $12,580 +5.7% |
| 2001 | -- | $11,900 +3.2% |
| 2000 | $614 | $11,530 |
Find assessor info on the county website
Monthly payment
Est. payment
Payment breakdown
Explore the cost of this home by adjusting the details. Changes won't be saved.Climate risks
Neighborhood: 62040
Nearby schools
Schools provided by the listing agent
- Elementary: Granite City Dist 9
- Middle: Granite City Dist 9
- High: Granite City
Source: MARIS. This data may not be complete. We recommend contacting the local school district to confirm school assignments for this home.
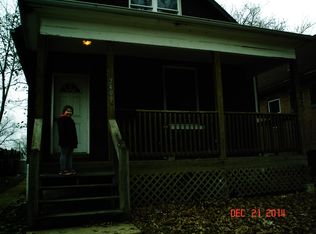
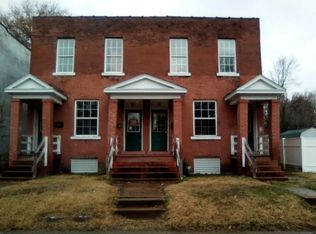
Similar homes
- $85,0002 bd1 ba972 sqft2431 State St, Granite City, IL 62040For Sale
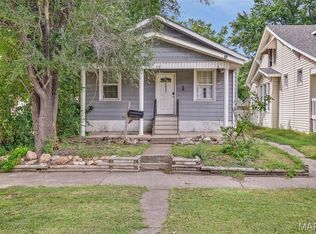
 MLS ID #26055109, Caleb A Davis, Keller Williams Marquee. MARIS
 - $69,9002 bd1 ba1k sqft2322 Hodges Ave, Granite City, IL 62040For Sale
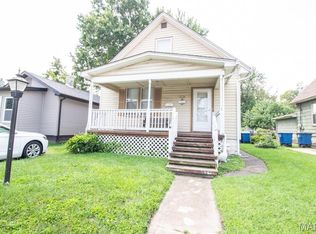 MLS ID #26050906, Tami & Zak A Dittamore, RE/MAX Alliance. MARIS
 - $90,0002 bd1 ba821 sqft2633 Center St, Granite City, IL 62040For Sale
 MLS ID #26049798, Kenbra Knight, Century 21 Bailey & Company. MARIS
 - $102,5502 bd1 ba885 sqft2429 Jerden Ave, Granite City, IL 62040For Sale
 MLS ID #26050506, Carson R Klein, Real Broker, LLC. MARIS
 - $84,9002 bd2 ba1k sqft5947 Summit Pl, Saint Louis, MO 63147For SaleMLS ID #26056222, Segun Babalola, EXP Realty, LLC. MARIS
- $79,9002 bd1 ba982 sqft9248 Filibert Dr, Saint Louis, MO 63137For SaleMLS ID #26026229, Sequeeta Robinson, Trelora Realty, Inc. MARIS
- $75,9902 bd1 ba1k sqft826 Wall St, Saint Louis, MO 63147For SaleMLS ID #26049733, Peter Lu, EXP Realty, LLC. MARIS
- $74,9003 bd1 ba940 sqft10350 Ross Cir, Saint Louis, MO 63137For SaleMLS ID #26049224, Michelle E Woodland-Lidster, Mainstay Brokerage, LLC. MARIS
- $79,9002 bd1 ba984 sqft1205 Duenke Dr, Saint Louis, MO 63137For SaleMLS ID #26031552, Sequeeta Robinson, Trelora Realty, Inc. MARIS
- $114,9003 bd1 ba984 sqft4112 Kaseberg Ln, Granite City, IL 62040For SaleMLS ID #26051856, Shawna Aughenbaugh, RE/MAX River Bend. MARIS
- $70,0003 bd1 ba854 sqft436 Shepley Dr, Saint Louis, MO 63137For SaleMLS ID #26054641, Malinda A Terreri, Terreri Team Realty LLC. MARIS
- $79,9002 bd1 ba925 sqft4701 Nelson Dr, Saint Louis, MO 63121For SaleMLS ID #26027497, Terry Lynn Jackson, Trelora Realty, Inc. MARIS
- $79,9003 bd1 ba1k sqft10151 Dwight Dr, Saint Louis, MO 63137For SaleMLS ID #26040609, Terry Lynn Jackson, Trelora Realty, Inc. MARIS
- $80,0002 bd1 ba720 sqft1243 Sutter Ave, Saint Louis, MO 63133For SaleMLS ID #26044475, Joy J Dookhu, Joyful Homes Realty Incorporated. MARIS
- $74,9003 bd1 ba932 sqft10324 Durness Dr, Saint Louis, MO 63137For SaleMLS ID #26041241, Terry Lynn Jackson, Trelora Realty, Inc. MARIS
- $84,9002 bd1 ba948 sqft1565 Lakeside Ln, Saint Louis, MO 63138For SaleMLS ID #26036365, Terry Lynn Jackson, Trelora Realty, Inc. MARIS
- $84,9002 bd1 ba800 sqft10428 Ashbrook Dr, Saint Louis, MO 63137For SaleMLS ID #26025544, Sequeeta Robinson, Trelora Realty, Inc. MARIS
- $79,9002 bd1 ba787 sqft2313 Elco Ave, Saint Louis, MO 63114For SaleMLS ID #26026538, Sequeeta Robinson, Trelora Realty, Inc. MARIS
- $79,9003 bd1 ba1k sqft9811 Portage Dr, Saint Louis, MO 63136For SaleMLS ID #26031625, Terry Lynn Jackson, Trelora Realty, Inc. MARIS
- $79,9003 bd2 ba1k sqft11735 Criterion Ave, Saint Louis, MO 63138For SaleMLS ID #26028688, Terry Lynn Jackson, Trelora Realty, Inc. MARIS
